
3 Brody CourtCashmere QLD 4500
Property Details for 3 Brody Ct, Cashmere
3 Brody Ct, Cashmere is a 5 bedroom, 2 bathroom House with 3 parking spaces and was built in 2012. The property has a land size of 1250m2. While the property is not currently for sale or for rent, it was last sold in February 2012.
Last Listing description (September 2026)
Welcome to 3 Brody Court, Cashmere.
Positioned within the highly sought-after Greenwoods Estate, this exceptional Augusta Homes residence combines luxury, functionality and family-focused design on a private 1,250sqm allotment. Surrounded by beautifully established gardens and nestled in a quiet cul-de-sac, the home offers multiple living spaces, premium finishes and outstanding indoor-outdoor entertaining in one of Cashmere's most desirable locations.
Designed to accommodate every stage of family life, the spacious floorplan features four generous bedrooms, a dedicated home office or 5th bedroom, separate media room, expansive games room with built-in bar, and a stunning open-plan living area centred around a beautifully appointed designer kitchen. Outdoors, the covered alfresco with a full outdoor kitchen overlooks the private landscaped backyard, creating the perfect setting for entertaining family and friends all year round.
Features You'll Love:
Designed for Growing Families
Offering multiple living zones, a dedicated home office and four spacious bedrooms, this home provides exceptional flexibility for families who value both connection and privacy. Whether you're working from home, entertaining guests or simply enjoying everyday life, every space has been thoughtfully designed.
Exceptional Entertaining
The impressive rear alfresco is a true extension of the home, complete with a built-in outdoor kitchen, BBQ, stone benchtops, television and ceiling speakers. Inside, the oversized games room with a built-in bar and direct outdoor access creates the perfect entertaining hub.
Designer Kitchen at the Heart of the Home
Featuring 40mm stone benchtops with waterfall edges, quality Miele appliances, with dishwasher and microwave fully integrated, provision for fully plumbed fridge, 2-Pac cabinetry, soft-close drawers, a large step-in pantry and generous preparation space, the kitchen effortlessly caters to both busy family life and entertaining.
Luxury Meets Practicality
The spacious master suite enjoys a peaceful position overlooking the gardens and includes a walk-in robe and beautifully appointed ensuite, with floor to ceiling tiles. Throughout the home you'll find quality finishes including porcelain tiles, ducted air-conditioning, Plantation shutters and 9-foot ceilings.
Space for Every Hobby
A triple remote garage, extensive built-in storage, wide driveway and additional parking for a caravan, boat or trailer ensure there's plenty of room for every lifestyle.
Private, Low-Maintenance Living
Established gardens, manicured landscaping and a private terraced backyard create a peaceful setting that offers privacy without the maintenance often associated with larger properties.
Additional Features:
Quality Augusta Homes residence completed in 2012
Private 1,250sqm allotment within the prestigious Greenwoods Estate
Five spacious bedrooms
Separate media room and oversized games/rumpus room with built-in bar & sink + powder room
Open-plan family and dining area
Designer kitchen with 40mm stone benchtops, Miele appliances and large accommodating pantry
Luxurious master suite with walk-in robe and ensuite feauting floor to ceiling tiles
Main bathroom with separate bath and floor-to-ceiling tiling
Expansive covered alfresco with outdoor kitchen, BBQ and built-in entertainment
Triple remote garage with extensive built-in storage
Wide driveway with room for a caravan, boat or additional vehicles
Ducted air-conditioning throughout
9-foot ceilings and 600mm porcelain tiles
Plantation shutters and quality window furnishings
Water tank plumbed to toilets and laundry
Established gardens and private terraced backyard
Security alarm, intercom system and compliant smoke alarms
Speaker/Audio throughout alfresco and media/games room
Location Highlights:
Positioned within the exclusive Greenwoods Estate, one of Cashmere's most tightly held communities
Surrounded by parklands, walking trails and peaceful natural surrounds
Close to Genesis Christian College, Holy Spirit Primary, Albany Creek State High and several highly regarded private schools
Dedicated school bus services through the estate
Minutes to Cashmere Village, Warner Marketplace and the upcoming Joyner Central precinct
Easy access to Lake Samsonvale, Old Petrie Town and local recreational facilities
Approximately 35 minutes to the Brisbane CBD and 30 minutes to Brisbane Airport
Disclaimer: Information contained on any marketing material, website or other portal should not be relied upon, and you should make your own enquiries and seek your own independent advice with respect to any property advertised or the information about the property.
Property History for 3 Brody Ct, Cashmere, QLD 4500
- 18 Jun 2026Listed for Sale Not Disclosed
- 02 Feb 2012Sold for $327,500

Recent sales nearby
See more recent sales nearby/assets/perm/q2o3eqn6byi6ncwheoxh6y7mji?signature=897d5d10133690a42e6fcc5c9ff033766e8e3defca4f689a7c5f9c55ca8659ce) 0
0

/assets/perm/iixb3vipgmi6zeih2ef44pau6m?signature=6869178d2dec3c5d6985349e49b418787b9273f24f5daa0683ffbe4bd014edeb) 0
0
/assets/perm/dx73gm77iai63diw64exj4ldzm?signature=6475d4d310f254d89081c85e8f8a4e1a946d9af4229794a9b21f9892af4a6aa7) 0
0
Similar properties For Sale nearby
See more properties for sale nearby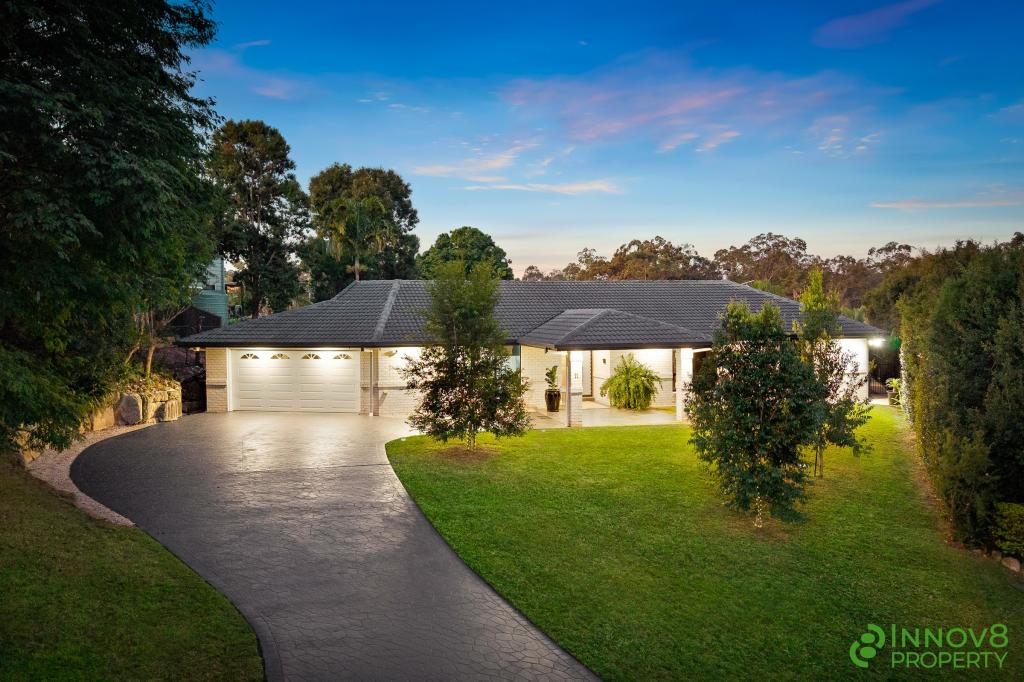 0
0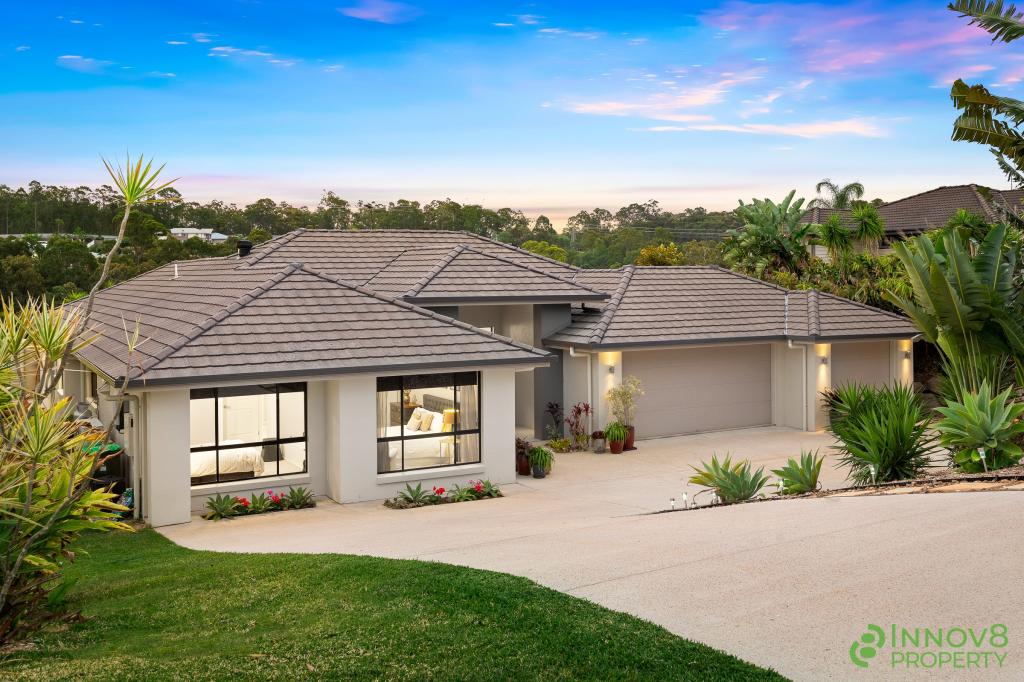 0
0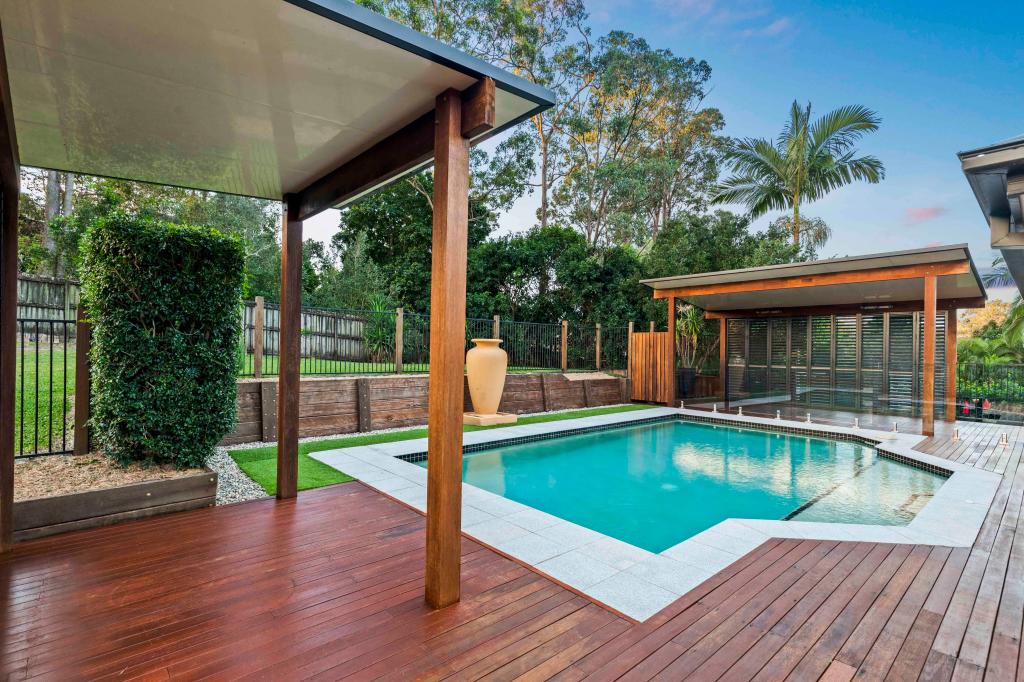 0
0
Similar properties For Rent nearby
See more properties for rent nearby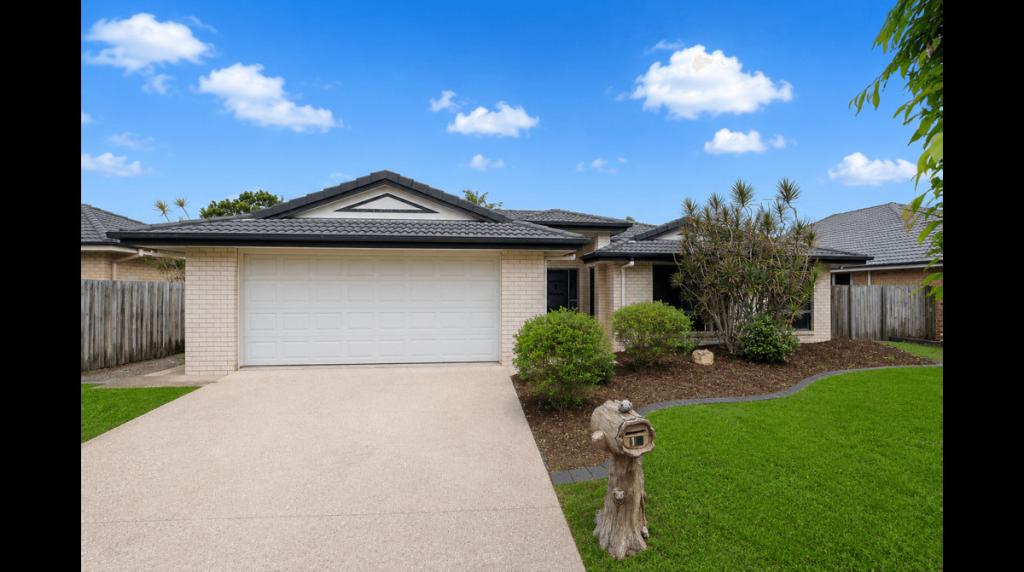 0
0
 0
0
 0
0About Cashmere 4500
The size of Cashmere is approximately 34.6 square kilometres. There are 15 parks, covering nearly 37.7% of the total area. The population of Cashmere in 2016 was 4920 people. By 2021 the population was 4970 showing a population growth of 1.0% in the area during that time. The predominant age group in Cashmere is 10-19 years. Households in Cashmere are primarily couples with children and are likely to be repaying $1800 - $2399 per month on mortgage repayments. In general, people in Cashmere work in a professional occupation.In 2021, 93.50% of the homes in Cashmere were owner-occupied compared with 90.60% in 2016.
Cashmere has 1,636 properties. Over the last 5 years, Houses in Cashmere have seen a 66.41% increase in median value, while Units have seen a 84.40% increase. As at 31 August 2026:
- The median value for Houses in Cashmere is $1,417,152 while the median value for Units is $888,445.
- Houses have a median rent of $850.
Suburb Insights for Cashmere 4500
Market Insights
Cashmere Trends for Houses
N/A
N/A
View TrendN/A
N/A
Cashmere Trends for Units
N/A
N/A
View TrendN/A
N/A
Neighbourhood Insights
© Copyright 2026. RP Data Pty Ltd trading as Cotality (Cotality). All rights reserved. No reproduction, distribution, or transmission of the copyrighted materials is permitted. The information is deemed reliable but not guaranteed.
While Cotality uses commercially reasonable efforts to ensure the Cotality Data is current, Cotality does not warrant the accuracy, currency or completeness of the Cotality Data and to the full extent permitted by law excludes all loss or damage howsoever arising (including through negligence) in connection with the Cotality Data.