
39 Angelica StreetCaboolture QLD 4510
Property Details for 39 Angelica St, Caboolture
Last Listing description (July 2026)
From the moment you arrive, the striking rendered brick and Colorbond facade sets a sophisticated tone, framed beautifully by meticulously landscaped gardens.
Stepping inside, the thoughtful design immediately unfolds with cool, tiled traffic areas guiding you through a light filled floorplan built for effortless family living. Comfort is at the forefront of this residence, equipped with split system air conditioning, ceiling fans throughout, security screens and a solar power system to help keep those energy prices down.
The heart of the home is an absolute showstopper, boasting a large dining area that sits adjacent to the kitchen. Featuring stone benchtops, this culinary haven features a premium 900mm gas stove, an electric oven, a sleek rangehood, an abundance of overhead cupboards, a double sink, and a dishwasher. To top it off, a massive walk-in pantry comes complete with its own fridge space, extra benchtop, and endless storage, keeping your counters beautifully uncluttered.
Entertainment options are endless with a spacious central living room complemented by a completely separate media room, allowing the family to spread out for movie nights or quiet relaxation.
When it is time to unwind, the bedrooms offer an unmatched level of comfort, particularly the master suite. This private retreat features its own split-system air conditioning, a ceiling fan, a massive walk-behind robe with designated his and her sides and a luxurious ensuite boasting an oversized his and her shower. The second, third, and fourth bedrooms are equally impressive, all generously sized with built-in robes and ceiling fans, sharing a beautifully appointed family bathroom that includes both a relaxing bath and a separate shower.
Step through the elegant stacker doors from the living space and you are greeted by an exceptional outdoor lifestyle. The covered patio area features an extended concrete footprint, making it the ultimate venue for weekend barbecues while looking out over the fully fenced backyard.
Your peace and quiet inside the home and outside are entirely assured thanks to premium double-glazed glass across the rear of the house, paired with a specialised acoustic barrier fence that locks out the world. Practicality is also seamless here, featuring a two car garage with highly coveted drive-through access to the backyard, alongside a handy garden shed for all your tools.
This is more than just a house, it is a meticulously crafted haven that you will be proud to call home.
The home also includes but is not limited to:
Rendered brick and Colorbond home
A 13.8kw solar system with 28 panels
Double lock up garage
Landscaped gardens
Drive through garage
Multiple living rooms
Large Master suite with his and her WIR and ensuite with a double shower, air conditioning and ceiling fans
2nd, 3rd and 4th bedrooms with ceiling fans and BI's
Galley style kitchen with 900mm gas cooktop, electric oven, rangehood, WI pantry
Separate dining room
Covered outdoor area
Double glazed windows
Acoustic barrier fence
Home to this quality doesn't last long, if you would like to secure this home as your own, then give us a call today to find out how.
Property History for 39 Angelica St, Caboolture, QLD 4510
- 21 Apr 2026Listed for Sale Enquire For Private Inspection
- 30 Mar 2020Sold for $205,000
Recent sales nearby
See more recent sales nearby

/assets/perm/kpv2ppp7tii6tj626hoanp6ke4?signature=eddcfda7a75a6e8b02f4784111bd892e89fce60514749070333617291b0ba739) 0
0/assets/perm/7kunbwhz2ai6njpdxf3q7c4ocy?signature=4a50c55caf5868750a9b17a8080234b54e57482d18da4dcaaa3eb63ac6a0d2c3) 0
0Similar properties For Sale nearby
See more properties for sale nearby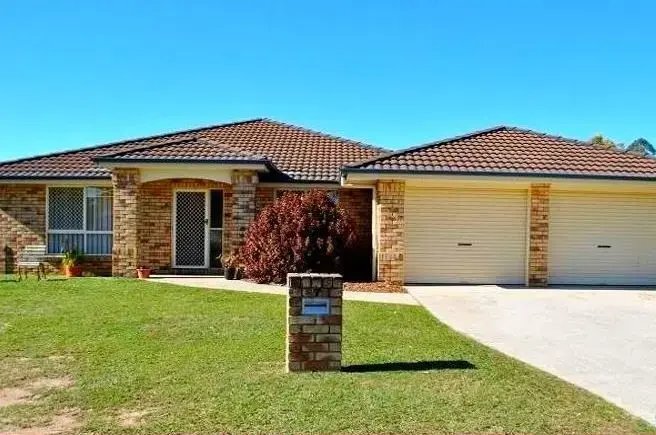 0
0
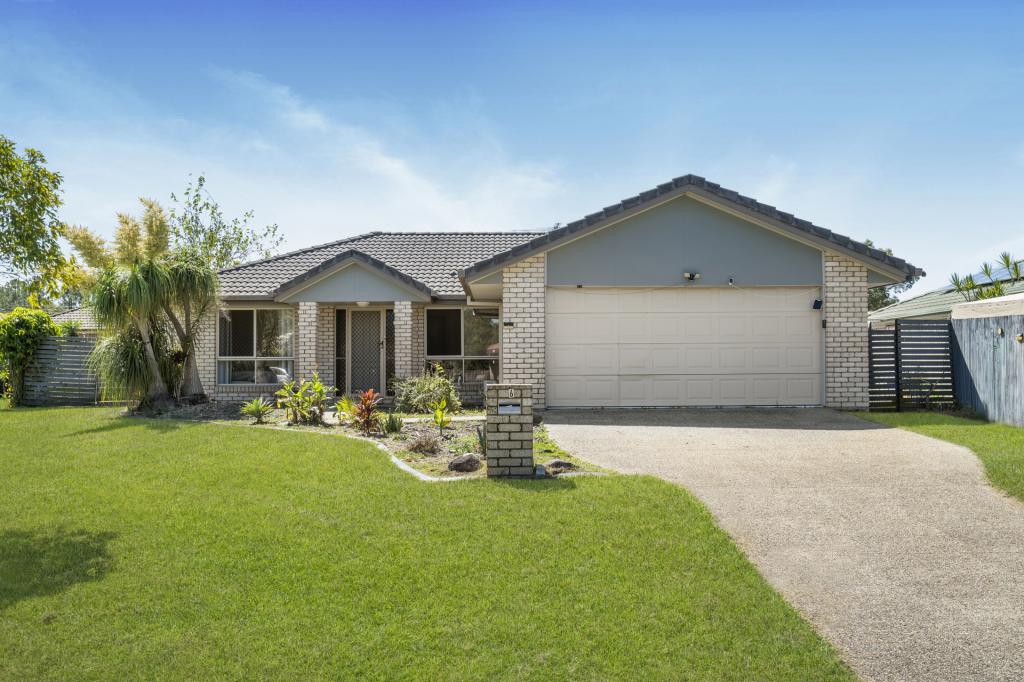 0
0

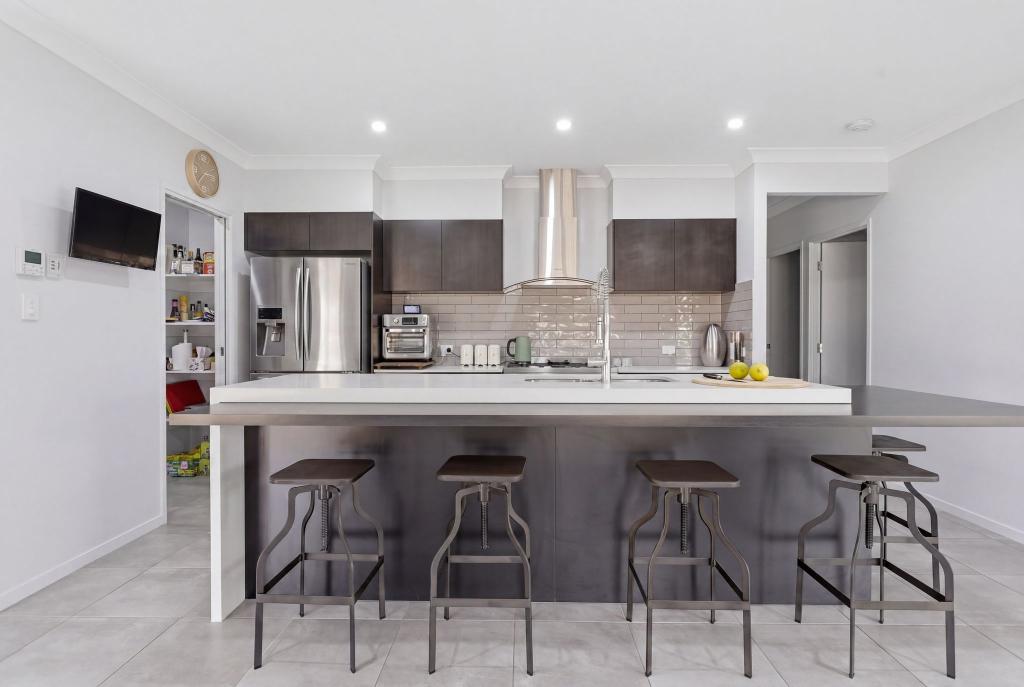 0
0
Similar properties For Rent nearby
See more properties for rent nearby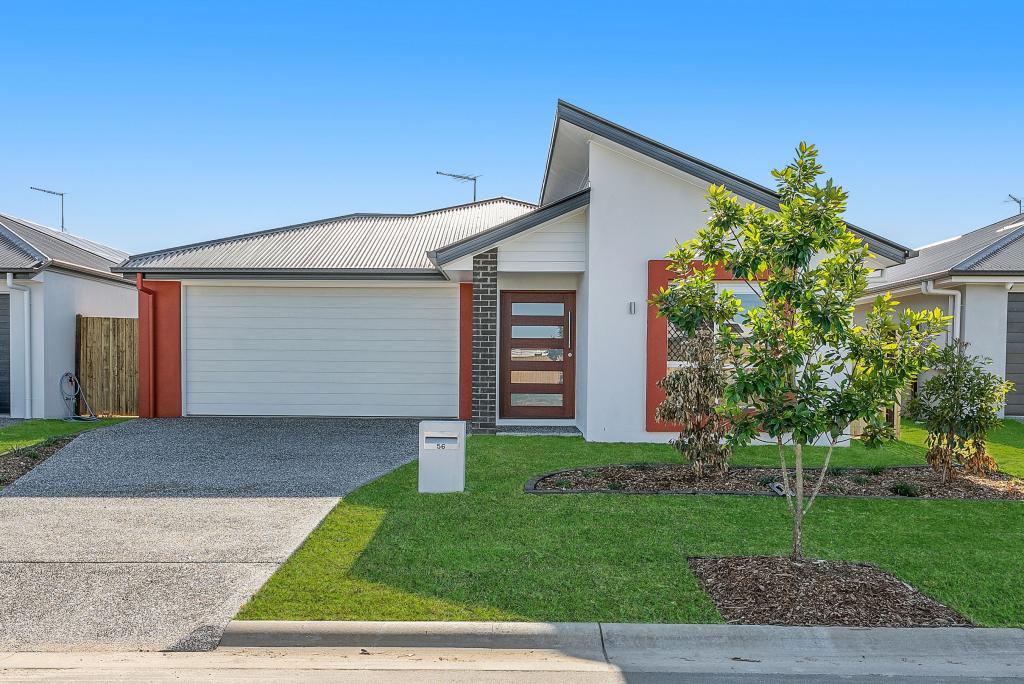 0
0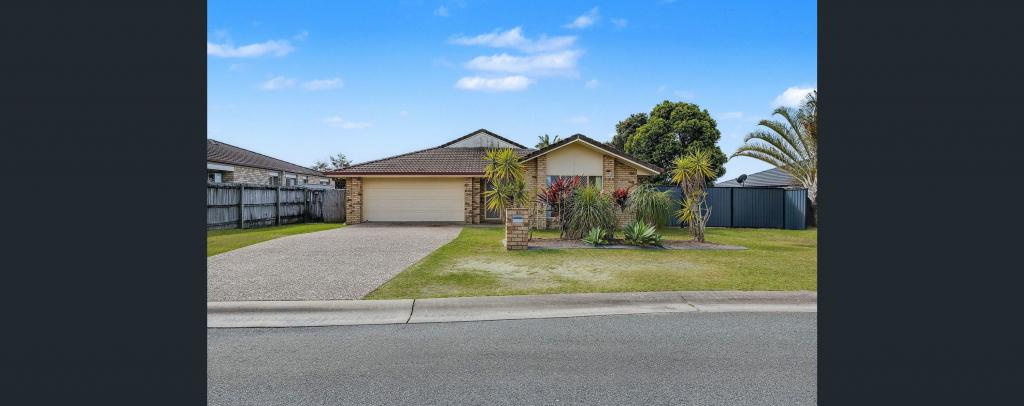 0
0
 0
0

About Caboolture 4510
The size of Caboolture is approximately 68.7 square kilometres. There are 69 parks, covering nearly 17.8% of the total area. The population of Caboolture in 2016 was 26433 people. By 2021 the population was 29534 showing a population growth of 11.7% in the area during that time. The predominant age group in Caboolture is 0-9 years. Households in Caboolture are primarily couples with children and are likely to be repaying $1400 - $1799 per month on mortgage repayments. In general, people in Caboolture work in a labourer occupation.In 2021, 54.50% of the homes in Caboolture were owner-occupied compared with 48.60% in 2016.
Caboolture has 16,245 properties. Over the last 5 years, Houses in Caboolture have seen a 126.87% increase in median value, while Units have seen a 146.95% increase. As at 30 June 2026:
- The median value for Houses in Caboolture is $983,776 while the median value for Units is $601,158.
- Houses have a median rent of $625 while Units have a median rent of $475.
Suburb Insights for Caboolture 4510
Market Insights
Caboolture Trends for Houses
N/A
N/A
View TrendN/A
N/A
Caboolture Trends for Units
N/A
N/A
View TrendN/A
N/A
Neighbourhood Insights
© Copyright 2026. RP Data Pty Ltd trading as Cotality (Cotality). All rights reserved. No reproduction, distribution, or transmission of the copyrighted materials is permitted. The information is deemed reliable but not guaranteed.
While Cotality uses commercially reasonable efforts to ensure the Cotality Data is current, Cotality does not warrant the accuracy, currency or completeness of the Cotality Data and to the full extent permitted by law excludes all loss or damage howsoever arising (including through negligence) in connection with the Cotality Data.
This product uses cookies and other similar technologies to improve and customise your browsing experience, to tailor content and adverts, and for analytics and metrics regarding visitor usage on this product and other media. We may share cookie and analytics information with third parties for the purposes of advertising. By continuing to use our website, you consent to cookies being used. View our Privacy Policy here.
X
