
27 Manakin AvenueBurleigh Waters QLD 4220
Property Details for 27 Manakin Ave, Burleigh Waters
27 Manakin Ave, Burleigh Waters is a 5 bedroom, 2 bathroom House with 3 parking spaces and was built in 2024. The property has a land size of 744m2 and floor size of 250m2. While the property is not currently for sale or for rent, it was last sold in December 2020.
Last Listing description (June 2026)
27 Manakin Avenue is a stunning testament to architectural innovation and refined luxury. This residence blends cutting-edge technology with timeless elegance, offering a seamless experience of comfort, functionality, and beauty.
The striking faade immediately captures attention, with handcrafted Krause bricks, and a Corten steel architectural hood at the entrance. Raised boundary fences ensure privacy, while a sleek security gate with an intercom system offers peace of mind and ease of access. From the moment you enter, the sense of exclusivity is clear.
Inside, the open-plan living and dining areas boast a soaring 4-meter raked ceiling, and thoughtfully designed entryway with bespoke cabinetry and a built-in bench introduces the home's seamless flow. High raked ceilings throughout amplify the spaciousness, allowing natural light to flood the home. Floors are porcelain for easy care and longevity.
The kitchen is a culinary haven, blending form and function. The 3.6-meter marble island is both a centerpiece and an entertainer's dream, offering generous seating on both sides. Equipped with AEG appliances, including an induction cooktop, auto-start rangehood, a built-in fridge with cold-plumbed filtered water, this kitchen is both practical and visually striking. The butler's pantry featuring a large sink, dishwasher, and Zip tap providing ambient and boiling water, adds convenience for those who love to cook in style. The porcelain splashback and countertops complete this culinary space.
The master suite is a true retreat. The hidden ensuite features double rain showers creating a luxurious spa-like experience. A walk-in wardrobe with over 6 meters of high-end cabinetry, climate control, and a porcelain makeup table showcases exceptional craftsmanship. With another 5 metres of bespoke cabinetry within the master bedroom there will always be space for clothing, bags and shoes.
SOKTAS bedside lighting and a serene atmosphere make this suite a peaceful sanctuary, with natural light streaming through large windows that frame the surrounding landscape.
Key Property Features:
Architectural Excellence: Handcrafted Krause bricks, Colourbond roof, and Corten steel entrance hood.
Master Suite Retreat: Hidden ensuite with double rain showers, walk-in wardrobe, climate control, and porcelain makeup table.
Additional Bedrooms and Bathrooms: 3 spacious guest bedrooms, 2.5 luxurious bathrooms with heated towel rails.
Gourmet Kitchen: 3.6m marble island, AEG appliances, induction cooktop, auto-start rangehood, Zip tap, and butler's pantry with large sink and dishwasher.
Spacious Living Areas: Open-plan living and dining with 4m raked ceilings and bespoke cabinetry.
Entertainer's Alfresco Area: Built-in 5-burner BBQ, ample seating, fully tiled 3m x 7m pool with deep end, hot and cold external shower, and automated irrigation system.
Sustainable Living: 32 solar panels with battery backup, solar hot water system, and energy-efficient design.
Smart Home Features: Fully ducted air-conditioning, USB plug points, and advanced security system with intercom and outdoor cameras.
Triple Carport and Workshop: Extra-high door openings for high vehicles, rear workshop, and ample storage.
Luxurious Finishes: Solid brass Italian door handles, Villeroy & Boch tapware, Unios lighting, and premium carpet throughout bedrooms.
Prime Location: Burleigh Waters, close to Miami and Burleigh Beach, dog off-leash parks, cafes, shops, parks, and schools.
The additional bedrooms are designed with comfort and style in mind. With 2.7m to 3.5m high raked ceilings, ceiling fans, and natural ventilation via louvres, these rooms provide an ideal environment. The media room offers expansive storage and versatility, easily convertible into a fifth bedroom if desired.
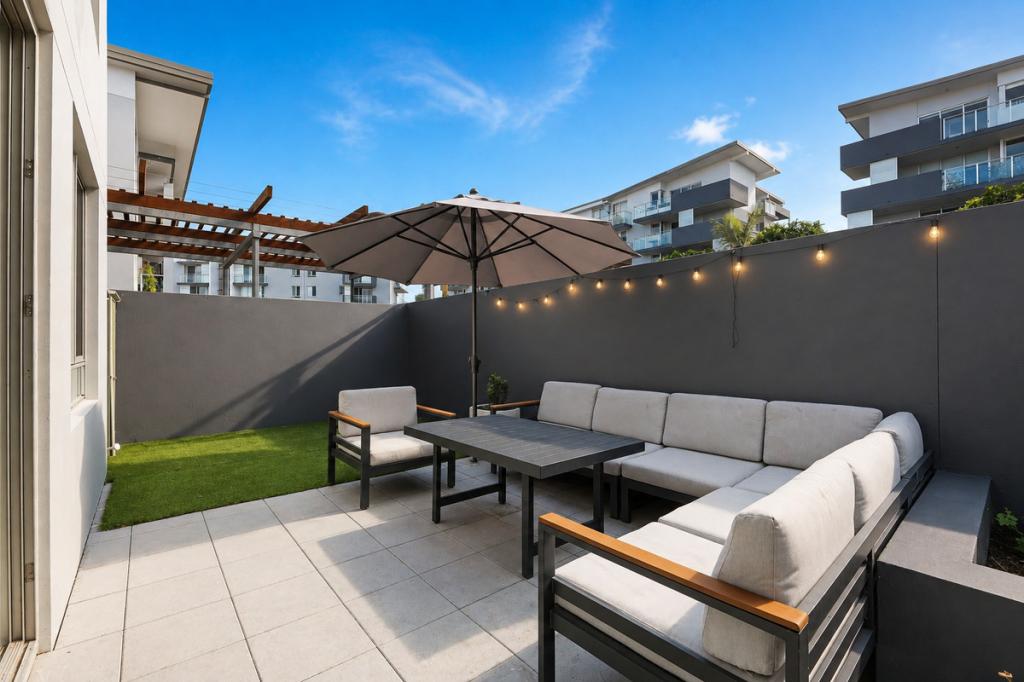
The alfresco area is perfect for entertaining, featuring a built-in 5-burner BBQ, ample seating, and a fully tiled pool with a sitting area and deep end. An external hot and cold shower adds luxury, while the automated garden irrigation system ensures a lush, low-maintenance outdoor space.
The triple carport, with extra-high door openings and a rear workshop, offers flexibility for storage or hobbies. The property's 32 solar panels, solar hot water system, and solar battery backup make it energy-efficient and environmentally friendly.
Interior features include solid brass Italian door handles, Villeroy & Boch Architectural tapware, and custom-designed Unios lighting, all contributing to the home's luxurious feel. Premium carpets throughout the bedrooms and fully ducted air-conditioning ensure maximum comfort.
27 Manakin Avenue is an architectural masterpiece, combining exceptional craftsmanship with contemporary design. Situated in the coveted Burleigh Waters, close to schools, parks, and local cafes and shops, this residence offers unparalleled luxury living.
This is a rare opportunity to experience refined living at its best. Contact Freddie & Jemma today for a private viewing.
Disclaimer: Whilst every effort has been made to ensure the accuracy of these particulars, no warranty is given by the vendor or the agent as to their accuracy. Interested parties should not rely on these particulars as representations of fact but must instead satisfy themselves by inspection or otherwise.
Property History for 27 Manakin Ave, Burleigh Waters, QLD 4220
- 18 Feb 2026Listed for Sale Offers Over $4,000,000
- 23 Oct 2025Listed for Sale Offers Over $4,000,000
- 03 Dec 2020Sold for $1,025,000

Recent sales nearby
See more recent sales nearby/assets/perm/26jrw356dui6nkmkd7yb475hpi?signature=505f64a756e3a6b99501714ecb98d6ad0296b1d60842732a6b962cfe4e3993a6) 0
0

/assets/perm/e2pn3pv6kii6nmqgvn7m4lione?signature=488dd750444fa760658a93df5b67196473858e15aa604f865aa9f1d9d2939e1e) 0
0

/assets/perm/scovlbfxq4i6xkxeuxoblvncoy?signature=b98aada3bd0dc8dbaebb172c45b245bd2b2cc14a82df8b76bad6b7c7341befbb) 0
0Similar properties For Sale nearby
See more properties for sale nearby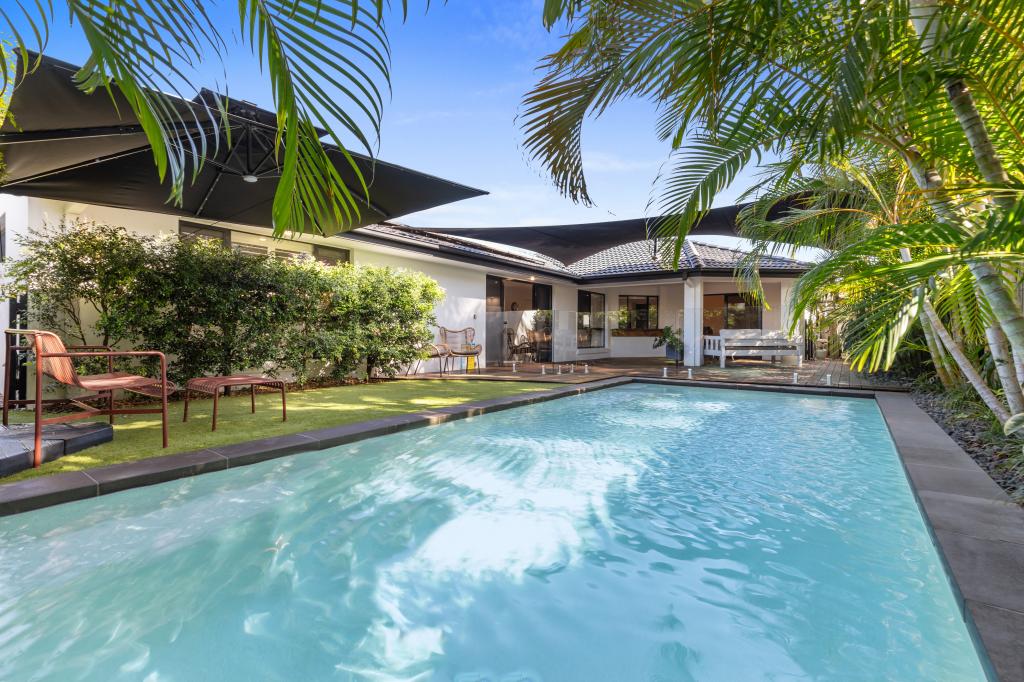 0
0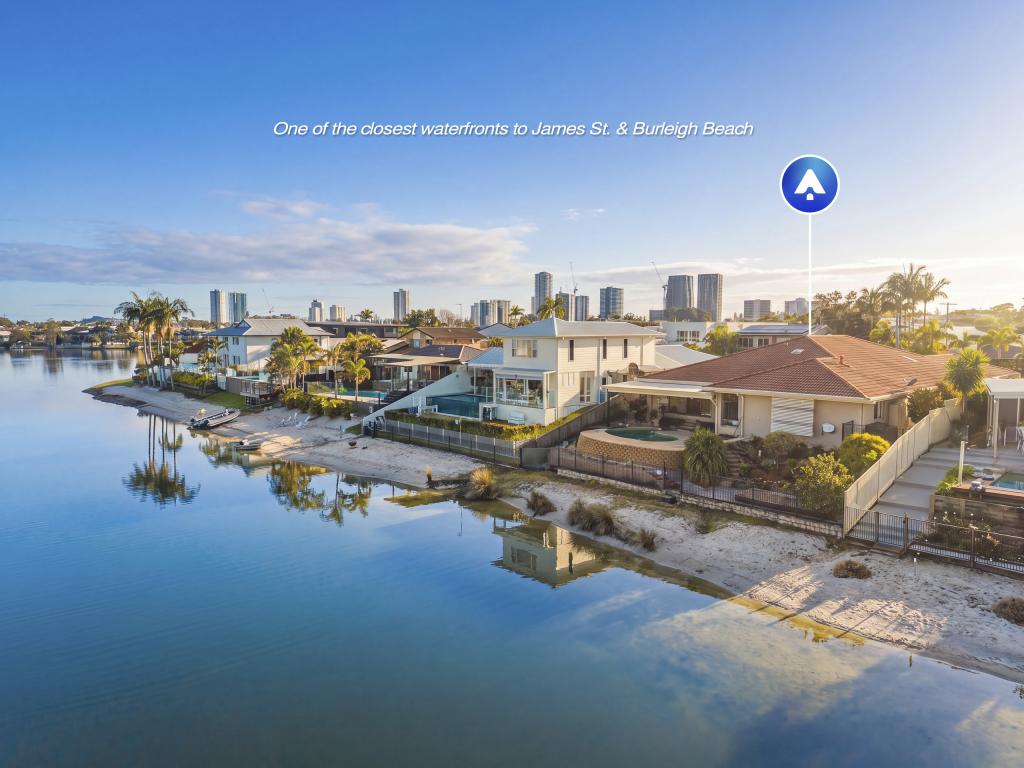 0
0
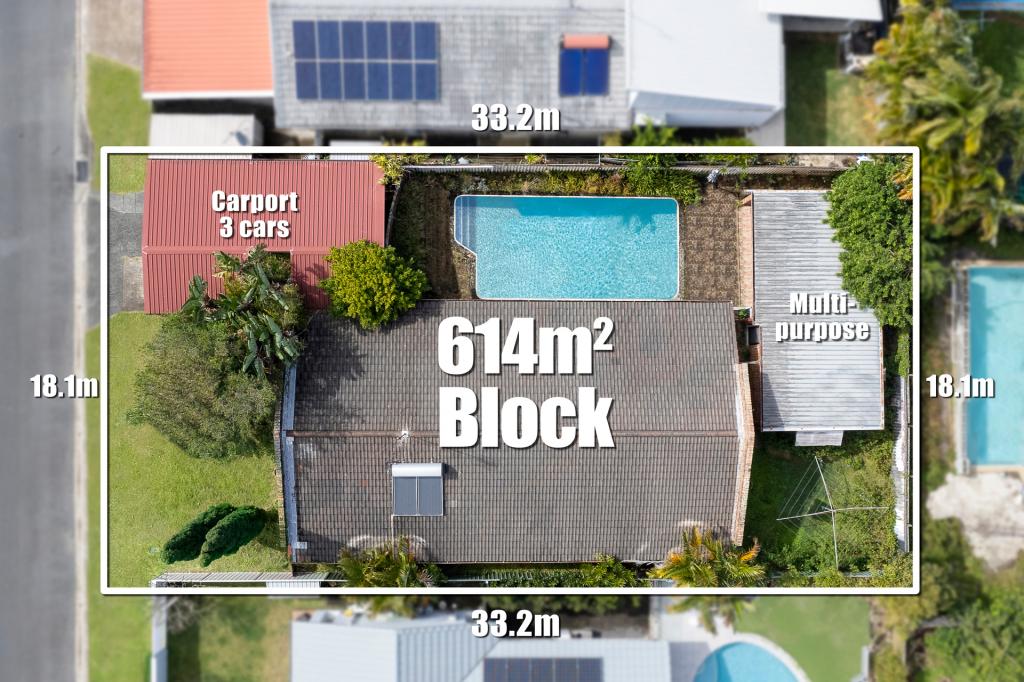 0
0
Similar properties For Rent nearby
See more properties for rent nearby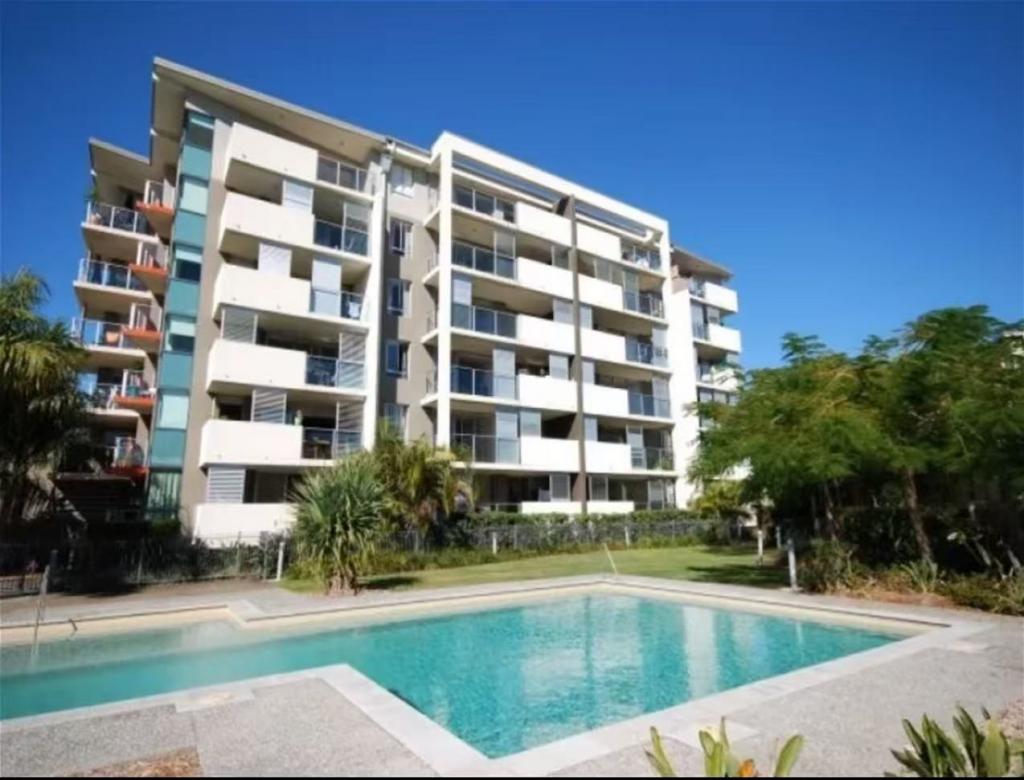 0
0
 0
0About Burleigh Waters 4220
The size of Burleigh Waters is approximately 6.7 square kilometres. There are 21 parks, covering nearly 5.9% of the total area. The population of Burleigh Waters in 2016 was 14310 people. By 2021 the population was 14556 showing a population growth of 1.7% in the area during that time. The predominant age group in Burleigh Waters is 40-49 years. Households in Burleigh Waters are primarily couples with children and are likely to be repaying $1800 - $2399 per month on mortgage repayments. In general, people in Burleigh Waters work in a professional occupation.In 2021, 77.60% of the homes in Burleigh Waters were owner-occupied compared with 73.70% in 2016.
Burleigh Waters has 6,524 properties. Over the last 5 years, Houses in Burleigh Waters have seen a 49.67% increase in median value, while Units have seen a 81.17% increase. As at 31 July 2026:
- The median value for Houses in Burleigh Waters is $1,905,196 while the median value for Units is $1,017,254.
- Houses have a median rent of $1,250 while Units have a median rent of $875.
Suburb Insights for Burleigh Waters 4220
Market Insights
Burleigh Waters Trends for Houses
N/A
N/A
View TrendN/A
N/A
Burleigh Waters Trends for Units
N/A
N/A
View TrendN/A
N/A
Neighbourhood Insights
© Copyright 2026. RP Data Pty Ltd trading as Cotality (Cotality). All rights reserved. No reproduction, distribution, or transmission of the copyrighted materials is permitted. The information is deemed reliable but not guaranteed.
While Cotality uses commercially reasonable efforts to ensure the Cotality Data is current, Cotality does not warrant the accuracy, currency or completeness of the Cotality Data and to the full extent permitted by law excludes all loss or damage howsoever arising (including through negligence) in connection with the Cotality Data.
This product uses cookies and other similar technologies to improve and customise your browsing experience, to tailor content and adverts, and for analytics and metrics regarding visitor usage on this product and other media. We may share cookie and analytics information with third parties for the purposes of advertising. By continuing to use our website, you consent to cookies being used. View our Privacy Policy here.
X
