
314 Bourbong StreetBundaberg West QLD 4670

Property Details for 314 Bourbong St, Bundaberg West
314 Bourbong St, Bundaberg West is a 5 bedroom, 4 bathroom House with 4 parking spaces and was built in 1894. The property has a land size of 1662m2 and floor size of 346m2. While the property is not currently for sale or for rent, it was last sold in April 2026. There are other 5 bedroom House sold in Bundaberg West in the last 12 months.
Last Listing description (September 2026)
Opportunities to own a residence of this calibre come along perhaps once in a generation.
A landmark of Bundaberg's past and a statement of prestige for the future, The Cran House stands as one of the city's most historically significant and architecturally beautiful homes.
Built in 1894 by renowned architect F.H. Faircloth for sugar pioneer Robert Cran, The Cran House stands as one of Bundaberg's most distinguished heritage properties - this grand residence reflects a time of elegance and social prestige - a time when the home itself was the centrepiece of Bundaberg's high society.
Set on a manicured 1,662m corner allotment in the heart of Bundaberg West, The Cran House has been lovingly restored to blend the grace of the late 19th century with modern comfort and liveability. The classic Queenslander faade, wide wrap-around verandas, and butterfly staircase set the tone for what lies within - a home of extraordinary charm and presence.
Inside, the grand ballroom is the showpiece - complete with soaring ceilings, bay window, chandelier, ceiling roses, and an ornate fireplace. This magnificent space once hosted glittering balls attended by Bundaberg's elite, its verandah seating famously used by guests who stepped outside for a moment between dances. It remains today a statement of architectural artistry and social history - the perfect setting for unforgettable events, celebrations, or simply to enjoy as part of daily life.
The residence offers five bedrooms, four full bathrooms plus powder room, and multiple living and entertaining zones, including a morning room with fireplace and chandelier. The French Provincial kitchen, with its stone benchtops, island bench, and premium appliances, is designed for both function and elegance, flowing seamlessly to the verandah and gardens beyond.
The master suite is a sanctuary of timeless elegance with French doors to the verandah, wall-to-wall robes, and a luxurious ensuite featuring a freestanding bath and twin vanities. The fifth bedroom functions beautifully as a home office, with private external access - ideal for consulting or creative work from home.
Adding to the home's appeal is Avalon on Bourbong - a fully self-contained guest retreat with private entrance. Configurable as a one- or two-bedroom suite, Avalon blends into the property's heritage aesthetic. While not currently operating, it presents an ideal opportunity to Airbnb or offer boutique accommodation if desired. With its own deck, kitchenette, and period-style bathroom, Avalon is also perfect for visiting family, extended stays, or generating income - It also serves beautifully as a bridal suite - a serene haven for a bride to prepare for her wedding day and spend her first night as a newlywed.
Beyond its role as a family home, The Cran House lends itself to being an exclusive events venue - its grand proportions, sweeping verandas, and lush gardens creating a romantic backdrop for intimate weddings, private celebrations, or executive functions.
With garaging for four vehicles, additional off-street parking, established gardens, and over 59m of verandah space, this home offers as much substance as it does style. Meticulously maintained, it is truly turnkey ready.
The Cran House is more than an address - it's a rare privilege, a landmark that celebrates Bundaberg's rich past while offering a life of grace, space, and opportunity in the present.
Call Tara Bedford on 0499 656 985 today to book your inspection!
AT A GLANCE
Bedrooms: 5 total
Master suite: luxury ensuite, French doors, verandah access
Bedroom 2: internal only
Bedroom 3: with ensuite can be used internal or have external guest suite potential
Bedroom 4: kitchenette & bathroom (Avalon on Bourbong - Guest Wing)
Bedroom 5 / Home office: built-in cabinetry & separate external access
Bathrooms: 4 full + powder room (4.5 total), 2 ensuites
Kitchens: 2 (main house + Avalon on Bourbong guest wing)
Car accommodation: Garage & Parking: 4-bay garage (fits 3 vehicles) + storage + off-street parking
Built: 1894 by F.H. Faircloth for sugar pioneer Robert Cran
Heritage: Locally heritage-listed - The Cran House
Floor size: Approx. 500m internal living space
Living Areas:
Grand entry foyer
Ballroom (11.31m x 5.71m) with chandelier, fireplace & verandah access
Formal dining room with fireplace & French doors
Informal sitting/sunroom with garden views
French Provincial kitchen with island bench, stone benchtops & premium appliances
Guest Wing: Avalon on Bourbong - fully self-contained retreat with private entry, deck, kitchenette & bathroom
Outdoors: Wrap-around verandas with built-in seating, manicured gardens, butterfly staircase
Features:
Classic Queenslander architecture with timber cladding & corrugated iron roof
Wrap-around verandas
Built-in seating on verandas (historical use for ballroom events)
Ceilings: 3.75m high with ceiling roses
Walls: VJ walls with fretwork
Flooring: Mix of hoop pine and polished hardwood timber
Fireplaces: Two original cast iron fireplaces
Air Conditioning: Commercial grade ducted & split system
Solar
LAND
Land Size: 1,662m north-facing corner allotment with dual frontage
Town water: Yes
Town sewage: Yes
Landscaped gardens, mature plantings & manicured lawns
Location: Central Bundaberg West - close to hospitals, schools, and CBD
Zoning & Potential: Residential - endless possibilities for boutique accommodation, weddings, or private events
Council Rates: $1700 per half year approx.
AGENT
TARA BEDFORD
0499 656 985
The information provided is for use as an estimate only and potential purchasers should make their own inquiries to satisfy themselves of any matters.
Property History for 314 Bourbong St, Bundaberg West, QLD 4670
- 24 Apr 2026Sold for $1,690,000
- 10 Sep 2025Listed for Sale Offers Above $1,750,000
- 07 Aug 2024Listed for Sale Contact Agent

Recent sales nearby
See more recent sales nearby/assets/perm/drjz5bf6fai6nhv3eweidakeey?signature=6c3ca8159baae9fa845b10edfa914c64831e16dfb8e56206f5edb81a814d1559) 0
0/assets/perm/nt5dbjf454i6nfzw6ni3idp5ue?signature=1c3810ff4651b804d726b7c7942b06cd925ece0586ddc343f712e53af440579e) 0
0/assets/perm/hujmebg3oqi6vmeawgrscp2xs4?signature=29d13430af552540db75c3d039197c3690fcd0d9dd096927428d0de4865485f5) 0
0Similar properties For Sale nearby
See more properties for sale nearby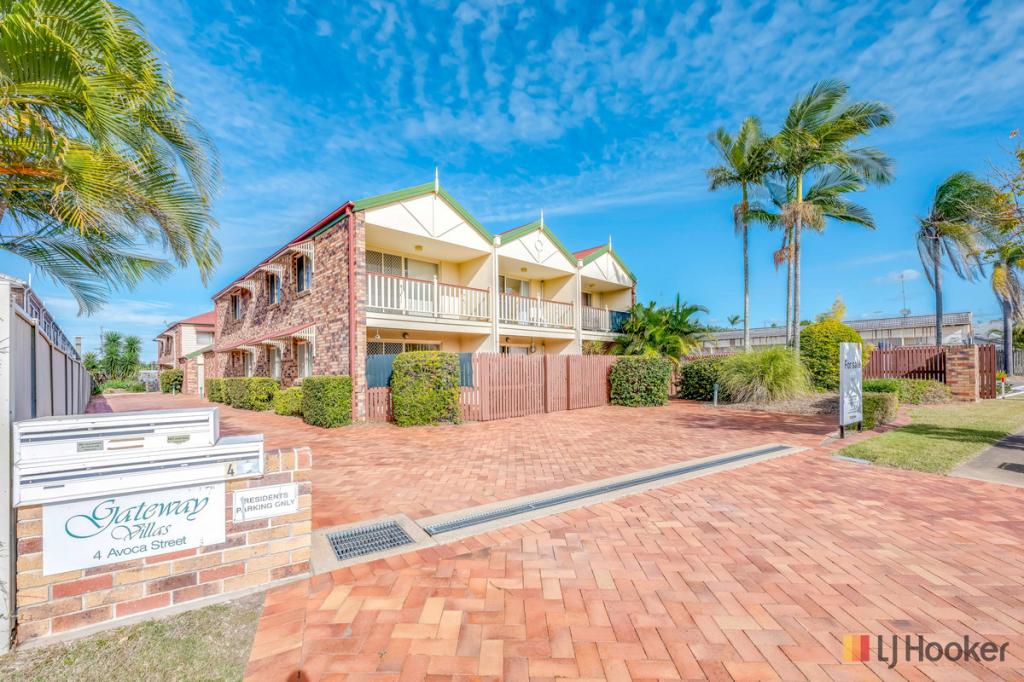 0
0


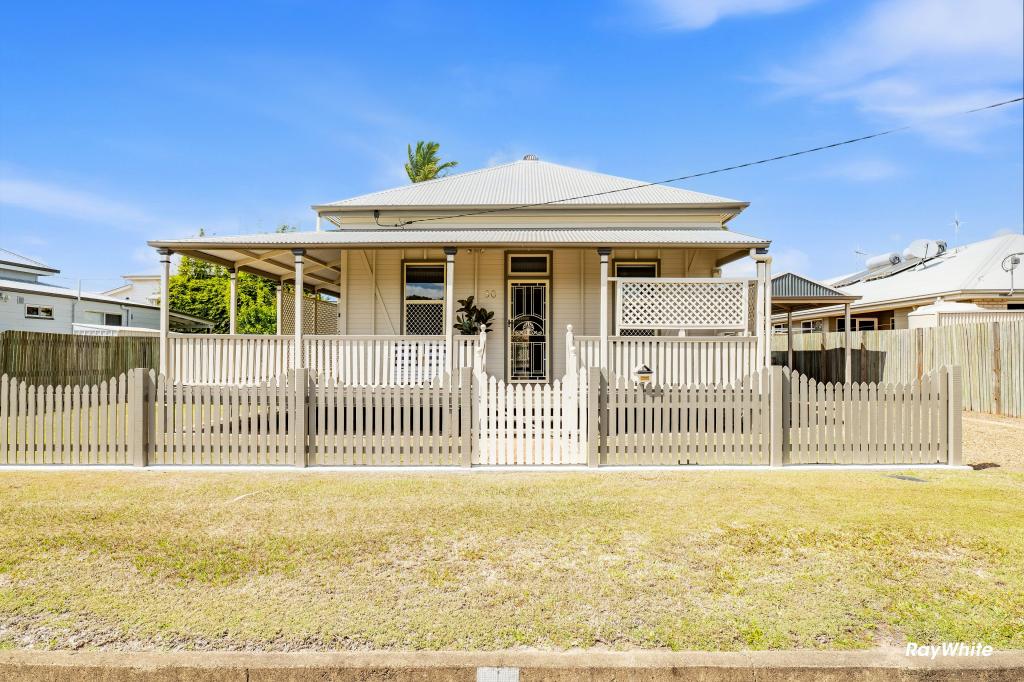 0
0
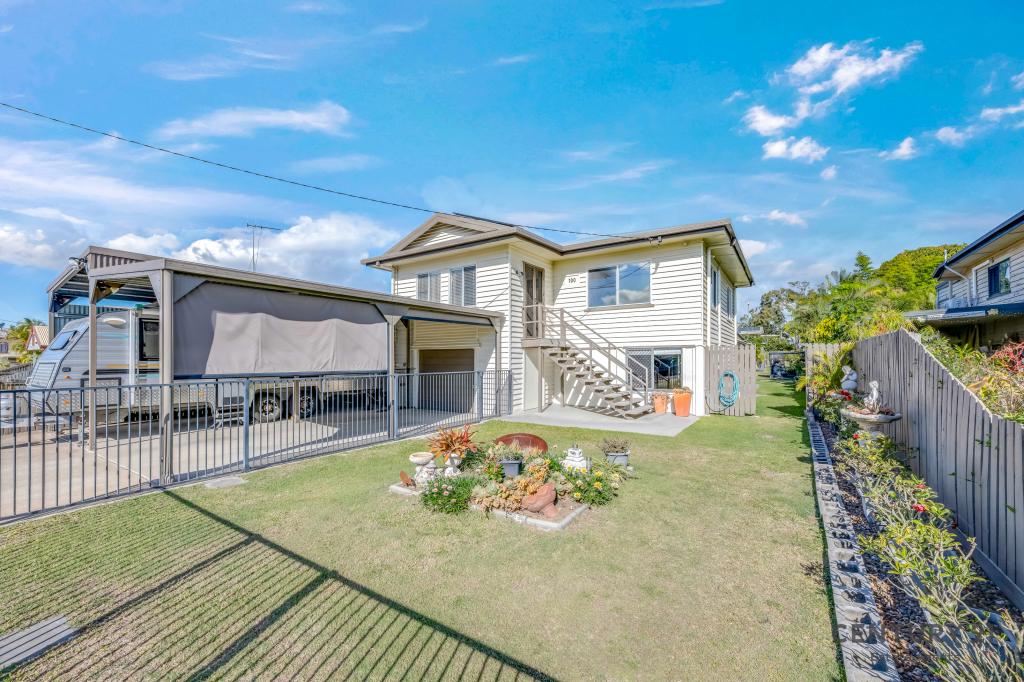 0
0Similar properties For Rent nearby
See more properties for rent nearby 0
0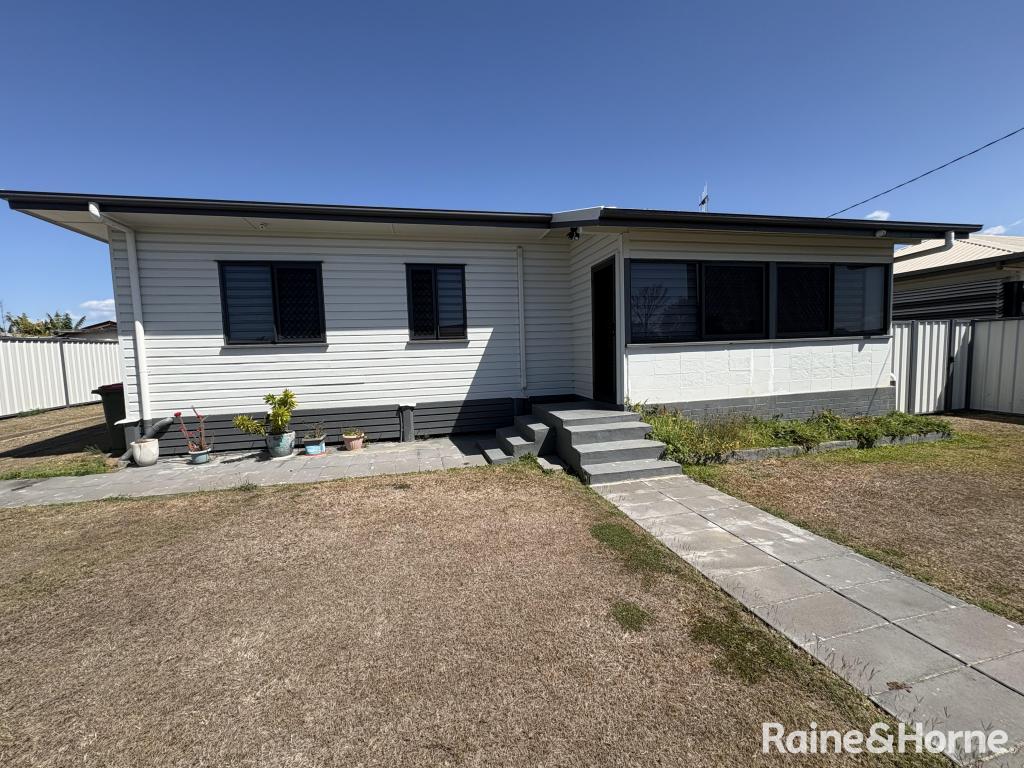 0
0
 0
0About Bundaberg West 4670
The size of Bundaberg West is approximately 2.6 square kilometres. There are 5 parks, covering nearly 24.9% of the total area. The population of Bundaberg West in 2016 was 2500 people. By 2021 the population was 2596 showing a population growth of 3.8% in the area during that time. The predominant age group in Bundaberg West is 20-29 years. Households in Bundaberg West are primarily childless couples and are likely to be repaying $1000 - $1399 per month on mortgage repayments. In general, people in Bundaberg West work in a labourer occupation.In 2021, 34.20% of the homes in Bundaberg West were owner-occupied compared with 32.70% in 2016.
Bundaberg West has 1,616 properties. Over the last 5 years, Houses in Bundaberg West have seen a 119.80% increase in median value, while Units have seen a 97.51% increase. As at 31 August 2026:
- The median value for Houses in Bundaberg West is $574,174 while the median value for Units is $483,142.
- Houses have a median rent of $580 while Units have a median rent of $400.
Suburb Insights for Bundaberg West 4670
Market Insights
Bundaberg West Trends for Houses
N/A
N/A
View TrendN/A
N/A
Bundaberg West Trends for Units
N/A
N/A
View TrendN/A
N/A
Neighbourhood Insights
© Copyright 2026. RP Data Pty Ltd trading as Cotality (Cotality). All rights reserved. No reproduction, distribution, or transmission of the copyrighted materials is permitted. The information is deemed reliable but not guaranteed.
While Cotality uses commercially reasonable efforts to ensure the Cotality Data is current, Cotality does not warrant the accuracy, currency or completeness of the Cotality Data and to the full extent permitted by law excludes all loss or damage howsoever arising (including through negligence) in connection with the Cotality Data.
This product uses cookies and other similar technologies to improve and customise your browsing experience, to tailor content and adverts, and for analytics and metrics regarding visitor usage on this product and other media. We may share cookie and analytics information with third parties for the purposes of advertising. By continuing to use our website, you consent to cookies being used. View our Privacy Policy here.
X
