
9 Monomeeth StreetBuderim QLD 4556



Property Details for 9 Monomeeth St, Buderim
9 Monomeeth St, Buderim is a 4 bedroom, 2 bathroom House with 2 parking spaces. The property has a land size of 615m2. While the property is not currently for sale or for rent, it was last sold in May 2026. There are other 4 bedroom House sold in Buderim in the last 12 months.
Last Listing description (May 2026)
Framed by lush, established greenery and quietly positioned in an elevated Buderim enclave, this residence delivers an exceptional fusion of architectural refinement, privacy and effortless Sunshine Coast luxury in a location renowned for its exclusivity and lifestyle prestige.
From the moment you step inside, the home reveals a sense of calm sophistication and considered design. A wide, light-filled entry introduces interiors defined by soft neutral palettes, refined finishes and an abundance of natural light, setting an immediate tone of understated luxury.
Positioned at the front of the home, a beautifully appointed secondary living space offers a serene retreat - ideal as a media room or formal lounge - complete with an inbuilt TV niche, providing valuable separation from the main living zones while also adding flexibility for relaxed family living and additional breakout space when needed.
At the heart of the residence, expansive north-east facing open-plan living and dining areas have been masterfully designed to embrace seamless indoor-outdoor flow and a heightened sense of volume, enhanced by 3.3 metre ceilings that amplify light, space and architectural presence. An additional inbuilt TV niche further enhances the functionality of this central living space. Plantation shutters and sheer curtains throughout further soften the interiors, enhancing the home's coastal elegance and creating a calm, timeless atmosphere.
The designer kitchen is both striking and highly functional, showcasing premium appliances including double ovens, a generous island bench with 40mm stone throughout and extensive integrated storage. A thoughtfully considered coffee station with additional preparation space near the fridge enhances everyday ease, while a Zip tap providing filtered chilled water and sparkling chilled water adds a refined touch. An oversized walk-in pantry ensures exceptional practicality while maintaining a clean, streamlined aesthetic.
The bedroom accommodation has been thoughtfully curated with comfort and privacy in mind, each featuring black honeycomb blinds positioned behind plantation shutters for enhanced comfort, insulation and light control. The master suite is a private sanctuary of significant scale, complete with a spacious walk-in robe and an ensuite featuring dual vanities and LED backlit mirrors. The remaining three bedrooms are well-proportioned, with two featuring walk-in robes, providing excellent storage and functionality for family living or guests.
Outdoors, the lifestyle offering is equally impressive. The main living zone extends effortlessly to a covered alfresco entertaining area complete with a built-in BBQ and integrated bar fridge, ideal for year-round hosting in comfort and style. This space connects to a further pergola and overlooks a sparkling in-ground swimming pool, beautifully framed by lush, established landscaping to ensure complete privacy and a resort-like ambience.
A double garage with internal access, a spacious laundry and additional shed storage complete the home's outstanding functionality.
Features you'll love:
- Elevated and exceptionally private setting surrounded by mature greenery
- Multiple living zones offering refined separation and flexibility
- North-east facing open-plan living and dining flowing seamlessly outdoors with inbuilt TV niche
- Elegant secondary lounge/media room at front of the home with inbuilt TV niche
- Designer kitchen with island bench, double ovens and premium appliances
- 40mm stone benchtops throughout the kitchen
- Oversized walk-in pantry with extensive storage
- Dedicated coffee station with additional preparation space
- Zip tap with filtered chilled and sparkling water
- Ceiling heights exceeding 3 metres enhancing space and light
- Luxurious master suite with walk-in robe and dual-vanity ensuite with LED mirrors
- Three additional spacious bedrooms, including two with walk-in robes, all with black honeycomb blinds behind plantation shutters
- Sophisticated main bathroom with freestanding bath and high-end finishes
- Covered alfresco entertaining with built-in BBQ and bar fridge
- Additional pergola retreat overlooking the pool
- Resort-style in-ground swimming pool framed by lush landscaping
- Double garage with internal access
- Separate shed providing additional storage
- Ducted air conditioning throughout
A residence of rare calibre, this home embodies refined coastal luxury - delivering a seamless balance of architectural elegance, family functionality, and resort-inspired living in one of Buderim's most tightly held addresses.
This is a home that blends thoughtful design with refined coastal luxury, offering a relaxed yet sophisticated lifestyle in one of Buderim's most desirable locations.
*This property is being sold by auction or without a price and therefore a price guide can not be provided. The website may have filtered the property into a price bracket for website functionality purposes
Property History for 9 Monomeeth St, Buderim, QLD 4556
- 01 May 2026Sold for $2,125,000
- 15 Apr 2026Listed for Sale Auction
- 20 May 2022Sold for $955,000

Recent sales nearby
See more recent sales nearby/assets/perm/e6py7ecuhei6zkotk7c47iycbm?signature=e73fd7b466ee744e89138a6062fddca444e36948a9de84e3d66184447dfb126e) 0
0
/assets/perm/xslpzae2vii6tcy2hn4xkyuw4e?signature=a166466517a62ca31e347ef9a3c80a3d9f58f5f106ad7f39d7045fd41c3e6232) 0
0/assets/perm/gqydl7v5dmi6nf3il4kyu7htfu?signature=2fe5052603dcb968b00359d1d710707c9233bf23290e5c008e82300fa05d496e) 0
0Similar properties For Sale nearby
See more properties for sale nearby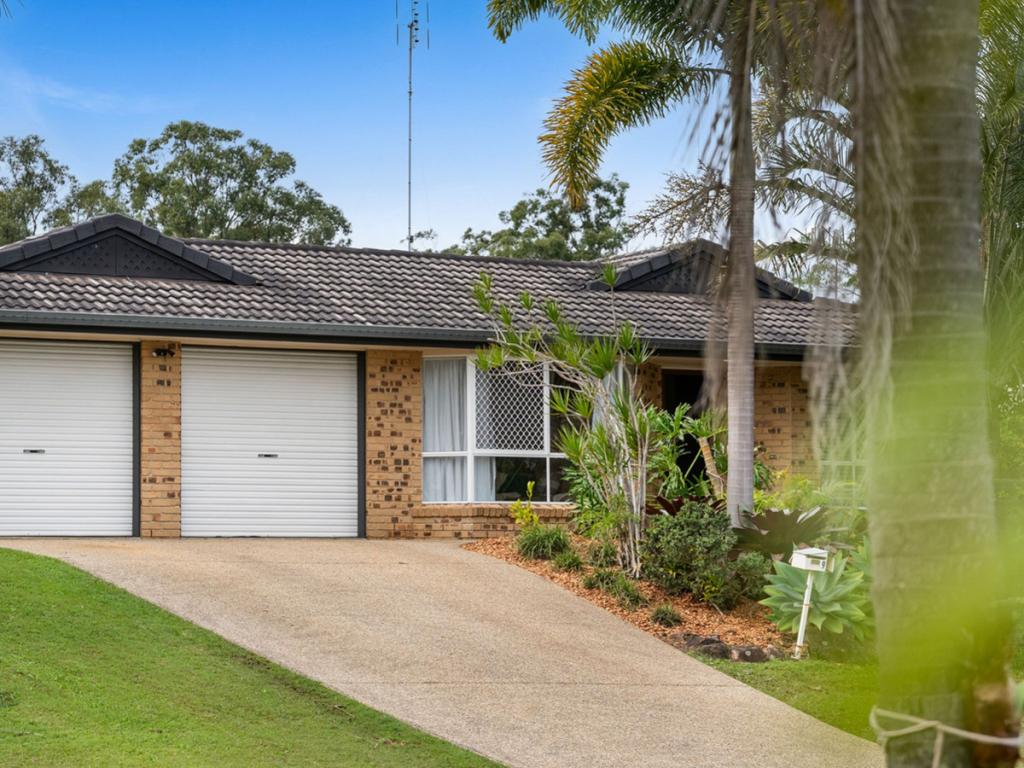 0
0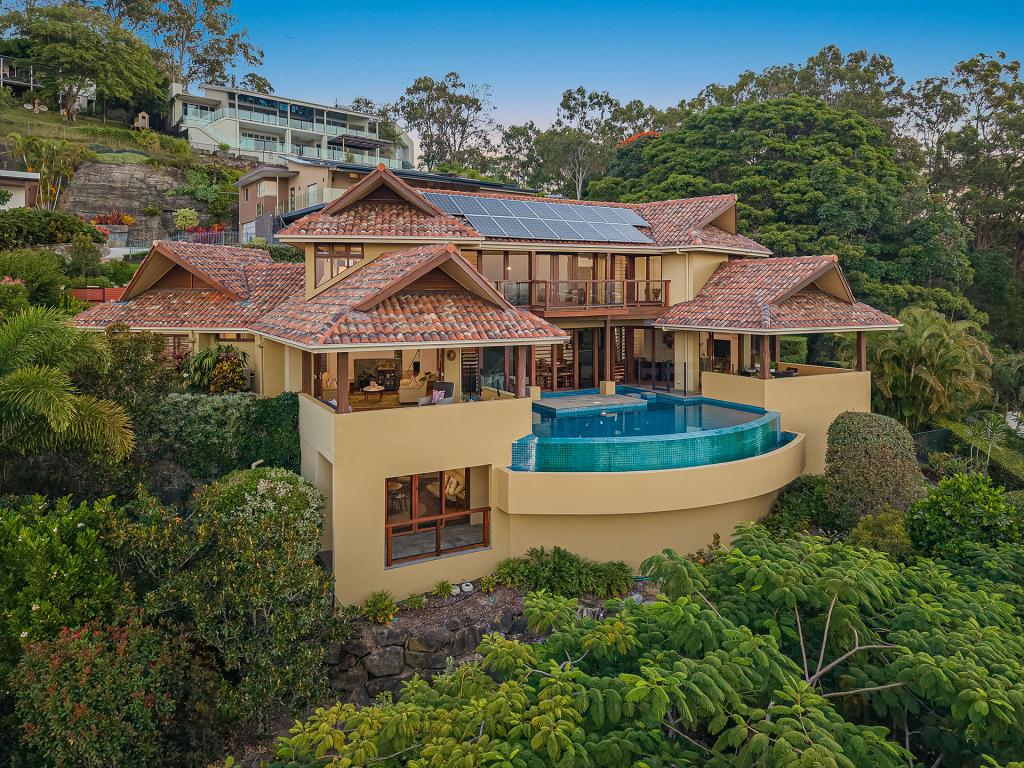 0
0

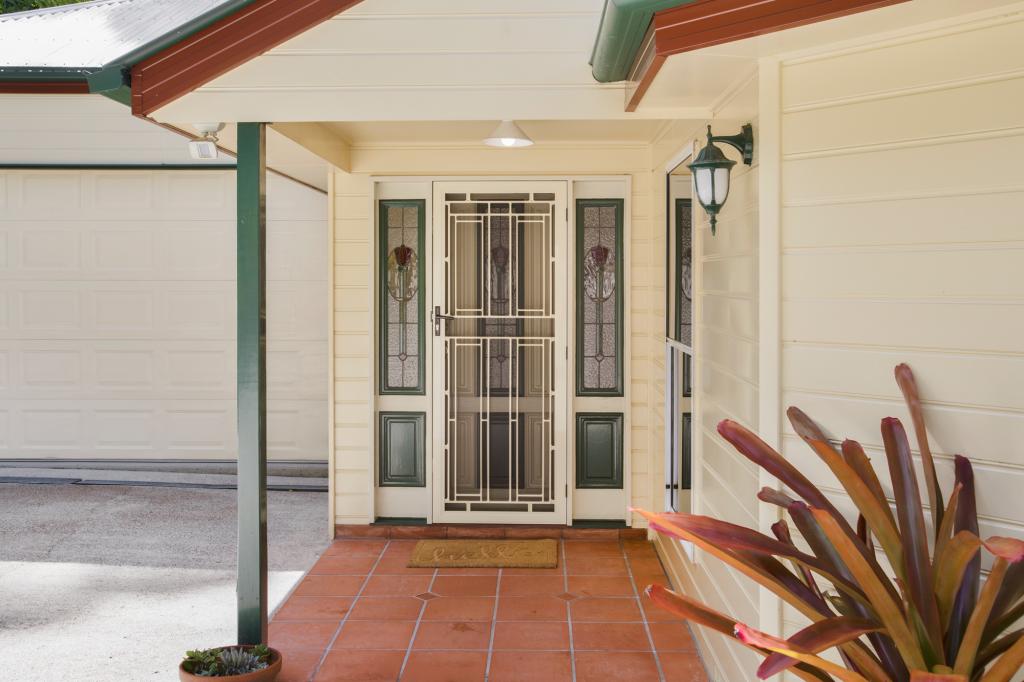 0
0
Similar properties For Rent nearby
See more properties for rent nearby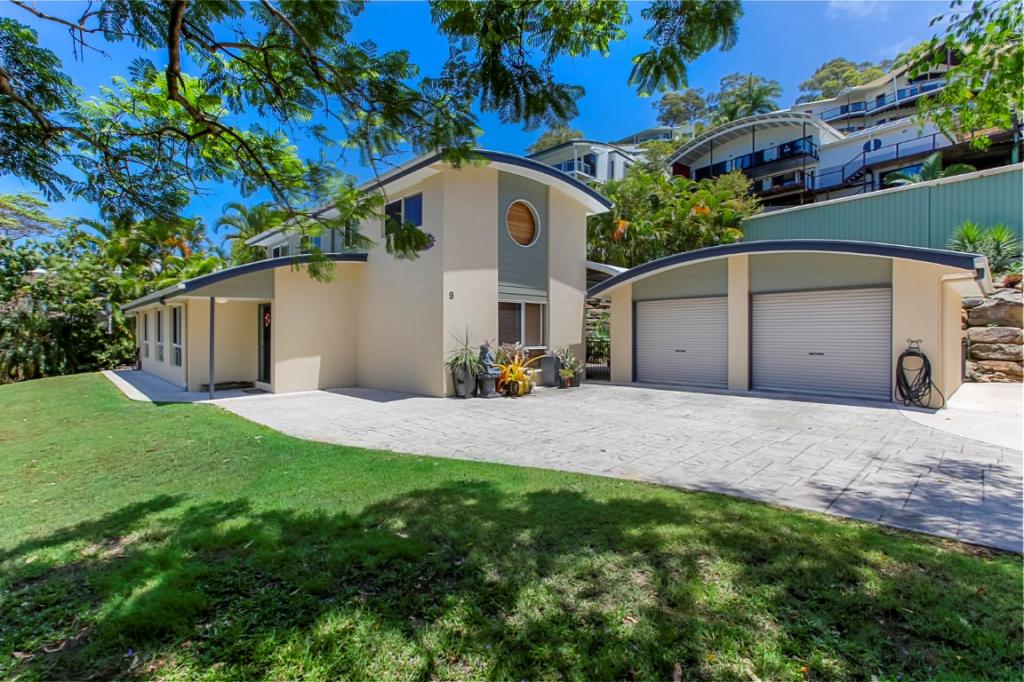 0
0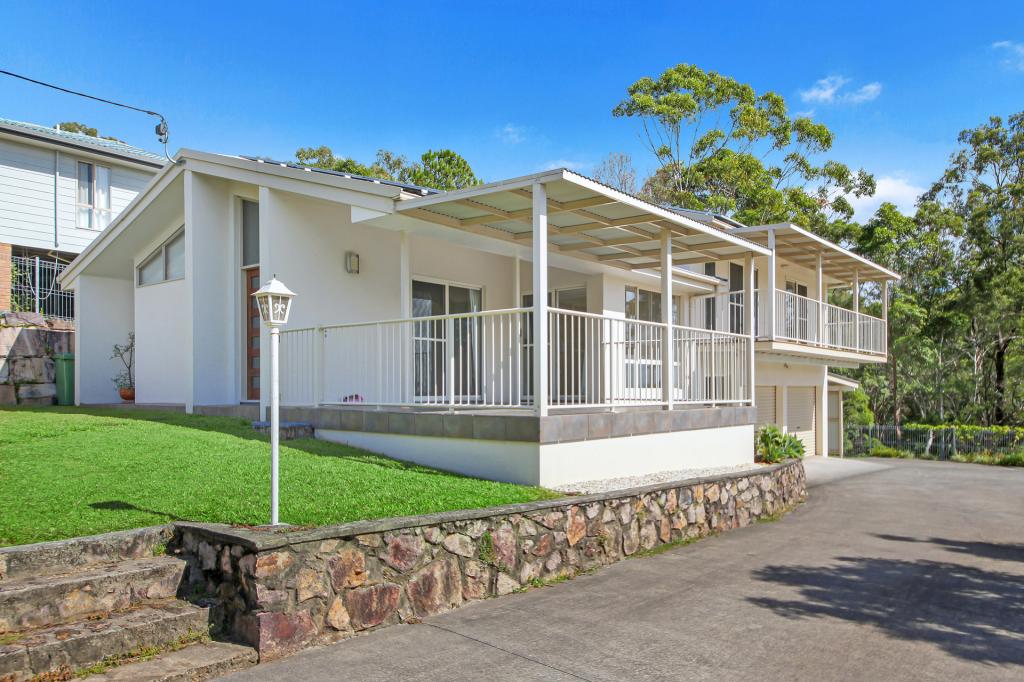 0
0
 0
0About Buderim 4556
The size of Buderim is approximately 30.5 square kilometres. There are 78 parks, covering nearly 18.9% of the total area. The population of Buderim in 2016 was 29355 people. By 2021 the population was 31430 showing a population growth of 7.1% in the area during that time. The predominant age group in Buderim is 50-59 years. Households in Buderim are primarily childless couples and are likely to be repaying $1800 - $2399 per month on mortgage repayments. In general, people in Buderim work in a professional occupation.In 2021, 71.80% of the homes in Buderim were owner-occupied compared with 69.80% in 2016.
Buderim has 14,434 properties. Over the last 5 years, Houses in Buderim have seen a 67.75% increase in median value, while Units have seen a 81.81% increase. As at 30 June 2026:
- The median value for Houses in Buderim is $1,532,723 while the median value for Units is $901,339.
- Houses have a median rent of $950 while Units have a median rent of $680.
Suburb Insights for Buderim 4556
Market Insights
Buderim Trends for Houses
N/A
N/A
View TrendN/A
N/A
Buderim Trends for Units
N/A
N/A
View TrendN/A
N/A
Neighbourhood Insights
© Copyright 2026. RP Data Pty Ltd trading as Cotality (Cotality). All rights reserved. No reproduction, distribution, or transmission of the copyrighted materials is permitted. The information is deemed reliable but not guaranteed.
While Cotality uses commercially reasonable efforts to ensure the Cotality Data is current, Cotality does not warrant the accuracy, currency or completeness of the Cotality Data and to the full extent permitted by law excludes all loss or damage howsoever arising (including through negligence) in connection with the Cotality Data.
This product uses cookies and other similar technologies to improve and customise your browsing experience, to tailor content and adverts, and for analytics and metrics regarding visitor usage on this product and other media. We may share cookie and analytics information with third parties for the purposes of advertising. By continuing to use our website, you consent to cookies being used. View our Privacy Policy here.
X
