
33 William StreetBuderim QLD 4556

Property Details for 33 William St, Buderim
33 William St, Buderim is a 4 bedroom, 2 bathroom House and was built in 2022. The property has a land size of 727m2 and floor size of 323m2.This Property is currently listed for sale with Prime Property Sunshine Coast
Last Listing description (July 2026)
Perched in one of Buderim's most coveted elevated positions, this exceptional 2022-built residence delivers an uncompromising standard of luxury family living, framed by breathtaking panoramic coastal vistas stretching from Caloundra to the pristine white sands of Moreton Island. Occupying a fully fenced 727m parcel just moments from Buderim Village, this is a home where architectural elegance, timeless design, and everyday functionality unite in perfect harmony.
Spanning an impressive 433m across two meticulously crafted levels, the residence has been thoughtfully designed to embrace both its stunning outlook and the relaxed Sunshine Coast lifestyle. A grand formal entry welcomes you into a series of beautifully curated spaces, including four generous bedrooms, two luxurious fully tiled bathrooms, a powder room, dedicated office/library, and multiple living zones designed to accommodate families of all sizes.
At the heart of the home lies a sophisticated chef's kitchen, complete with a butler's pantry, dedicated coffee station, premium stone benchtops, farmhouse sink, and an extensive suite of high-end appliances including dual ovens, induction cooktop, integrated dishwasher, and integrated refrigerator. Flowing seamlessly from the main living area, the expansive east-facing entertaining balcony features a built-in barbecue and captures uninterrupted coastal views while overlooking the sparkling heated magnesium pool below.
Every element of the interior has been carefully considered to create a residence of enduring style and warmth. A refined palette of soft whites and subtle duck-egg blue tones complements the extensive use of natural stone and timber, creating a sophisticated aesthetic that feels both contemporary and timeless. Custom-designed windows perfectly frame the surrounding landscape while flooding the home with natural light, and bespoke details including built-in bench seating further enhance the sense of craftsmanship throughout.
Designed with comfort, security, and convenience in mind, the home features ducted air conditioning, ceiling fans, security cameras, alarm system, gas hot water, luxurious bathrooms with dual vanities, and a freestanding bathtub positioned for ultimate relaxation.
Outdoors, the low-maintenance grounds have been equally well executed, featuring beautifully constructed hand-pitched granite retaining walls, a mature mango tree, and a substantial grassy backyard providing ample space for children and pets. Adjoining a council reserve on the western boundary, the property enjoys an added sense of privacy, tranquillity, and leafy outlook.
Lovingly maintained by its original owners, the home presents in near-new condition and offers a truly turnkey opportunity. Every aspect of its design has been carefully considered to create a residence that balances sophistication with practicality, resulting in a home of lasting appeal that will remain as relevant and elegant decades from now as it is today.
Positioned approximately one kilometre from the vibrant Buderim Village precinct, residents enjoy easy access to boutique shopping, cafs, restaurants, medical services, and everyday conveniences. Some of the Sunshine Coast's finest educational facilities, including Sunshine Coast Grammar School and Matthew Flinders Anglican College, are within a short drive, while beaches, major hospitals, Maroochydore CBD, and Sunshine Coast Airport are all accessible within 15 minutes.
This is a residence that speaks equally to the head and the heart-offering prestige, lifestyle, and an enviable position in one of Buderim's most sought-after locations. Combined with its magnificent coastal outlook, it presents a rare opportunity to secure a truly distinguished family home.
Summary of Features
Prestigious 2022-built residence in a premier Buderim location
Elevated 727m allotment with sweeping coastal panoramas
Approx. 433m of luxurious living across two levels
Four bedrooms, two and a half bathrooms, office/library
Multiple living zones designed for effortless family living
Designer kitchen with butler's pantry and premium appliances
Expansive covered entertaining balcony with built-in barbecue
Heated magnesium pool positioned to maximise the outlook
Bespoke interiors featuring natural stone, timber and custom joinery
Ducted air conditioning, security system and quality finishes throughout
Generous, fully fenced backyard adjoining parkland reserve
Approximately 15-minute walk to Buderim Village
Minutes to leading schools, university, beaches, hospitals and airport
An exceptional offering combining luxury, lifestyle and timeless appeal
Property History for 33 William St, Buderim, QLD 4556
- 29 Jun 2026Listed for Sale Contact Agent
- 27 Mar 2026Listed for Sale FOR SALE
- 08 Jul 2020Sold for $680,000

Recent sales nearby
See more recent sales nearby
/assets/perm/e6py7ecuhei6zkotk7c47iycbm?signature=e73fd7b466ee744e89138a6062fddca444e36948a9de84e3d66184447dfb126e) 0
0
/assets/perm/xslpzae2vii6tcy2hn4xkyuw4e?signature=a166466517a62ca31e347ef9a3c80a3d9f58f5f106ad7f39d7045fd41c3e6232) 0
0
Similar properties For Sale nearby
See more properties for sale nearby
 0
0
 0
0 0
0
Similar properties For Rent nearby
See more properties for rent nearby 0
0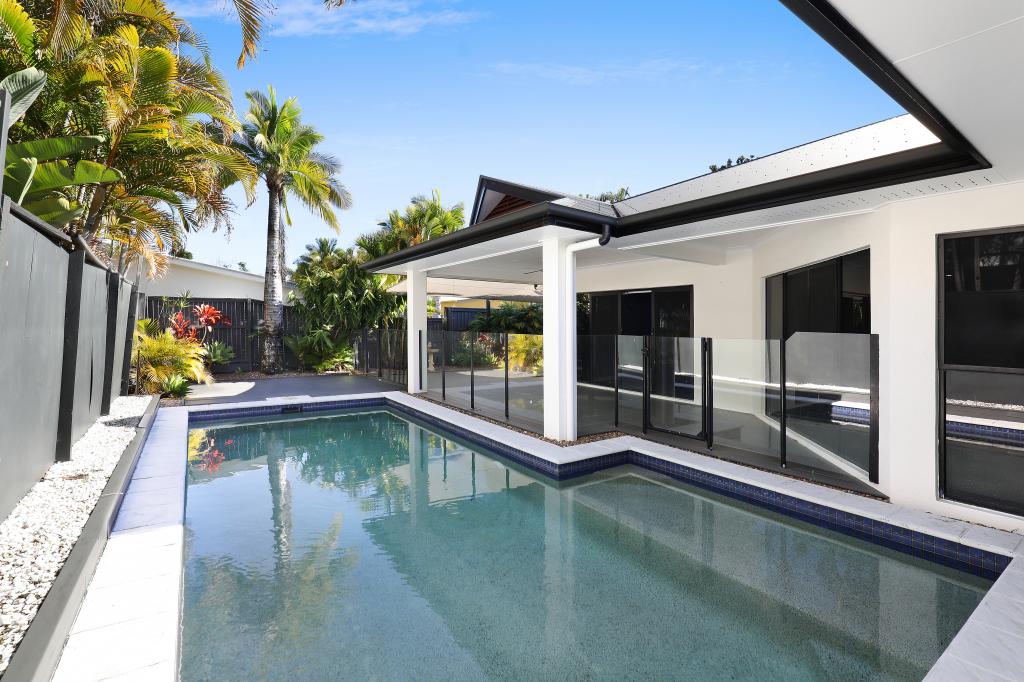 0
0 0
0About Buderim 4556
The size of Buderim is approximately 30.5 square kilometres. There are 78 parks, covering nearly 18.9% of the total area. The population of Buderim in 2016 was 29355 people. By 2021 the population was 31430 showing a population growth of 7.1% in the area during that time. The predominant age group in Buderim is 50-59 years. Households in Buderim are primarily childless couples and are likely to be repaying $1800 - $2399 per month on mortgage repayments. In general, people in Buderim work in a professional occupation.In 2021, 71.80% of the homes in Buderim were owner-occupied compared with 69.80% in 2016.
Buderim has 14,447 properties. Over the last 5 years, Houses in Buderim have seen a 67.75% increase in median value, while Units have seen a 81.81% increase. As at 30 June 2026:
- The median value for Houses in Buderim is $1,532,723 while the median value for Units is $901,339.
- Houses have a median rent of $950 while Units have a median rent of $680.
Suburb Insights for Buderim 4556
Market Insights
Buderim Trends for Houses
N/A
N/A
View TrendN/A
N/A
Buderim Trends for Units
N/A
N/A
View TrendN/A
N/A
Neighbourhood Insights
© Copyright 2026. RP Data Pty Ltd trading as Cotality (Cotality). All rights reserved. No reproduction, distribution, or transmission of the copyrighted materials is permitted. The information is deemed reliable but not guaranteed.
While Cotality uses commercially reasonable efforts to ensure the Cotality Data is current, Cotality does not warrant the accuracy, currency or completeness of the Cotality Data and to the full extent permitted by law excludes all loss or damage howsoever arising (including through negligence) in connection with the Cotality Data.
This product uses cookies and other similar technologies to improve and customise your browsing experience, to tailor content and adverts, and for analytics and metrics regarding visitor usage on this product and other media. We may share cookie and analytics information with third parties for the purposes of advertising. By continuing to use our website, you consent to cookies being used. View our Privacy Policy here.
X
