
58 The Peak RoadBrinsmead QLD 4870
Property Details for 58 The Peak Rd, Brinsmead
58 The Peak Rd, Brinsmead is a 4 bedroom, 2 bathroom House with 2 parking spaces and was built in 2022. The property has a land size of 1047m2 and floor size of 323m2. While the property is not currently for sale or for rent, it was last sold in March 2021.
Last Listing description (September 2026)
Some homes are admired. Others are experienced.
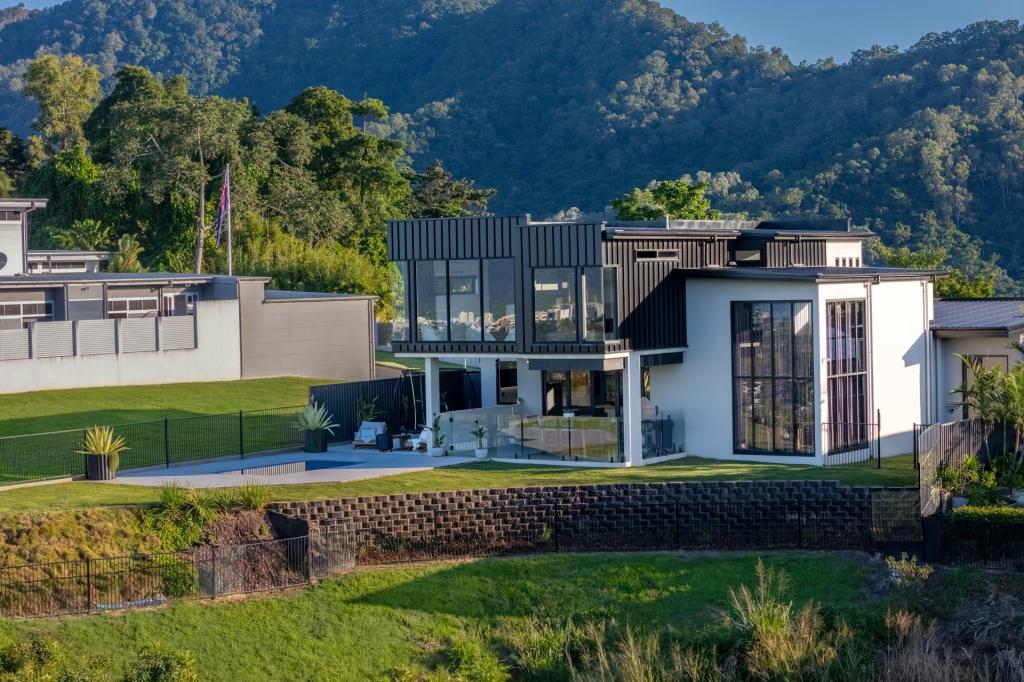
Perched high above Cairns in one of the city's most tightly held elevated addresses, this architecturally designed residence delivers a lifestyle that is as breathtaking as the panoramic views it commands. From lush rainforest and mountain ranges to the sparkling city skyline and Coral Sea beyond, every room has been designed to celebrate the remarkable outlook.
Floor-to-ceiling architectural glazing, dramatic five-metre feature windows and full-width stacking glass doors dissolve the boundary between indoors and out, creating a home that feels completely connected to its spectacular surroundings. Morning coffee overlooking the rainforest, summer storms rolling across the mountains, and evenings watching the city lights shimmer below become part of everyday life.
Crafted with a timeless palette of polished concrete, premium stone, Blackbutt hardwood and authentic Japanese Shou Sugi Ban charred timber, the home exudes warmth, sophistication and understated luxury. Every finish has been thoughtfully selected, every detail meticulously executed.
The designer kitchen is both beautiful and brilliantly functional, complete with premium appliances, extensive custom cabinetry and an extraordinary butler's pantry designed for effortless entertaining. Multiple living zones, a separate guest or children's wing, oversized laundry and exceptional storage ensure the home performs as beautifully as it presents.
The master retreat is truly unforgettable. Wake to uninterrupted views stretching to the ocean, unwind in the custom freestanding concrete bath as the mountains change colour with the setting sun, and enjoy the privacy that only a home of this calibre can provide.
Outside, the heated pool, expansive entertaining terrace and landscaped gardens create a private sanctuary where family and friends naturally gather. Despite the peaceful setting, you're only moments from the Cairns CBD, Airport, Hospital, leading schools and everything that makes tropical living so desirable.
Built without compromise and designed to stand the test of time, this is a residence where exceptional architecture meets effortless family living.
Features You'll Love
* Architecturally designed luxury residence with breathtaking panoramic rainforest, city and ocean views
* Dramatic 5-metre feature windows and expansive floor-to-ceiling architectural glazing
* Full-width stacking doors creating seamless indoor-outdoor living
* Premium Blackbutt hardwood, polished concrete, natural stone and authentic Shou Sugi Ban timber finishes
* Designer kitchen with premium appliances and oversized butler's pantry
* Zip Tap with chilled and sparkling filtered water
* Built-in wine fridge, integrated freezer and space for two double-door refrigerators
* Luxurious master retreat with dual walk-in robes and spectacular outlook
* Custom freestanding concrete bath positioned to capture city and ocean views
* Separate guest or children's wing with its own living area and bathroom
* Fishbone Blackbutt hardwood staircase with bespoke architectural detailing
* Heated swimming pool and large covered entertaining terrace
* Outdoor kitchen provisions with water, power and gas connection
* Huge laundry and exceptional built-in storage throughout
* Oversized garage, Daikin air conditioning and provision for solar
This is more than an exceptional home. It is a place where architecture, craftsmanship and nature come together to create a lifestyle that is rarely found and even more rarely offered.
Inspections by private appointment.
Contact Karl Latham for a detailed spec sheet and book your private viewing today.
All information contained herein is gathered from sources we believe to be reliable. This Office and its Agent provide no guarantees or undertakings concerning the accuracy, completeness, or current nature of the information and disclaim all liability in respect of any errors, inaccuracies or misstatements contained herein. Prospective purchasers must undertake their own due diligence, enquiries and assume various searches to verify the information contained herein.
Property History for 58 The Peak Rd, Brinsmead, QLD 4870
- 08 Jun 2026Listed for Sale Offers Over $2,899,000
- 01 Mar 2021Sold for $600,000
- 05 Apr 2019Listed for Sale OFFERS OVER $600,000

Recent sales nearby
See more recent sales nearby/assets/perm/uaaiminmoui6rlk3l4hgmx5cri?signature=3e5f47553748883247d88e73921eb2692f086e2a370e9ab83a48725bfb27756e) 0
0

/assets/perm/u77au2v46ii6nk4egngo75vnwi?signature=4f439081d82fb093f04ce8d855ba4467447fb125147b6cc9cd6c2df21856ecb0) 0
0
/assets/perm/fiuapev6kyi6nlmzkhd2tf42wi?signature=cca77580455284de2d42760e1c69d12ad8b92a556e592ae9089b247217d55043) 0
0Similar properties For Sale nearby
See more properties for sale nearby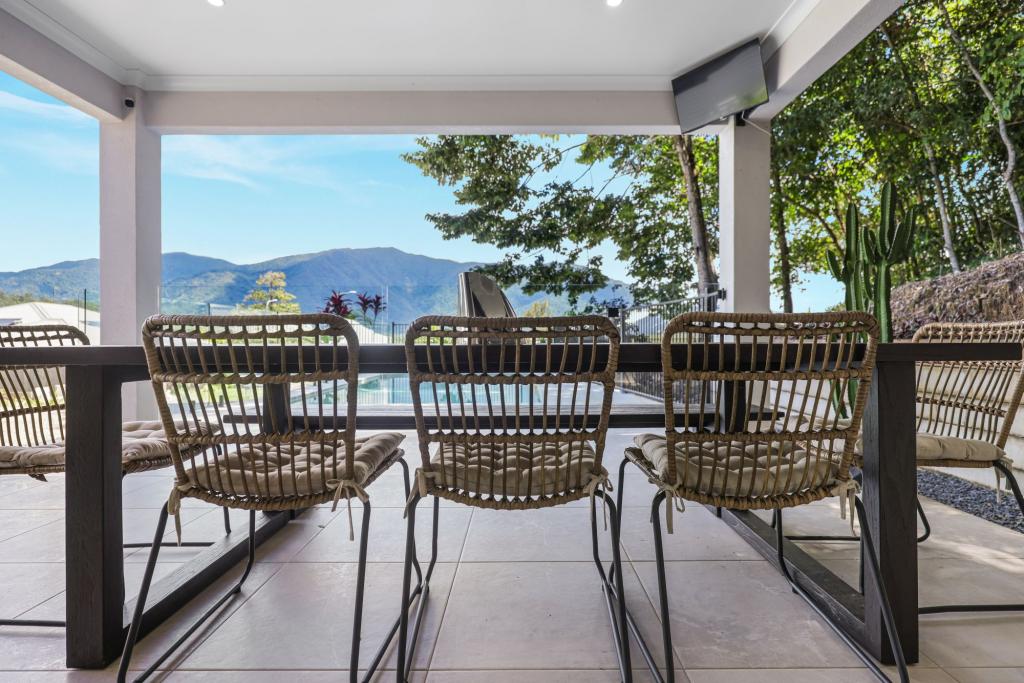 0
0 0
0
 0
0

Similar properties For Rent nearby
See more properties for rent nearby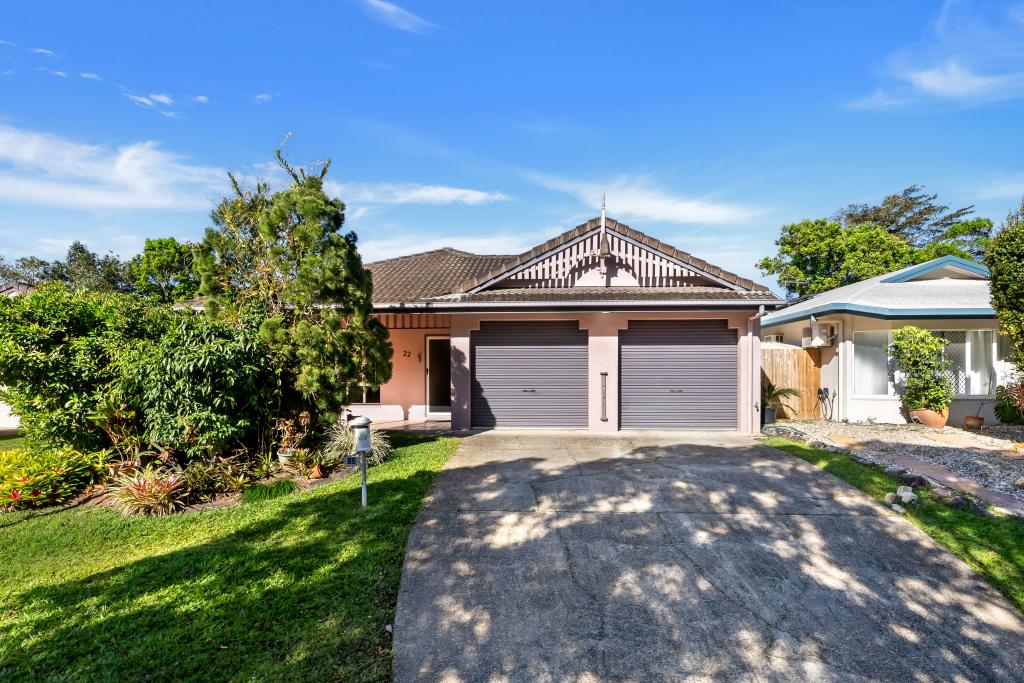 0
0
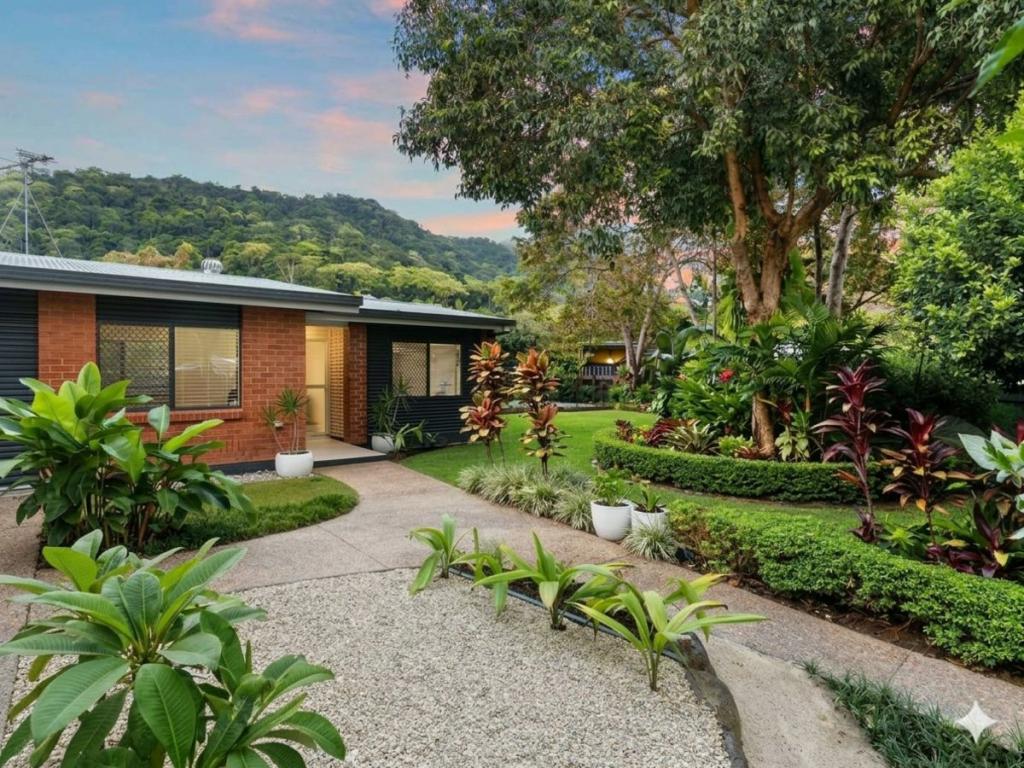 0
0

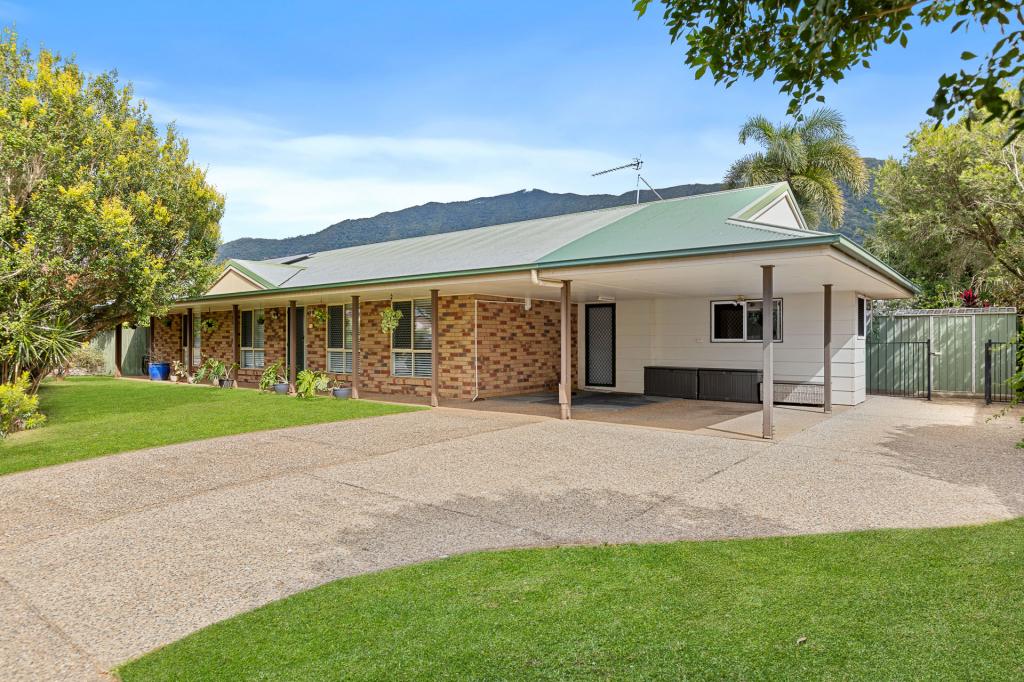 0
0
About Brinsmead 4870
The size of Brinsmead is approximately 5.1 square kilometres. There are 15 parks, covering nearly 15.8% of the total area. The population of Brinsmead in 2016 was 5362 people. By 2021 the population was 5537 showing a population growth of 3.3% in the area during that time. The predominant age group in Brinsmead is 10-19 years. Households in Brinsmead are primarily couples with children and are likely to be repaying $1800 - $2399 per month on mortgage repayments. In general, people in Brinsmead work in a professional occupation.In 2021, 77.70% of the homes in Brinsmead were owner-occupied compared with 74.70% in 2016.
Brinsmead has 2,188 properties. Over the last 5 years, Houses in Brinsmead have seen a 67.26% increase in median value, while Units have seen a 86.12% increase. As at 31 August 2026:
- The median value for Houses in Brinsmead is $925,395 while the median value for Units is $583,047.
- Houses have a median rent of $730.
Suburb Insights for Brinsmead 4870
Market Insights
Brinsmead Trends for Houses
N/A
N/A
View TrendN/A
N/A
Brinsmead Trends for Units
N/A
N/A
View TrendN/A
N/A
Neighbourhood Insights
© Copyright 2026. RP Data Pty Ltd trading as Cotality (Cotality). All rights reserved. No reproduction, distribution, or transmission of the copyrighted materials is permitted. The information is deemed reliable but not guaranteed.
While Cotality uses commercially reasonable efforts to ensure the Cotality Data is current, Cotality does not warrant the accuracy, currency or completeness of the Cotality Data and to the full extent permitted by law excludes all loss or damage howsoever arising (including through negligence) in connection with the Cotality Data.
This product uses cookies and other similar technologies to improve and customise your browsing experience, to tailor content and adverts, and for analytics and metrics regarding visitor usage on this product and other media. We may share cookie and analytics information with third parties for the purposes of advertising. By continuing to use our website, you consent to cookies being used. View our Privacy Policy here.
X
