
144 Holmes StreetBrighton QLD 4017
Property Details for 144 Holmes St, Brighton
144 Holmes St, Brighton is a 4 bedroom, 4 bathroom House with 2 parking spaces and was built in 2023. The property has a land size of 706m2 and floor size of 337m2. While the property is not currently for sale or for rent, it was last sold in January 2022.
Last Listing description (August 2026)
Positioned to capture a sense of privacy and elevation, this thoughtfully designed residence offers a refined lifestyle where everyday living feels effortlessly relaxed. Surrounded by established greenery and just moments from the waterfront, the home balances peaceful retreat with connection to the outdoors.
Spanning two expansive levels, the interiors are warm, considered and highly functional, with a natural flow between living, dining and entertaining zones. Designed with both families and entertainers in mind, every space invites you to slow down, gather, and enjoy the details - from quiet mornings in the sunlit living areas to evenings by the pool and firepit.
At its heart, the home delivers a seamless indoor-outdoor lifestyle, with beautifully landscaped surrounds, generous alfresco spaces and a resort-inspired pool setting creating a private sanctuary to unwind or host with ease.
Features include:
- 420m double-storey residence on a 706m landscaped block
- Solid double brick construction, rendered exterior, N3 wind rating
- 7m x 4m concrete in-ground pool with travertine surrounds, sunken firepit and arched seating
- Expansive travertine crazy pave alfresco wrapping the rear + pergola
- Established gardens with space for vegetables and fruit trees
- Grand entry with oversized solid timber front door (2340mm x 1200mm)
- Feature staircase with designer balustrade
- Oversized living area with stacker doors opening to alfresco
- Dedicated cinema room with black satin blockout curtains
- Separate office plus upstairs study nook
- Leisure/wellness room with dimmable lighting
- Dining area with void ceiling and 7m floor-to-ceiling sheers
- Designer kitchen with custom cabinetry, 40mm stone island and pendant lighting
- Butler's pantry with second sink, appliance cupboard and extensive storage
- Smeg appliances, induction cooktop, double oven tower and integrated dishwasher
- Coffee and microwave tower, plumbed fridge space, spice cupboard
- Temperature-controlled wine cellar
- Four bedrooms, all with ensuites and walk-in robes
- Oversized master suite with elevated views and luxury ensuite featuring freestanding bath, double shower and travertine finishes
- Powder room with marble feature tiles
- Fully fitted laundry with ample storage + under-stair storage
- Ducted vacuum system across both levels
- 20kW ducted air conditioning with MyAir 5 zoning (including wine cellar control)
- 10kW solar system with 3-phase inverter, pre-wired for batteries
- 3-phase power, internal and external switchboards
- Tesla EV charger in garage
- Double garage with storage nook and rear roller door
- CCTV security system with app control (4 cameras)
- NBN connected
- Stiebel Eltron heat pump system
- Premium finishes throughout including herringbone hybrid flooring, travertine wet areas and high-end carpet upstairs
- Custom sheer curtains and blinds by Thimble & Co
- Plantation shutters to selected rooms
- Brushed gold tapware and sensor lighting throughout
Enjoy the convenience of nearby waterfront access, local parks and walking trails, along with easy proximity to quality schools, shopping precincts and transport links. This is a home that offers both retreat and connection, crafted for those who appreciate space, quality and a considered way of living.
An exceptional opportunity to secure a refined lifestyle in a tightly held, well-connected location..
Property History for 144 Holmes St, Brighton, QLD 4017
- 24 Apr 2026Listed for Sale For Sale
- 21 Jan 2022Sold for $651,000

Recent sales nearby
See more recent sales nearby/assets/perm/i4a3lvf6b4i6nb5d3542k5ylua?signature=3021f1e3783a65a9da8ff8134f91b2fa24fabfcad8a79e626fc0ad4626f790ef) 0
0/assets/perm/k563jpadzai6virfto7gerkdre?signature=fa23e2c7d37cd3f70f665b4f0ff1221584f9678c424679314ba306baae2b5168) 0
0
/assets/perm/jdso4g7uaai6rchgg6axx5s4uy?signature=46bcb7b2ce12f498711944b1acdb3c96029bfc91991d3de29de7b436f76b187e) 0
0Similar properties For Sale nearby
See more properties for sale nearby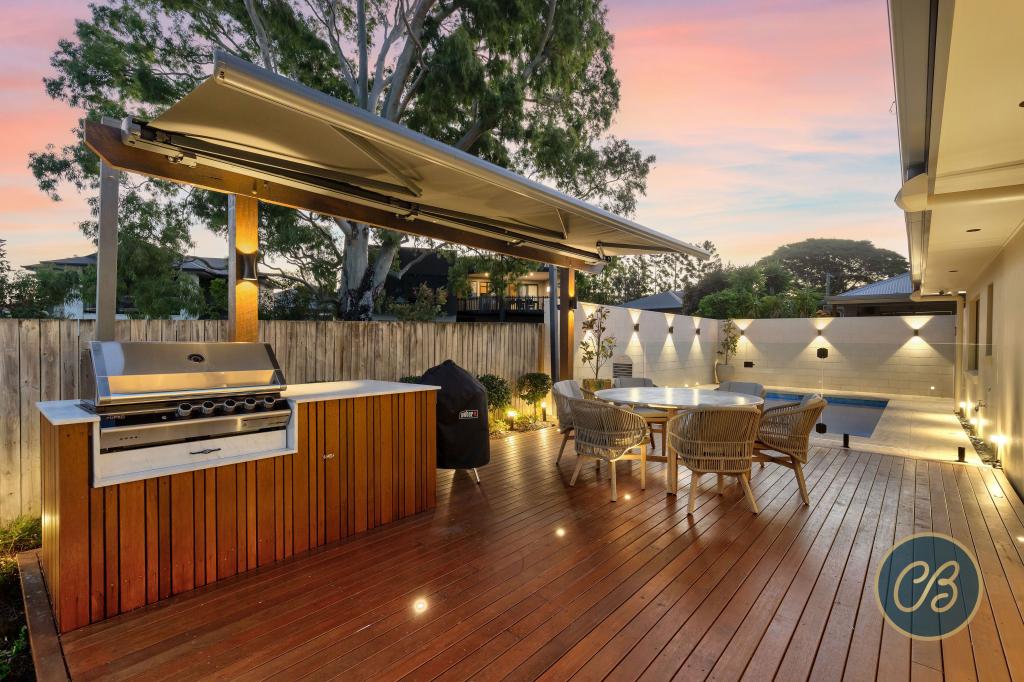 0
0

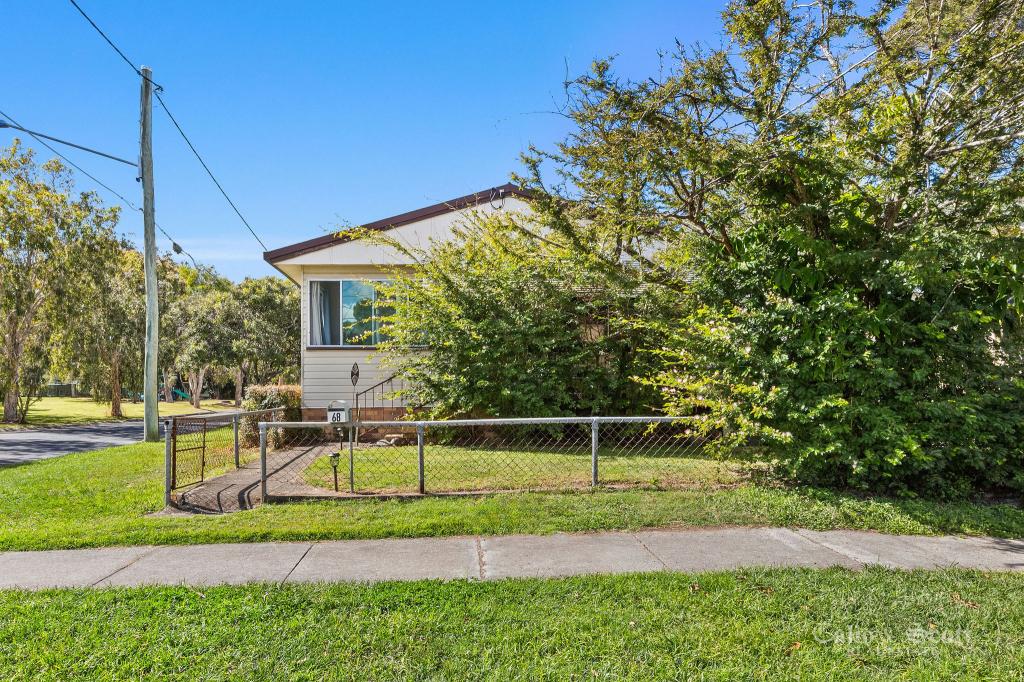 0
0

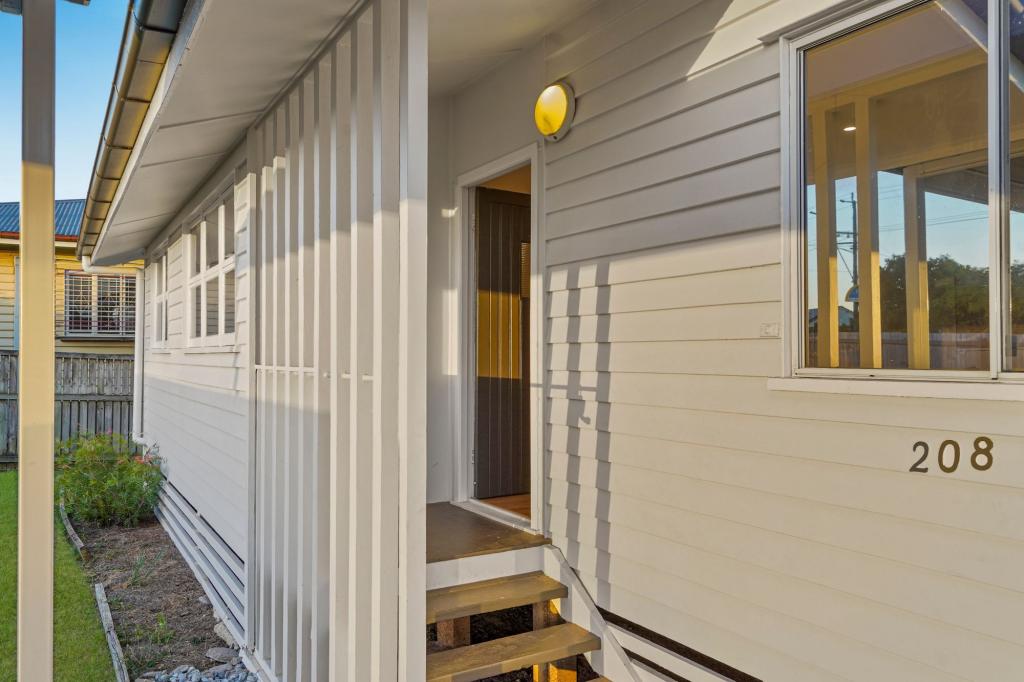 0
0
Similar properties For Rent nearby
See more properties for rent nearby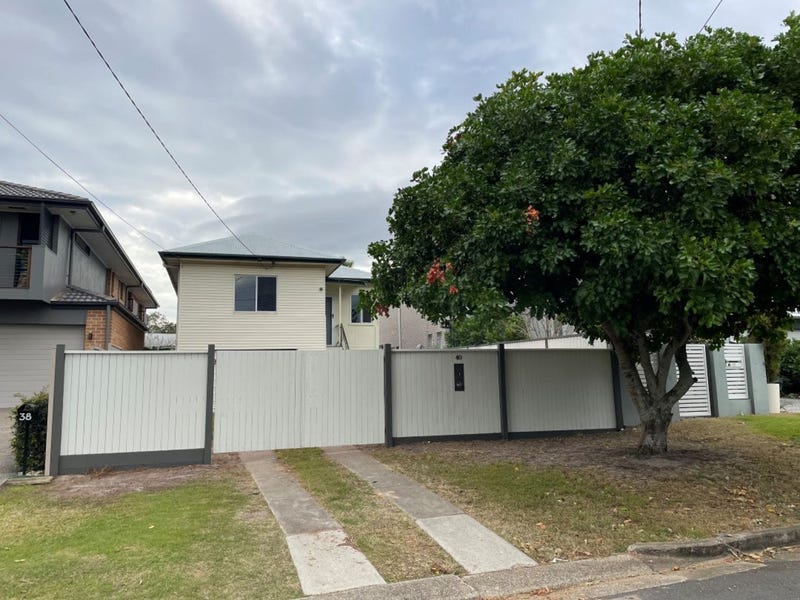 0
0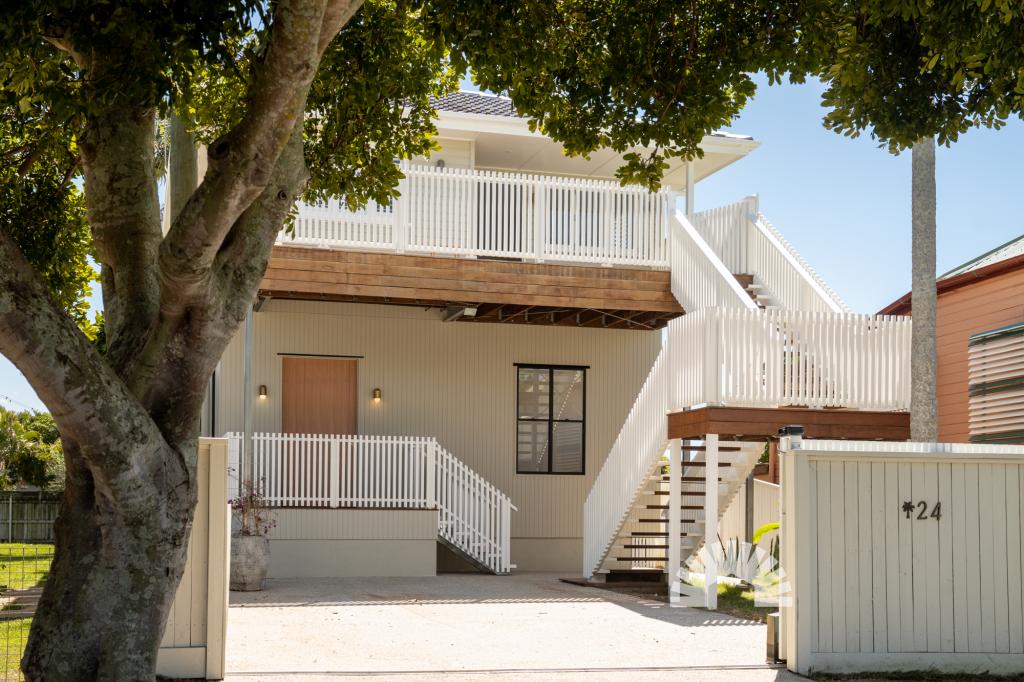 0
0About Brighton 4017
The size of Brighton is approximately 6.2 square kilometres. There are 18 parks, covering nearly 17.3% of the total area. The population of Brighton in 2016 was 9479 people. By 2021 the population was 9664 showing a population growth of 2.0% in the area during that time. The predominant age group in Brighton is 50-59 years. Households in Brighton are primarily couples with children and are likely to be repaying $1800 - $2399 per month on mortgage repayments. In general, people in Brighton work in a professional occupation.In 2021, 75.70% of the homes in Brighton were owner-occupied compared with 73.60% in 2016.
Brighton has 4,125 properties. Over the last 5 years, Houses in Brighton have seen a 72.58% increase in median value, while Units have seen a 93.81% increase. As at 31 August 2026:
- The median value for Houses in Brighton is $1,285,305 while the median value for Units is $875,204.
- Houses have a median rent of $750 while Units have a median rent of $450.
Suburb Insights for Brighton 4017
Market Insights
Brighton Trends for Houses
N/A
N/A
View TrendN/A
N/A
Brighton Trends for Units
N/A
N/A
View TrendN/A
N/A
Neighbourhood Insights
© Copyright 2026. RP Data Pty Ltd trading as Cotality (Cotality). All rights reserved. No reproduction, distribution, or transmission of the copyrighted materials is permitted. The information is deemed reliable but not guaranteed.
While Cotality uses commercially reasonable efforts to ensure the Cotality Data is current, Cotality does not warrant the accuracy, currency or completeness of the Cotality Data and to the full extent permitted by law excludes all loss or damage howsoever arising (including through negligence) in connection with the Cotality Data.
This product uses cookies and other similar technologies to improve and customise your browsing experience, to tailor content and adverts, and for analytics and metrics regarding visitor usage on this product and other media. We may share cookie and analytics information with third parties for the purposes of advertising. By continuing to use our website, you consent to cookies being used. View our Privacy Policy here.
X
