
12 Harrison CourtBowen QLD 4805

Property Details for 12 Harrison Ct, Bowen
12 Harrison Ct, Bowen is a 4 bedroom, 2 bathroom House with 2 parking spaces. The property has a land size of 712m2. While the property is not currently for sale or for rent, it was last sold in August 2026. There are other 4 bedroom House sold in Bowen in the last 12 months.
Last Listing description (August 2026)
Located in one of Bowen’s most sought-after areas, this spacious four-bedroom home is perfect for families. With generous proportions, thoughtful design, and quality inclusions, this home is ready to move into now. Set on a fully fenced 712m² block, the property features a stunning heated/ chilled magnesium inground pool and a powerful 10kW solar system. Inside, the home continues to impress with ducted air-conditioning throughout, two separate living areas, and a breezy, open-plan kitchen, dining, and family zone. A second, more private rumpus room offers flexibility for a kids’ play space, media room, home office or formal lounge. All four bedrooms are generously sized, with the master suite offering an ensuite and walk-in robe. Enjoy sea breezes and a coastal lifestyle just minutes from the CBD, schools, and Bowen’s iconic beachfront golf course and Queens Beach.
The home has recently undergone several upgrades, including fresh repainting internally, new window coverings and all new flooring has been fitted. Pool maintenance is included in the rental pricing for easy care. This is your chance to secure a modern home in a prime location. This family home is move-in ready now. Submit your application quickly.
Call the office today!!
Property History for 12 Harrison Ct, Bowen, QLD 4805
- 24 Aug 2026Listed for Rent $775 / week
- 14 Aug 2026Sold for $780,000
- 16 Jun 2026Listed for Sale $799,000 - POOL

Recent sales nearby
See more recent sales nearby/assets/perm/2jhlgrn6tmi6ne2gs4nx5s7ddy?signature=15369f2a4210e7ca9118876e127d53faeb32b865c001a151e3b294c1a1d7ad3e) 0
0/assets/perm/e6nz753sumi65kbr5hyhq6puvm?signature=d6627a03b4987b716de007fa98ccb9f493ccbccd14349ece325433b895bb0027) 0
0
Similar properties For Sale nearby
See more properties for sale nearby
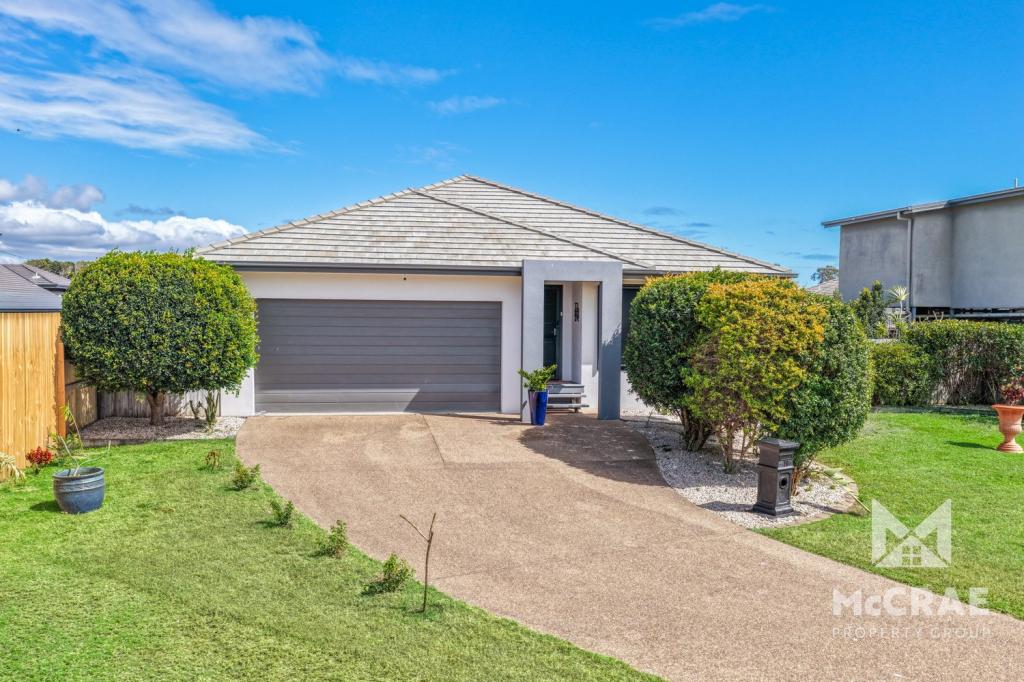 0
0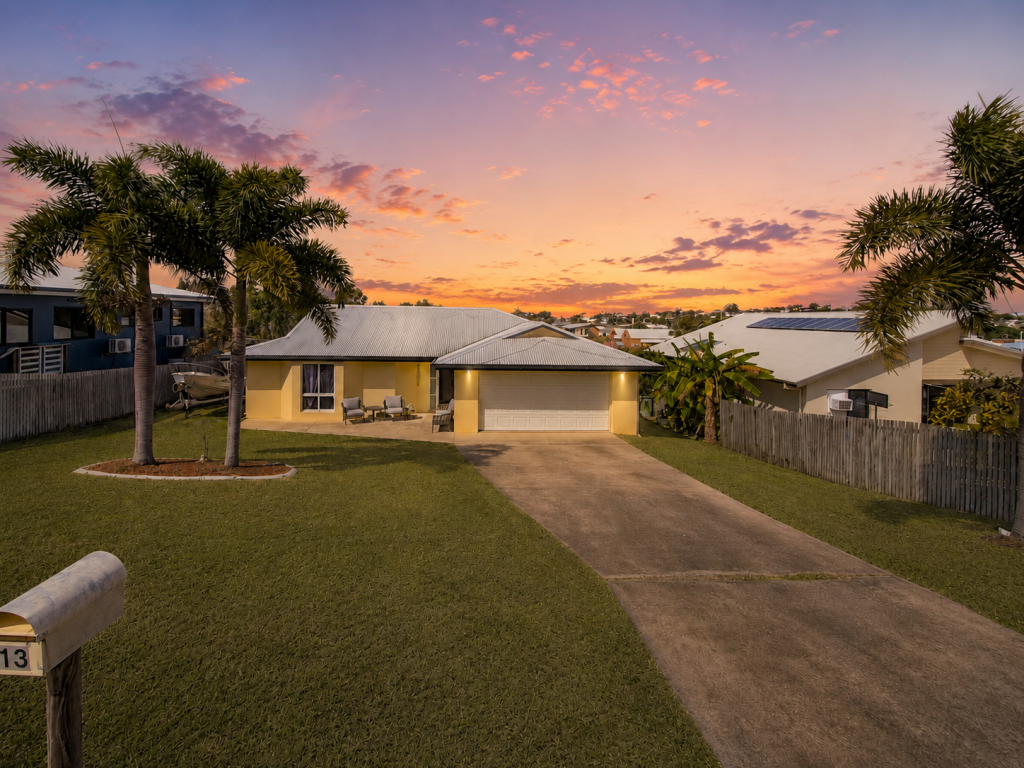 0
0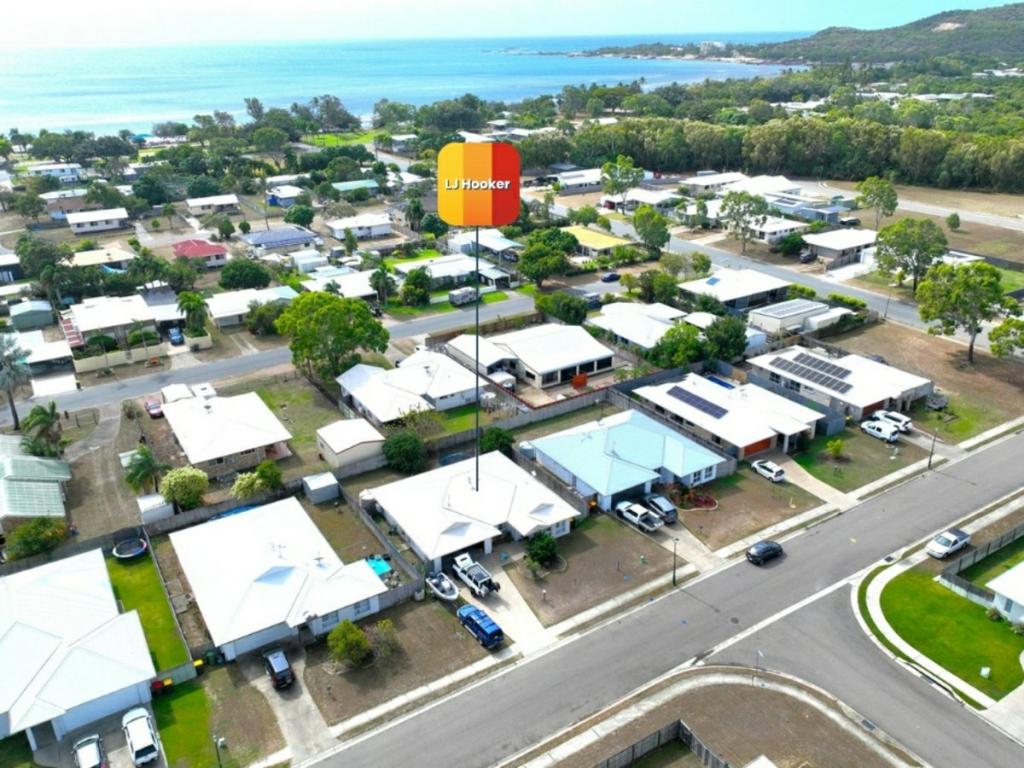 0
0

Similar properties For Rent nearby
See more properties for rent nearby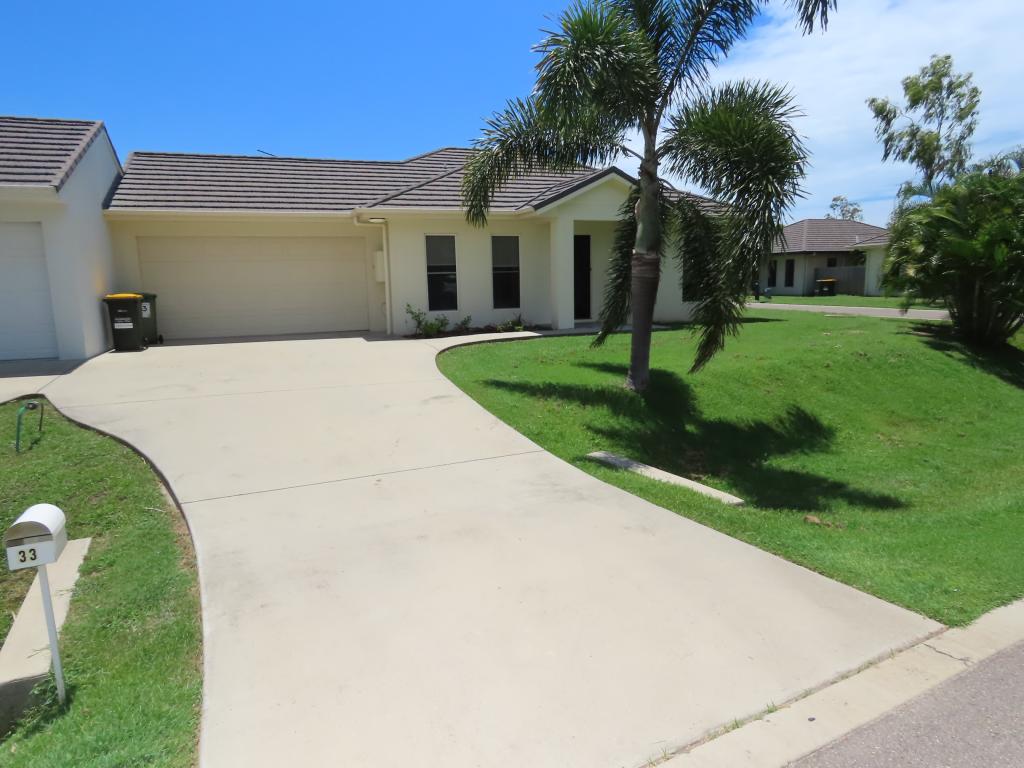 0
0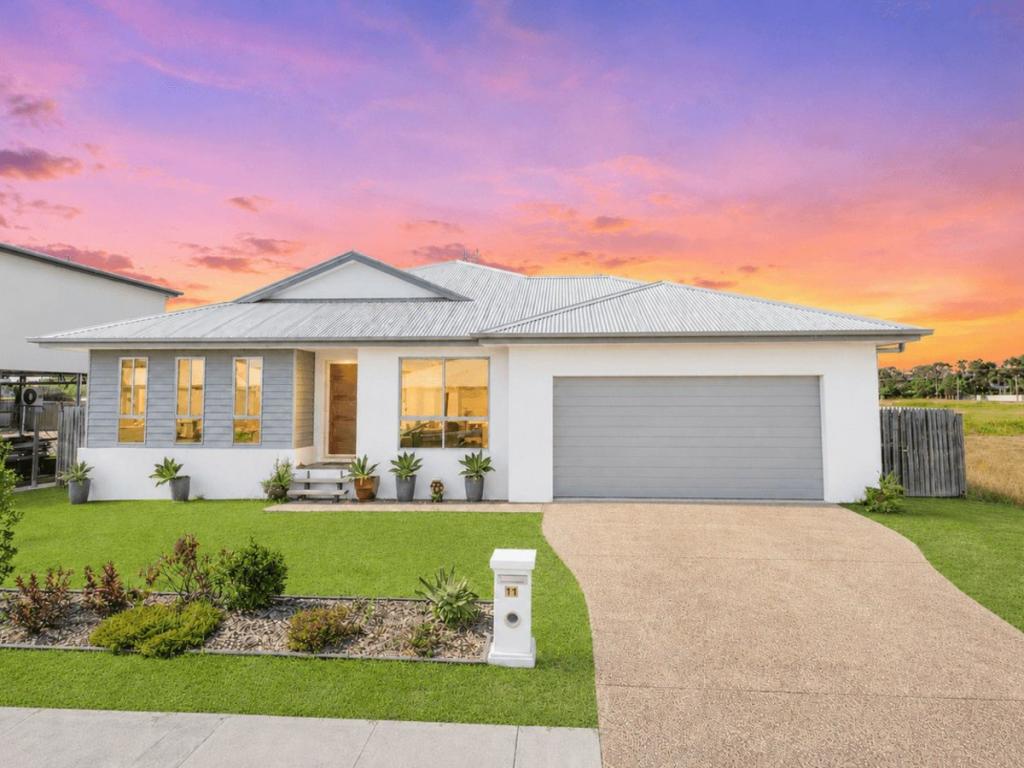 0
0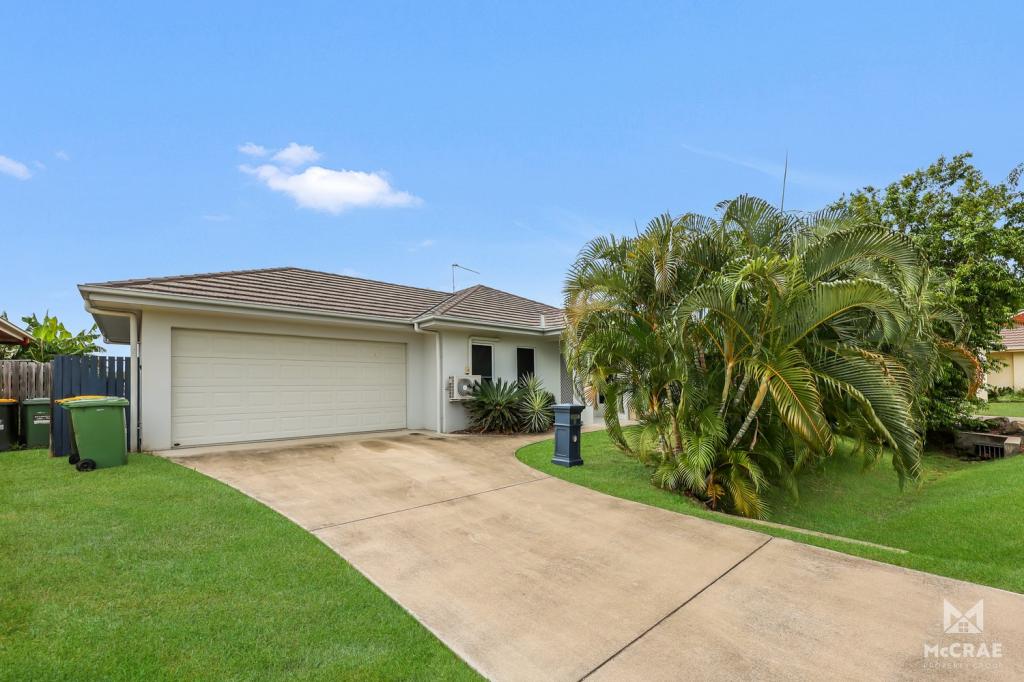 0
0About Bowen 4805
The size of Bowen is approximately 1650.5 square kilometres. There are 27 parks, covering nearly 4.2% of the total area. The population of Bowen in 2016 was 10377 people. By 2021 the population was 11205 showing a population growth of 8.0% in the area during that time. The predominant age group in Bowen is 60-69 years. Households in Bowen are primarily childless couples and are likely to be repaying $1000 - $1399 per month on mortgage repayments. In general, people in Bowen work in a labourer occupation.In 2021, 58.00% of the homes in Bowen were owner-occupied compared with 56.00% in 2016.
Bowen has 6,653 properties. Over the last 5 years, Houses in Bowen have seen a 99.41% increase in median value, while Units have seen a 75.52% increase. As at 31 July 2026:
- The median value for Houses in Bowen is $558,591 while the median value for Units is $425,988.
- Houses have a median rent of $610 while Units have a median rent of $435.
Suburb Insights for Bowen 4805
Market Insights
Bowen Trends for Houses
N/A
N/A
View TrendN/A
N/A
Bowen Trends for Units
N/A
N/A
View TrendN/A
N/A
Neighbourhood Insights
© Copyright 2026. RP Data Pty Ltd trading as Cotality (Cotality). All rights reserved. No reproduction, distribution, or transmission of the copyrighted materials is permitted. The information is deemed reliable but not guaranteed.
While Cotality uses commercially reasonable efforts to ensure the Cotality Data is current, Cotality does not warrant the accuracy, currency or completeness of the Cotality Data and to the full extent permitted by law excludes all loss or damage howsoever arising (including through negligence) in connection with the Cotality Data.
This product uses cookies and other similar technologies to improve and customise your browsing experience, to tailor content and adverts, and for analytics and metrics regarding visitor usage on this product and other media. We may share cookie and analytics information with third parties for the purposes of advertising. By continuing to use our website, you consent to cookies being used. View our Privacy Policy here.
X
