
6 Woodbeck StreetBeenleigh QLD 4207
Property Details for 6 Woodbeck St, Beenleigh
6 Woodbeck St, Beenleigh is a 6 bedroom, 3 bathroom House with 2 parking spaces and was built in 1980. The property has a land size of 1606m2 and floor size of 315m2. While the property is not currently for sale or for rent, it was last sold in June 2010.
Last Listing description (August 2026)
Welcome to your own private tropical sanctuary - a breathtaking Bali-inspired estate where luxury, tranquillity, and lifestyle unite.
Hidden within a peaceful cul-de-sac and embraced by lush greenery, this extraordinary residence evokes the feeling of an exclusive island resort while delivering the convenience of modern family living. Positioned on a sprawling 1,606sqm level allotment, the home offers an exceptional sense of space, privacy, and serenity rarely found.
Designed across a single expansive level, the six-bedroom residence showcases a flowing floor plan that effortlessly connects elegant interiors with resort-style outdoor living. Light-filled open-plan spaces create a sense of calm and openness, while wide sliding doors invite the outdoors in, opening to a stunning entertainer's balcony that captures cooling breezes and elevated views.
At the heart of the home lies a beautifully appointed chef's kitchen and dining space - thoughtfully designed with generous bench space, quality appliances, extensive cabinetry, and a welcoming breakfast bar. Whether hosting intimate dinners or lively celebrations, this space becomes the centrepiece of everyday living.
The main residence offers four spacious bedrooms, each featuring built-in robes, stylish tiled flooring, and ceiling fans that enhance the relaxed tropical atmosphere. The master suite is a private retreat designed for ultimate relaxation, complete with a luxurious ensuite and expansive walk-in wardrobe.
Adding remarkable flexibility, an adjoining wing provides a fully self-contained living zone featuring two additional bedrooms, its own living and dining area, kitchenette, bathroom, and laundry. Ideal for dual living, guest accommodation, or income potential, this space effortlessly caters to extended families or blended living arrangements.
Step outdoors and discover a private resort oasis. A covered entertaining patio overlooks the shimmering 25-metre swimming pool, poolside cabana, and firepit area - creating the perfect setting for sunset gatherings, weekend entertaining, or peaceful relaxation beneath the stars.
With extensive space for boats, caravans, trailers, and recreational vehicles, this remarkable property delivers the ultimate lifestyle opportunity where luxury meets practicality. This is more than a home - it is a private retreat designed to be experienced.
Primary Residence:
- 6 Spacious Bedrooms | Built In Robes | Stylish Ceiling Fans | Split System Air Conditioning
- Master Bedroom | Luxurious Ensuite | Expansive Walk In Robes
- Centralised Bathroom | Separate Guest WC | Separate Laundry
- Spacious Kitchen | Overhead Storage | Glass Display Cabinets | Feature Splashback | Breakfast Bar | Gas Cooktop
- Porcelain Tiled Flooring | Formal Lounge Area | Formal Dining Area | Separate Family Room | Study Room
- Entertainers Deck | Outdoor Master Chef Kitchen | Gas Cooking
- 25m In-Ground Swimming Pool | Poolside Tanning Bay & Cabana | Secure Perimeter Fencing
- Storage Room | Enclosed Gym/Entertainment Area
- Solar Electric System | Instant Electric Hot Water System | 2x Water Tank | Garden Shed
- CCTV Security System | Security Screens Throughout
- Dual Tandem Undercover Car Port
Secondary Residence:
- Fully Self Contained Oversized Studio Bedroom | Private Ensuite | Walk-In Robe
- Combined Kitchen & Dining Area | Quality Tiled Flooring | Dedicated Built-In Laundry | Independent Access
You'll Love
- Perfectly Leveled Block
- Non Flood Zone
- 26.3m Frontage x 59.6m Depth - Rectangular Allotment
Location Highlights:
- 100m to Doug Larsen Park
- 500m to St Joseph's & Trinity College
- 1.0km to M1 Pacific Motorway (Brisbane CBD & Gold Coast)
- 2.0km to Beenleigh State High School
- 2.0km to Beenleigh Town Centre & Train Station
- 30 minutes to Brisbane CBD
- 25 minutes to Surfers Paradise
Ideal for growing families, this well-positioned home is just a 10-minute walk to Chris Green Park, where you'll enjoy an array of recreational facilities including soccer fields, skate parks, and playgrounds. A strong mix of quality public and highly regarded private schools are all easily accessible via the extensive public transport network, making this location perfectly suited to a convenient, family-focused lifestyle.
Whether you're downsizing, purchasing your dream family home, or securing a smart investment, 6 Woodbeck Street, Beenleigh presents an outstanding opportunity in a rapidly growing and highly sought-after area. Offering exceptional convenience and strong future growth potential, this property will not last. Our instructions are clear - this home must be sold. Register your interest today to avoid missing this rare opportunity.
Disclaimer: We have obtained this property information from sources we believe to be reliable; however, we cannot guarantee its accuracy. Prospective buyers are advised to carry out their own investigations.
Property History for 6 Woodbeck St, Beenleigh, QLD 4207
- 16 Mar 2026Listed for Sale Committed! Submit All Offers
- 01 Jun 2010Sold for $344,000
- 26 Aug 1994Sold for $158,000

Recent sales nearby
See more recent sales nearby/assets/perm/5iesjis4iei6zcqm7psfvqjbpe?signature=877d00df66fbfc298886462187a1261771cccf2ac437f71919025713576fd149) 0
0

/assets/perm/by2ol77sxii63pse4ec7uy75pi?signature=850d2247778dc73a83a15a617e6b5e23ac7d4421a200dd32ba0cd06460b161e4) 0
0
/assets/perm/5xo66e63x4i6njoaefot4ukmny?signature=dcdd50ac53c6862f86a0344327d4a4794483502c37e657937599609df04cca39) 0
0Similar properties For Sale nearby
See more properties for sale nearby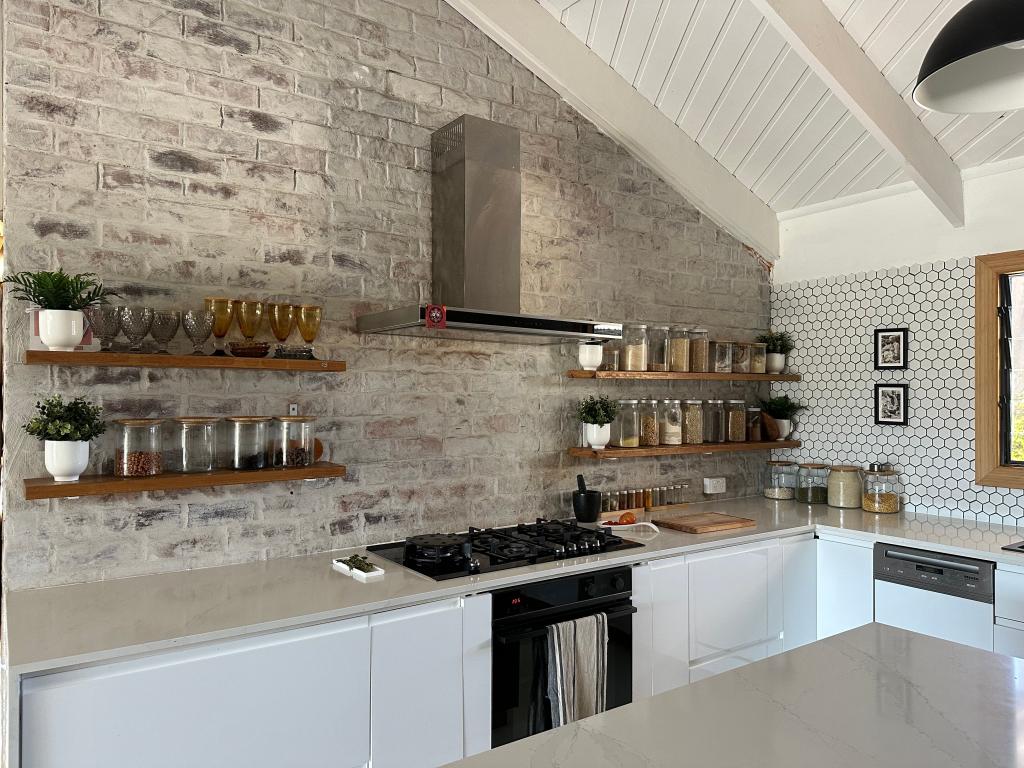 0
0

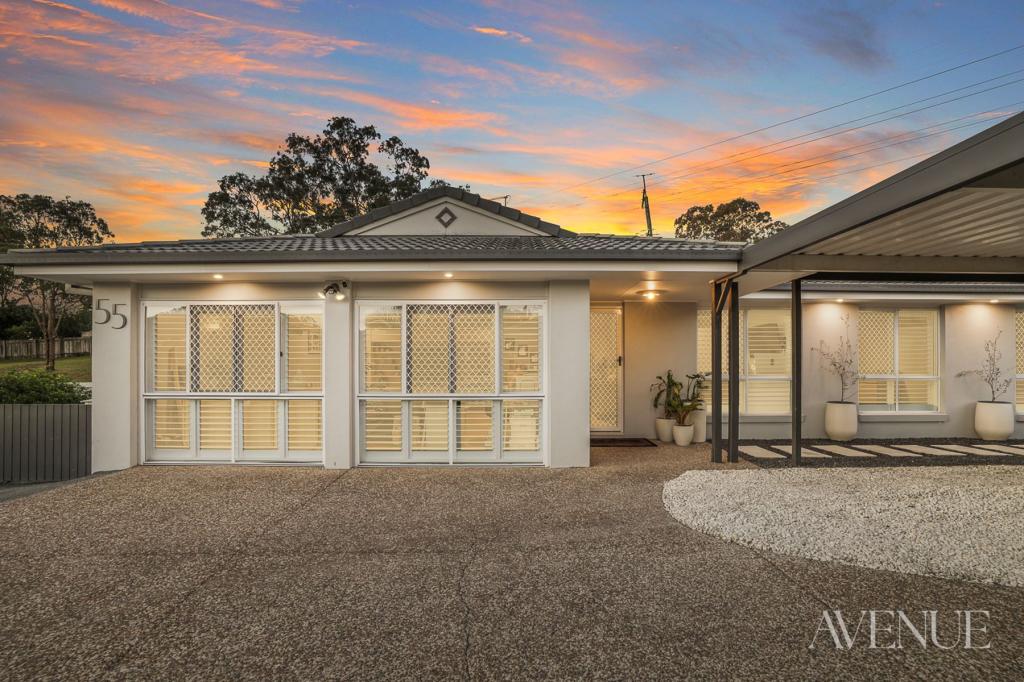 0
0

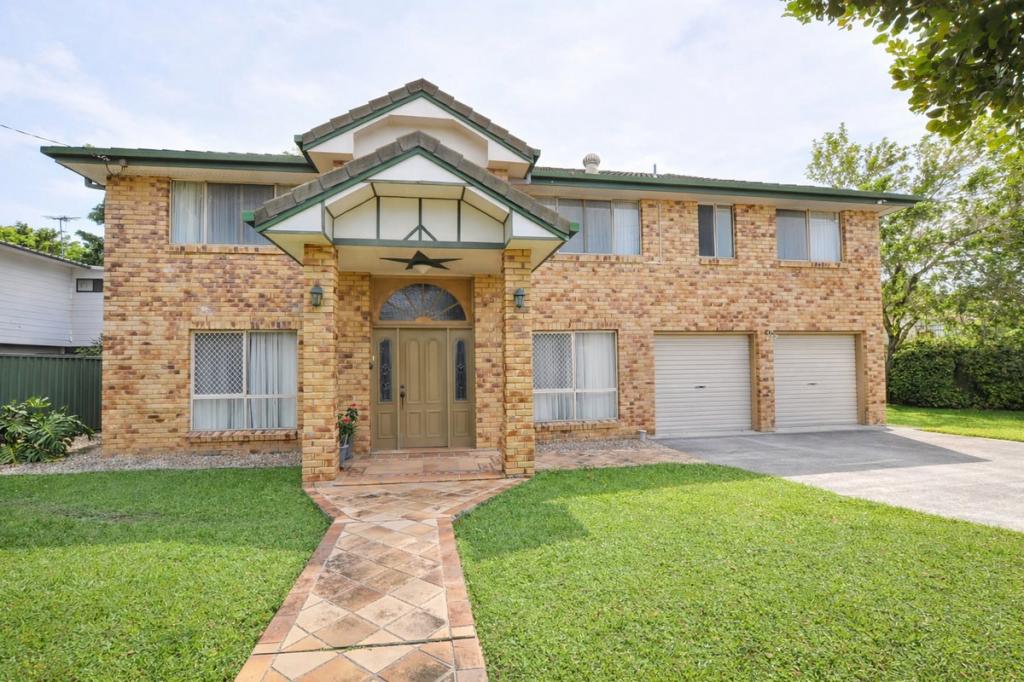 0
0Similar properties For Rent nearby
See more properties for rent nearby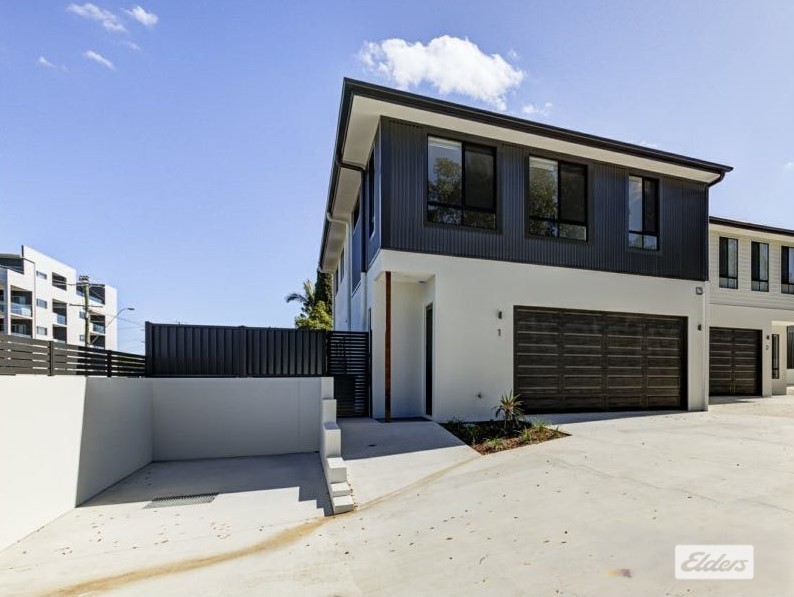 0
0
 0
0
 0
0
About Beenleigh 4207
The size of Beenleigh is approximately 7.7 square kilometres. There are 23 parks, covering nearly 17.5% of the total area. The population of Beenleigh in 2016 was 8252 people. By 2021 the population was 8425 showing a population growth of 2.1% in the area during that time. The predominant age group in Beenleigh is 20-29 years. Households in Beenleigh are primarily childless couples and are likely to be repaying $1000 - $1399 per month on mortgage repayments. In general, people in Beenleigh work in a labourer occupation.In 2021, 43.80% of the homes in Beenleigh were owner-occupied compared with 43.40% in 2016.
Beenleigh has 4,580 properties. Over the last 5 years, Houses in Beenleigh have seen a 127.88% increase in median value, while Units have seen a 191.75% increase. As at 31 July 2026:
- The median value for Houses in Beenleigh is $886,451 while the median value for Units is $647,282.
- Houses have a median rent of $600 while Units have a median rent of $480.
Suburb Insights for Beenleigh 4207
Market Insights
Beenleigh Trends for Houses
N/A
N/A
View TrendN/A
N/A
Beenleigh Trends for Units
N/A
N/A
View TrendN/A
N/A
Neighbourhood Insights
© Copyright 2026. RP Data Pty Ltd trading as Cotality (Cotality). All rights reserved. No reproduction, distribution, or transmission of the copyrighted materials is permitted. The information is deemed reliable but not guaranteed.
While Cotality uses commercially reasonable efforts to ensure the Cotality Data is current, Cotality does not warrant the accuracy, currency or completeness of the Cotality Data and to the full extent permitted by law excludes all loss or damage howsoever arising (including through negligence) in connection with the Cotality Data.
This product uses cookies and other similar technologies to improve and customise your browsing experience, to tailor content and adverts, and for analytics and metrics regarding visitor usage on this product and other media. We may share cookie and analytics information with third parties for the purposes of advertising. By continuing to use our website, you consent to cookies being used. View our Privacy Policy here.
X
