
2237 Beechmont RoadBeechmont QLD 4211
Property Details for 2237 Beechmont Rd, Beechmont
Last Listing description (September 2026)
Set across 105 acres of pristine Beechmont countryside, Rosewood is an extraordinary lifestyle estate where striking architecture, productive farmland and complete privacy come together against a backdrop of sweeping mountain and range views.
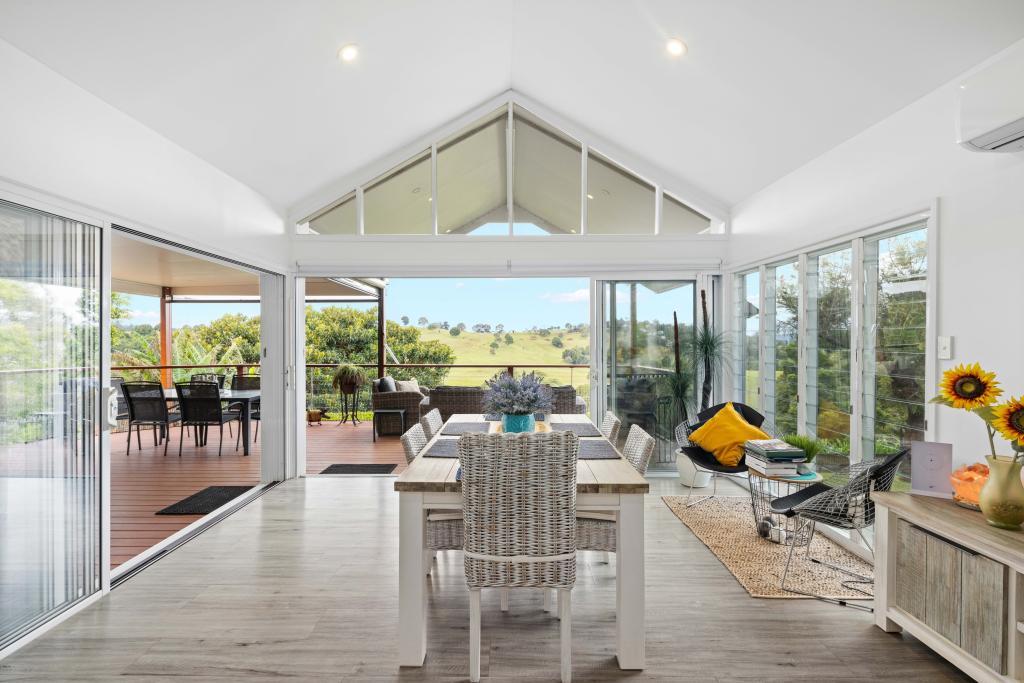
At the heart of the property sits an architecturally designed luxury residence by a New York architect, thoughtfully positioned to take full advantage of its spectacular surrounds. Striking industrial-inspired design is softened by expansive floor-to-ceiling glass, drawing the landscape into the home and ensuring the ever-changing views remain a constant presence.
An infinity-edge lap pool extends the sense of connection with the outdoors, complete with an outdoor shower and an outlook that stretches across the surrounding ranges. Throughout the property, pockets of established rainforest create a remarkable sense of seclusion and offer a beautiful contrast to the open farmland.
Adding exceptional versatility is a separate, generously proportioned three-bedroom caretaker's residence. Ideal for extended family, guests, staff or additional accommodation, it allows Rosewood to adapt effortlessly to a range of lifestyles.
The 105 acres provide genuine opportunity for those looking to embrace country living. Run cattle, establish a hobby farm, create an idyllic rural retreat or simply enjoy the luxury of space without the need to farm at all. Equally suited as a permanent residence or an exceptional holiday escape, Rosewood offers the freedom to make the property entirely your own.
Private, peaceful and architecturally distinctive, this is a property where luxury feels at home in the landscape.
Property Highlights
105 acres of wide open farmland, pristine Rainforest, fenced paddocks on a private ridge
Positioned to embrace sweeping panoramic views across the ranges
Separate and spacious three-bedroom caretaker's residence or guest house
Pristine Rainforest features giant ancient strangler figs
Exceptional privacy and seclusion
Infinity-edge lap pool with outdoor shower, plus double shower room
Expansive floor-to-ceiling glazing connecting the interiors with the landscape
Striking industrial-inspired architecture with refined contemporary finishes
Gravel driveway extending all the way to the residence
Water supplied to livestock troughs throughout the property
Ample scope to run cattle or establish a hobby farm
Equally suited to permanent living, a rural retreat or luxury holiday home
Full off grid set up with Solar, Battery and Generator system
Two bores providing ample potable water to the the house, pool and irrigation and troughs throughout the acreage
Fully fenced with two dedicated horse paddocks, cattle paddocks and house paddock
Caretaker residence with machinery sheds and animal pen
Fenced vegetable yard and purpose built potting area
Stone floors throughout with underfloor heating for year round comfort
Properties that combine this level of architectural design, acreage, privacy and natural beauty are rarely offered. Rosewood is more than a country property; it is an opportunity to create an entirely different way of life. This property is going to Auction and will be shown by private appointment only, call now to make your appointment to view this amazing one of kind property.
Disclaimer: The agent and seller make no representation or warranty, express or implied, as to the accuracy, completeness, or reliability of the information contained in this advertisement. All measurements, boundaries, property details and photographs are provided as a guide only and should not be relied upon without independent verification.
Prospective purchasers are encouraged to conduct their own inspections and due diligence, and to obtain independent legal, financial and building advice. Buyers should also make their own enquiries with the relevant local authority regarding zoning, building approvals, land use, overlays, future planning and any other matters that may affect the property's suitability for their intended purpose.
This advertisement is provided for marketing purposes only and does not constitute an offer or form part of any contract of sale.
Property History for 2237 Beechmont Rd, Beechmont, QLD 4211
- 21 Sep 2026Sold for $6,200,000
- 12 Aug 2026Listed for Sale Auction
- 25 Jun 2009Sold for $1,900,000
 0
0

About Beechmont 4211
The size of Beechmont is approximately 34.4 square kilometres. There are 8 parks, covering nearly 2.8% of the total area. The population of Beechmont in 2016 was 842 people. By 2021 the population was 848 showing a population growth of 0.7% in the area during that time. The predominant age group in Beechmont is 60-69 years. Households in Beechmont are primarily childless couples and are likely to be repaying $1800 - $2399 per month on mortgage repayments. In general, people in Beechmont work in a professional occupation.In 2021, 90.00% of the homes in Beechmont were owner-occupied compared with 82.80% in 2016.
Beechmont has 455 properties. Over the last 5 years, Houses in Beechmont have seen a 79.07% increase in median value, while Units have seen a 85.80% increase. As at 31 August 2026:
- The median value for Houses in Beechmont is $1,136,718 while the median value for Units is $774,545.
- Houses have a median rent of $395.
Suburb Insights for Beechmont 4211
Market Insights
Beechmont Trends for Houses
N/A
N/A
View TrendN/A
N/A
Beechmont Trends for Units
N/A
N/A
View TrendN/A
N/A
Neighbourhood Insights
© Copyright 2026. RP Data Pty Ltd trading as Cotality (Cotality). All rights reserved. No reproduction, distribution, or transmission of the copyrighted materials is permitted. The information is deemed reliable but not guaranteed.
While Cotality uses commercially reasonable efforts to ensure the Cotality Data is current, Cotality does not warrant the accuracy, currency or completeness of the Cotality Data and to the full extent permitted by law excludes all loss or damage howsoever arising (including through negligence) in connection with the Cotality Data.
This product uses cookies and other similar technologies to improve and customise your browsing experience, to tailor content and adverts, and for analytics and metrics regarding visitor usage on this product and other media. We may share cookie and analytics information with third parties for the purposes of advertising. By continuing to use our website, you consent to cookies being used. View our Privacy Policy here.
X
