
49 George CircuitBald Hills QLD 4036

Property Details for 49 George Cct, Bald Hills
49 George Cct, Bald Hills is a 4 bedroom, 2 bathroom House with 2 parking spaces and was built in 2017. The property has a land size of 792m2 and floor size of 211m2. While the property is not currently for sale or for rent, it was last sold in July 2026. There are other 4 bedroom House sold in Bald Hills in the last 12 months.
Last Listing description (August 2026)
Set on a generous 792sqm parcel in a quiet, well-positioned pocket of Bald Hills, 49 George Circuit presents an exceptional opportunity to secure a refined family home with space, style, and versatility. Showcasing a sophisticated yet welcoming aesthetic, the residence is defined by neutral tones complemented by a carefully considered accent palette, adding depth and character while enhancing the home's modern finishes and abundant natural light.
Thoughtfully designed for both comfort and functionality, the home offers four well-appointed bedrooms, including a privately positioned master suite complete with walk-in robe and ensuite. Multiple living areas-including a spacious open-plan family and meals zone, a separate media room, and an additional multipurpose/rumpus space-provide flexibility for growing families or those who love to entertain. At the heart of the home, the well-appointed kitchen features a central island, walk-in pantry, and seamless connection to the main living areas. Carpeted bedrooms ensure comfort, while tiled living spaces deliver both practicality and a sleek, contemporary feel, all supported by ceiling fans throughout and ducted air conditioning.
Seamlessly extending from the interior, the home flows out to a covered alfresco entertaining area overlooking a fully fenced backyard-perfect for children, pets, or relaxed gatherings, with ample space to incorporate a fire pit or further personalise the outdoor setting. A double garage with internal access, dedicated laundry, and additional rear shed enhance everyday convenience. Ideally located close to quality schools, major arterial roads, and surrounded by natural bushland, this is a residence that effortlessly balances tranquillity with accessibility.
PROPERTY FEATURES:
4 Good Sized Bedrooms
5 Living Zones
2.73m Side Access
Designer Kitchen w 100mm Stone Benchtops
Designer Appliances, Miele Dishwasher & Bianco 900mm Freestanding Oven
Daikin Ducted A/C throughout
2550mm Ceilings
Double Glazing Throughout
6x4.5m Fully Powered & Insulated Shed w 1.5m Awning
FTTP NBN
Fully Landscaped yards w Mature Fruit Trees
Self sufficient 'Suburban Orchid' - Lemon, Lime, Orange, Mandarin, Passionfruit, Nectarine, Grape, Peach, Blueberry, Cumquat, Pomegranate, Lemonade & Mulberries
Property History for 49 George Cct, Bald Hills, QLD 4036
- 06 Jul 2026Sold for $1,370,000
- 05 May 2026Listed for Sale UNDER OFFER
- 16 May 2017Sold for $375,000

Recent sales nearby
See more recent sales nearby/assets/perm/najkgi546ui6nip5ag77a4pvve?signature=07d92cb6cfe1700e6bc9112140f85046e2401ea3fb377befef3bcd9d8ca9ada4) 0
0/assets/perm/k5p6i5n6s4i6nbgwmwvnzlunr4?signature=8378bb1d8736395e0434d3b100bcc735b9974b4607bbbe42df0d747d0c93b397) 0
0/assets/perm/qq3eq4wrxyi6nfh26oei5xyuu4?signature=46174fd3c988a260f76e496cc4be04d08daa3fc9fde18025705d5c756600efca) 0
0Similar properties For Sale nearby
See more properties for sale nearby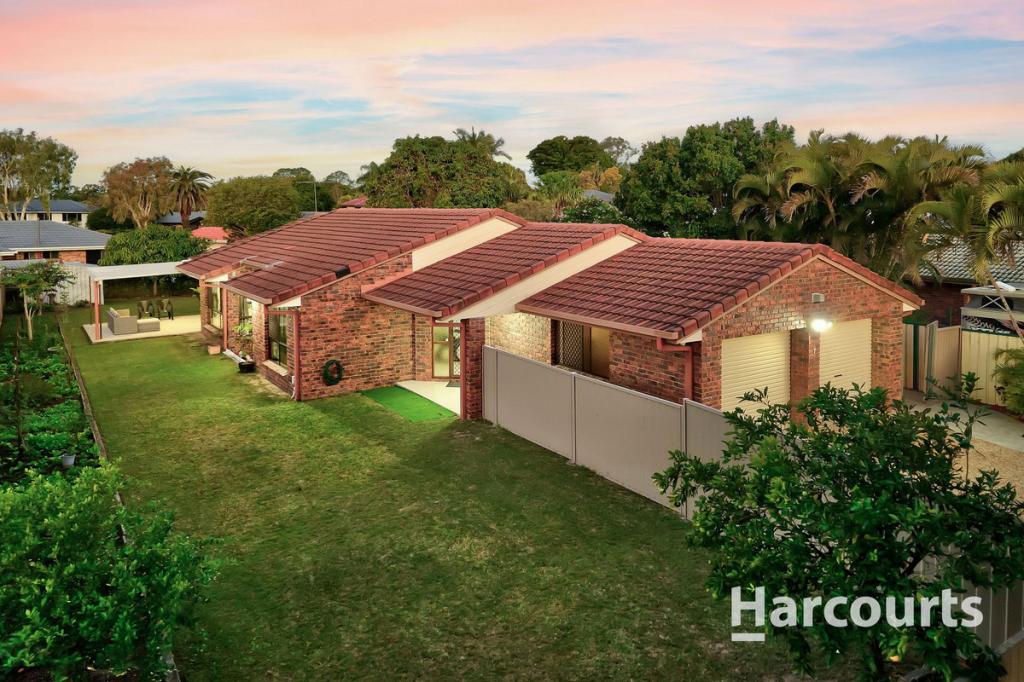 0
0

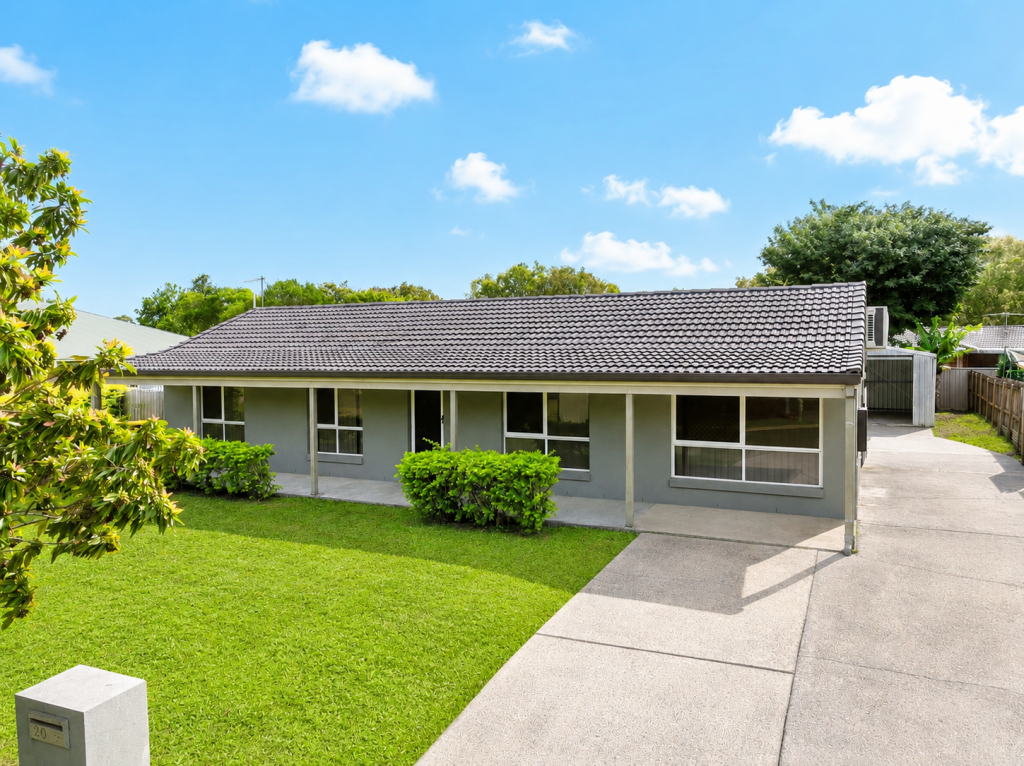 0
0
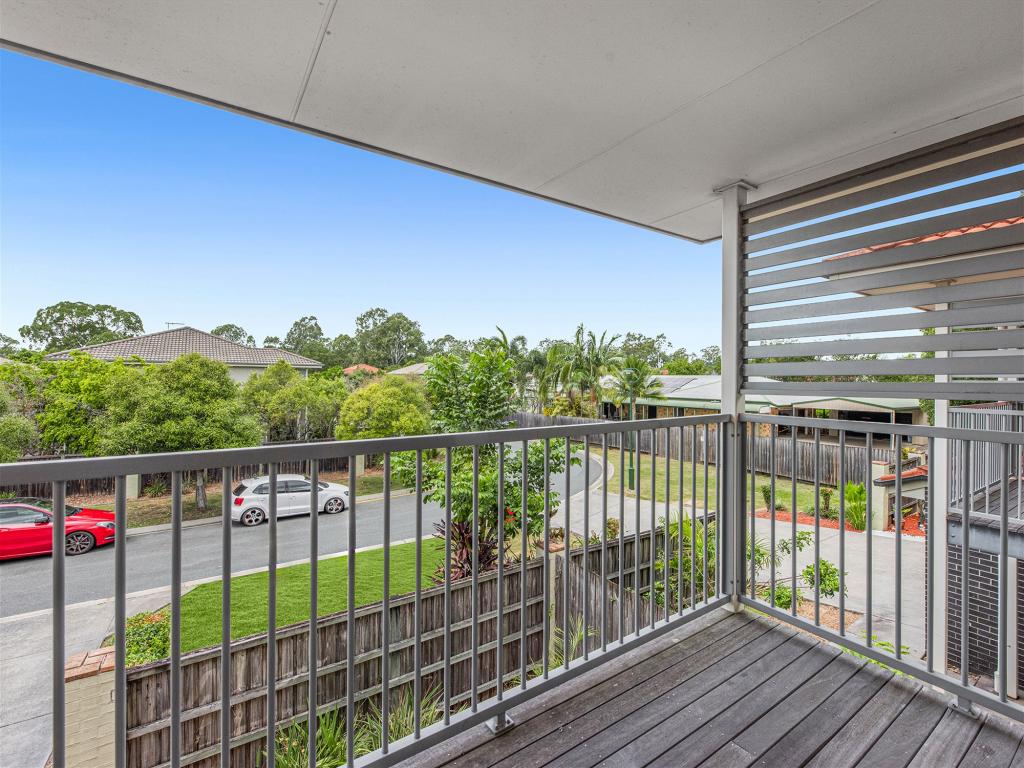 0
0
Similar properties For Rent nearby
See more properties for rent nearby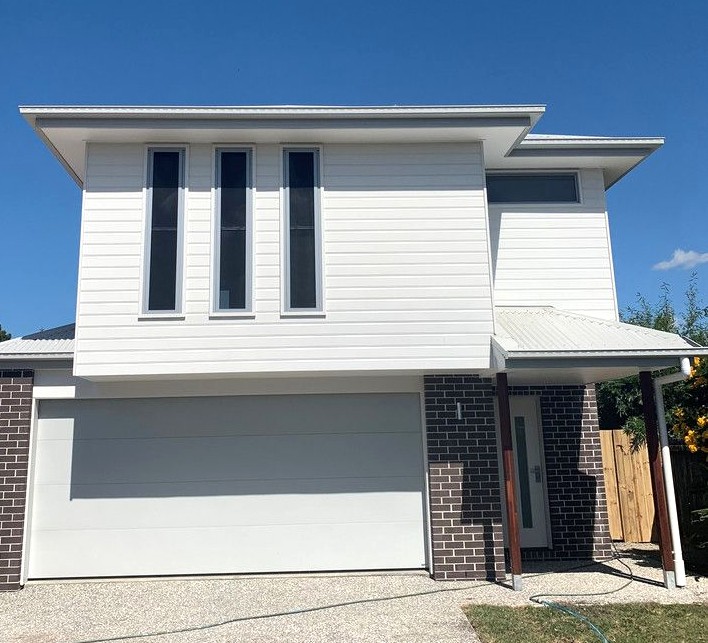 0
0

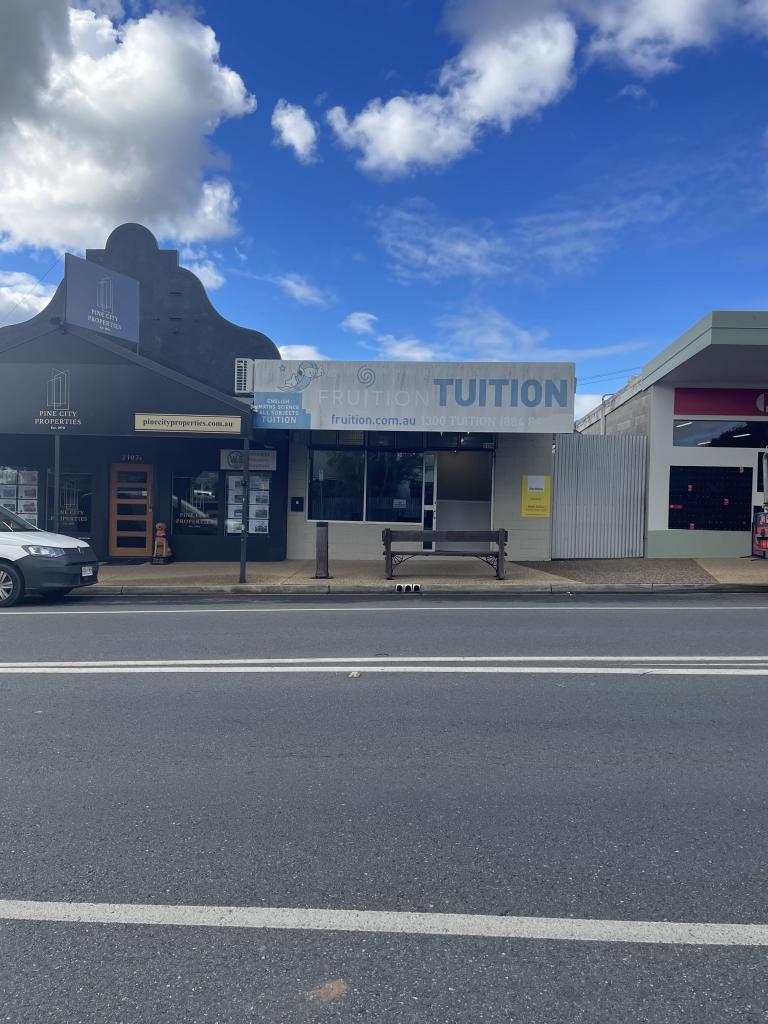 0
0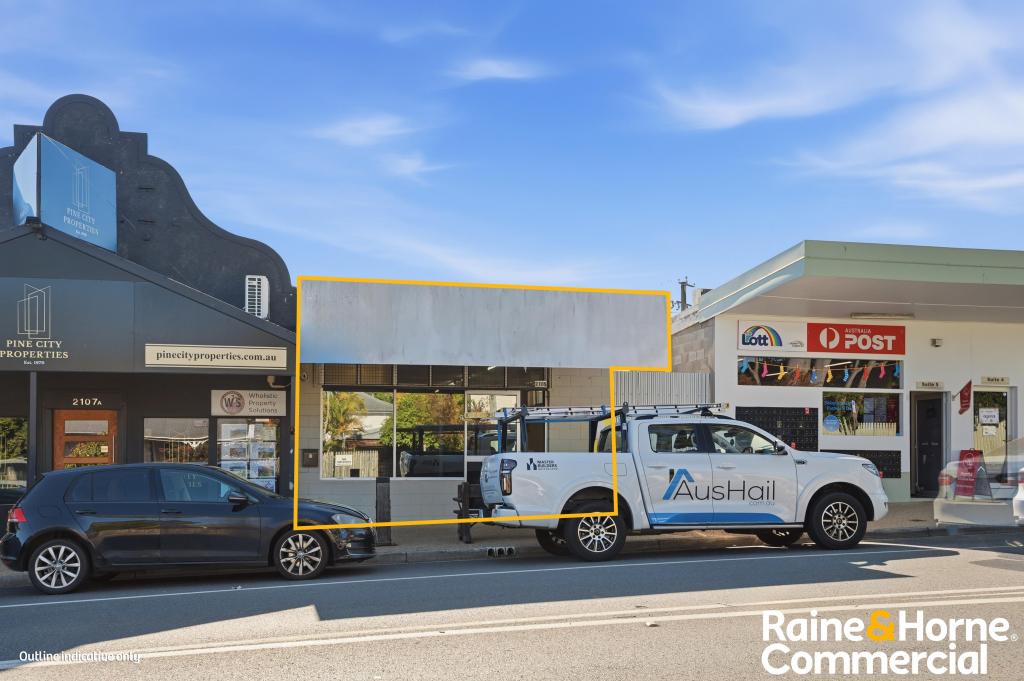 0
0
About Bald Hills 4036
The size of Bald Hills is approximately 12.9 square kilometres. There are 19 parks, covering nearly 37.0% of the total area. The population of Bald Hills in 2016 was 6502 people. By 2021 the population was 7000 showing a population growth of 7.7% in the area during that time. The predominant age group in Bald Hills is 30-39 years. Households in Bald Hills are primarily couples with children and are likely to be repaying $1800 - $2399 per month on mortgage repayments. In general, people in Bald Hills work in a professional occupation.In 2021, 72.50% of the homes in Bald Hills were owner-occupied compared with 72.20% in 2016.
Bald Hills has 2,896 properties. Over the last 5 years, Houses in Bald Hills have seen a 79.93% increase in median value, while Units have seen a 140.58% increase. As at 31 July 2026:
- The median value for Houses in Bald Hills is $1,053,048 while the median value for Units is $865,688.
- Houses have a median rent of $680 while Units have a median rent of $430.
Suburb Insights for Bald Hills 4036
Market Insights
Bald Hills Trends for Houses
N/A
N/A
View TrendN/A
N/A
Bald Hills Trends for Units
N/A
N/A
View TrendN/A
N/A
Neighbourhood Insights
© Copyright 2026. RP Data Pty Ltd trading as Cotality (Cotality). All rights reserved. No reproduction, distribution, or transmission of the copyrighted materials is permitted. The information is deemed reliable but not guaranteed.
While Cotality uses commercially reasonable efforts to ensure the Cotality Data is current, Cotality does not warrant the accuracy, currency or completeness of the Cotality Data and to the full extent permitted by law excludes all loss or damage howsoever arising (including through negligence) in connection with the Cotality Data.
This product uses cookies and other similar technologies to improve and customise your browsing experience, to tailor content and adverts, and for analytics and metrics regarding visitor usage on this product and other media. We may share cookie and analytics information with third parties for the purposes of advertising. By continuing to use our website, you consent to cookies being used. View our Privacy Policy here.
X
