
68 Pie StreetAspley QLD 4034


Property Details for 68 Pie St, Aspley
68 Pie St, Aspley is a 3 bedroom, 3 bathroom House with 6 parking spaces and was built in 1980. The property has a land size of 731m2 and floor size of 114m2. While the property is not currently for sale or for rent, it was last sold in June 2026. There are other 3 bedroom House sold in Aspley in the last 12 months.
Last Listing description (August 2026)
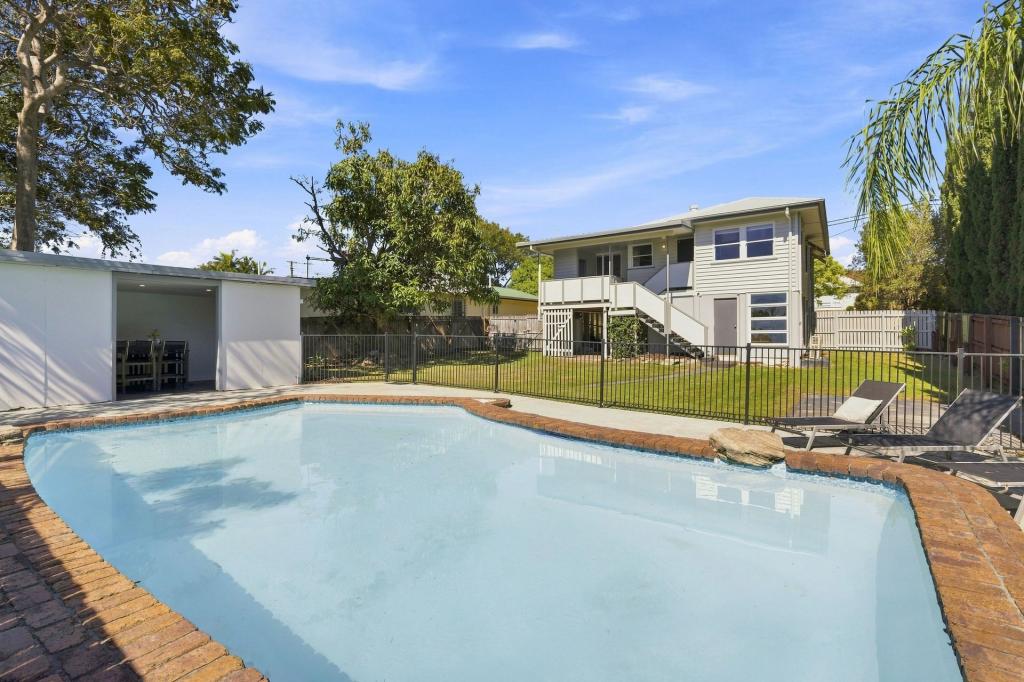
Perfectly positioned in one of Aspley's most coveted locations, this exquisitely renovated double-brick home delivers exceptional space, style, and functionality across two expansive levels. Designed for modern family living, the home combines designer finishes, seamless indoor-outdoor entertaining, and a resort-style pool, along with outstanding vehicle accommodation and workshop space.
Meticulously renovated with an impressive list of upgrades, the home features 3 generous bedrooms (and 2 bedroom options downstairs) plus a dedicated study, multiple living and dining areas, and a covered entertaining deck overlooking the tranquil backyard and sparkling pool.
At the heart of the home is a stunning Caesarstone kitchen with a large island bench-perfect for gathering with family and friends-while three beautifully designed bathrooms provide a touch of everyday luxury.
There is extensive covered vehicle accommodation including a high clearance carport for a 20-foot caravan or boat. A side driveway leads to a 6x3m shed providing an extra garage or workshop space. The home is set securely behind an attractive rendered block wall with dual sliding gates and pedestrian entrance.
Some of the many recent upgrades include a fresh white paint palette inside and out, refurbished tile roof, upgraded wiring/plumbing and outside drainage, modern lighting/fans/curtains/blinds and air-conditioning, Prowler Proof security to all windows and doors, quality tiles/carpet and polished hardwood floors, 2 x water tanks and a 6Kw solar system. This home presents to the highest standard and is ready to move into.
The family friendly location is superb an offers absolute convenience to many popular Northside amenities, including Prince Charles and St. Vincent's Hospitals, Craigslea primary and secondary schools, Aspley State School, Westfield Chermside, Chermside Markets (Woolworths), city express bus transport and Brisbane Airport.
Things you will love
Extremely solid and spacious two storey rendered brick home with wonderful street appeal. The home has been meticulously renovated and offers a refurbished tile roof, a fresh white paint palette (inside and out), oversized proportions and acute attention to detail throughout.
Set on a huge north facing 731sqm block with a wide 20 metre frontage. Established landscaping and an attractive rendered block wall with secure dual sliding gates.
Highly sought-after two storey design with a brilliantly versatile floor plan that could cater for dual living if required
A sunny front deck is the perfect place for morning coffee
Fresh white interiors, high ceilings, abundant natural light and rich hardwood floors combine to create an elegant and welcoming first impression
A spacious upstairs lounge room
The dining room adjoins the kitchen and extends out to the covered deck
A dream Caesarstone kitchen has been designed by someone who loves to cook and entertain and offers absolute wow factor in terms of its design and finishes. This stunning kitchen features an oversized Island bench, an abundance of storage (17 drawers), soft close cabinetry, matte black sink and fittings, quality appliances including a 5-burner gas cook top, oven and dishwasher. The double fridge space has plumbing (filtered water) and a breakfast bar captures a lovely suburban outlook.
The covered deck acts as another living space and features new balustrades and eco decking. A new staircase links the deck to the backyard and pool.
3 sizeable bedrooms upstairs (all built-in and air-conditioned); Main bedroom with stylish ensuite and direct access to deck and pool area.
An attractive staircase leads to the lower level
A large multi-purpose room downstairs provides space and separation in a busy family home
2 additional bedroom options downstairs. One of these multi-purpose rooms could easily act as a media room if desired
Separate study or work from home space
3 beautifully refurbished bathrooms offering stylish floor to ceiling tiles, quality matte black fittings and luxury touches throughout
A charming wine cellar
Sizeable laundry with chute from upper level
A waterproof patio space under the deck is a useful area
A lush lawn, tastefully landscaped gardens and a sparkling resort-style pool create the perfect backdrop for relaxed outdoor living.
Exceptional covered vehicle accommodation including a high clearance carport that house a 20-foot caravan or boat. A side driveway leads to a 6x3m garage (powered) or workshop. Buyers needing space for caravans, trailers, boats or motorbikes will love this home.
Some of the many extras upgraded wiring/plumbing and outside drainage, modern lighting/fans and air-conditioning, Prowler Proof security to all windows and doors, security cameras/lighting, 2 x water tanks and a 6Kw solar system.
Astute buyers seeking something so much better than the average will appreciate the amazing floorplan and high standard of finishes. Here is the perfect family home to arrange your viewing please contact Daniel Waters.
Quick Facts
Land Size: 731sqm
Aspect: North facing
Year Built: Late 1960's (but extensively renovated)
School Catchments: Aspley State School, Craigslea State High School
Quarterly Rates: $722.45 per quarter
Rent: $1,300 to $1,400 per week
Solar System: Yes 6Kw
Occupancy Status: Owner occupied (a quick settlement is available)
Building and Pest Report: Yes, available to those who have inspected
Property History for 68 Pie St, Aspley, QLD 4034
- 24 Jun 2026Sold for $1,481,688
- 14 Mar 2026Listed for Sale Offers Circa $1,550,000
- 15 May 2020Sold for $555,000

Recent sales nearby
See more recent sales nearby/assets/perm/umca3aacwei6valof6pnwurpc4?signature=c6dce09f0e0bf89f1479b925c459fcac7870841d5747a7d66d72014558e94bc7) 0
0

/assets/perm/dxh5pw56r4i6nagefmxxz3z2pe?signature=f7ac349d109ac7c5323f31802cfacef48f16b7a506345b531996d4bda02e47b5) 0
0
/assets/perm/tlrqdt55cui6nmjpnop3abafua?signature=659effb11f5292a549637363900ada27ad302faa8db2df5ab6fb15c32fce7d9a) 0
0Similar properties For Sale nearby
See more properties for sale nearby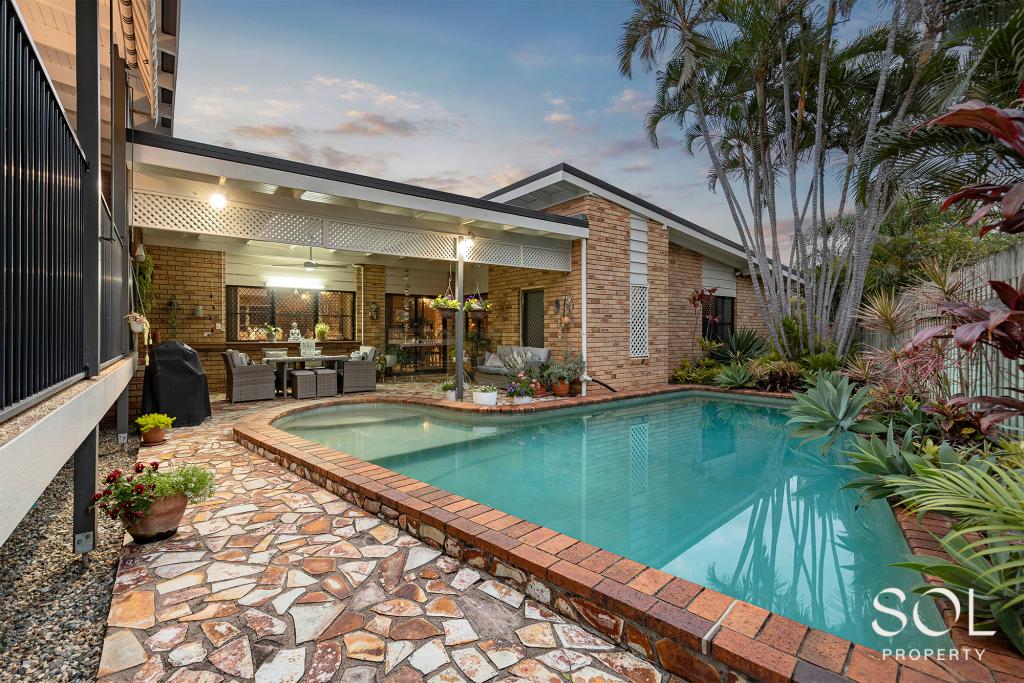 0
0 0
0

 0
0
Similar properties For Rent nearby
See more properties for rent nearby 0
0
 0
0 0
0About Aspley 4034
The size of Aspley is approximately 6.5 square kilometres. There are 17 parks, covering nearly 13.8% of the total area. The population of Aspley in 2016 was 12108 people. By 2021 the population was 12871 showing a population growth of 6.3% in the area during that time. The predominant age group in Aspley is 40-49 years. Households in Aspley are primarily couples with children and are likely to be repaying $1800 - $2399 per month on mortgage repayments. In general, people in Aspley work in a professional occupation.In 2021, 69.30% of the homes in Aspley were owner-occupied compared with 69.50% in 2016.
Aspley has 5,589 properties. Over the last 5 years, Houses in Aspley have seen a 66.49% increase in median value, while Units have seen a 106.42% increase. As at 31 July 2026:
- The median value for Houses in Aspley is $1,288,623 while the median value for Units is $887,327.
- Houses have a median rent of $775 while Units have a median rent of $600.
Suburb Insights for Aspley 4034
Market Insights
Aspley Trends for Houses
N/A
N/A
View TrendN/A
N/A
Aspley Trends for Units
N/A
N/A
View TrendN/A
N/A
Neighbourhood Insights
© Copyright 2026. RP Data Pty Ltd trading as Cotality (Cotality). All rights reserved. No reproduction, distribution, or transmission of the copyrighted materials is permitted. The information is deemed reliable but not guaranteed.
While Cotality uses commercially reasonable efforts to ensure the Cotality Data is current, Cotality does not warrant the accuracy, currency or completeness of the Cotality Data and to the full extent permitted by law excludes all loss or damage howsoever arising (including through negligence) in connection with the Cotality Data.
This product uses cookies and other similar technologies to improve and customise your browsing experience, to tailor content and adverts, and for analytics and metrics regarding visitor usage on this product and other media. We may share cookie and analytics information with third parties for the purposes of advertising. By continuing to use our website, you consent to cookies being used. View our Privacy Policy here.
X
