
3 Nicholson LaneAshgrove QLD 4060



Property Details for 3 Nicholson Lane, Ashgrove
3 Nicholson Lane, Ashgrove is a 4 bedroom, 3 bathroom House with 2 parking spaces and was built in 2019. The property has a land size of 521m2 and floor size of 381m2. While the property is not currently for sale or for rent, it was last sold in June 2026. There are other 4 bedroom House sold in Ashgrove in the last 12 months.
Last Listing description (August 2026)
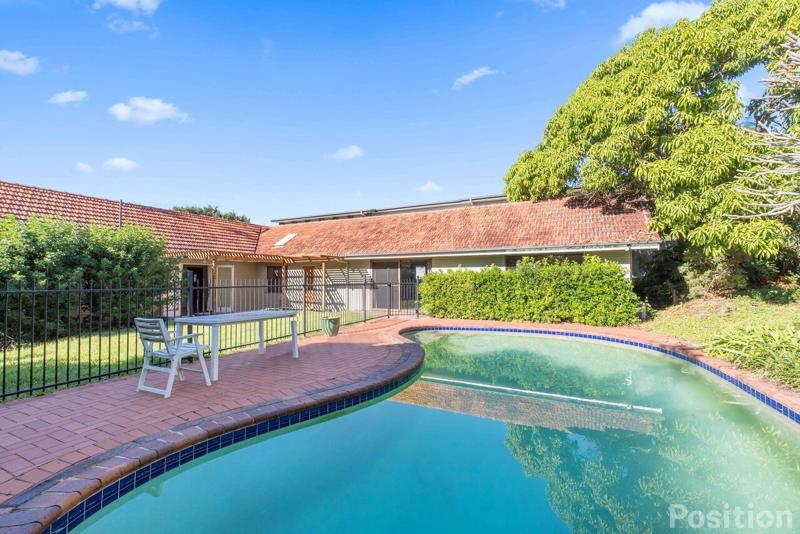
* Multiple living zones for flexible family living* Custom kitchen with butler's pantry & premium appliances* North-east facing outdoor entertaining with pool & cabana* Within Oakleigh SS & Kelvin Grove SC catchments * Moments to Ashgrove Central, cafes & transport optionsShowcasing architectural excellence across two expansive levels, 3 Nicholson Lane delivers refined family living in a blue-chip Ashgrove position less than 6km from the CBD.From the moment you arrive, manicured gardens and flowering trees create a lasting first impression, hinting at the scale and sophistication that awaits inside. Stepping inside, a beautifully curated interior balances contemporary style with timeless appeal, enhanced by oversized walkways, 2.7m ceilings and a neutral palette throughout.With over 355m2 of floor space, the home offers multiple living zones designed for both flexibility and comfort. Light-filled and airy, with an atrium-style void and seamless connection to the outdoors, the living, dining and kitchen area offer a harmonious space that is suited to easy living and relaxed entertaining. The kitchen is designed to impress, featuring a stone island bench, premium quality appliances, a walk-in pantry with additional storage room, Billi tap, and a fully-equipped butlers pantry perfectly suited to the chaos of everyday living or entertaining on a larger scale.North-east facing and effortlessly integrated, the outdoor entertaining area caters to hosting, relaxing, and everything in between, with landscaped gardens, a sparkling in-ground pool, covered private cabana and additional lawn space.Upstairs, the generous proportions continue with an additional family-sized living room, and a large north-east facing balcony capturing leafy suburban views. Accommodation comprises four well-appointed bedrooms with ducted air-conditioning, ceiling fans, and built-in wardrobes. The master suite offers a private retreat with its own balcony, custom walk-in robe and a luxurious ensuite complete with stone vanity, freestanding bath, double shower and separate toilet.Constructed to encompass every possible modern lifestyle requirement, the property is filled with additional features designed to elevate the everyday. These features include a multi-purpose room that is currently used as an art studio, zoned ducted air-conditioning, internal laundry, dedicated storage solutions throughout, remote controlled double car garage, plus Crimsafe & an integrated security system for peace of mind. Situated in the heart of Ashgrove, this property's location lends itself to both convenience and tranquility for its residents. A mere 6kms to the Brisbane CBD and moments to local amenities including cafes, restaurants, and the Ashgrove Central shops, everything is at your fingertips. Surrounded by green spaces and family parks as well as a variety of quality schools including Marist Brothers College, Mt St Michaels and Oakleigh State School and Kelvin Grove State College, this location is perfect for growing families looking for an active, community-based lifestyle. This is Ashgrove living at its absolute fineststylish, spacious and superbly located. 3 Nicholson Lane is a home that truly stands apart.
Property History for 3 Nicholson Lane, Ashgrove, QLD 4060
- 03 Jun 2026Sold for $2,850,000
- 26 Apr 2026Listed for Sale For Sale
- 21 Sep 2018Listed for Sale FOR SALE - $795,000

Recent sales nearby
See more recent sales nearby/assets/perm/gqvu46pl3ai63oq56htlb5um5m?signature=59ca92e0b166f350415588819c7af88ad31e54cedf3a4c17ed016ae02a9055e6) 0
0

/assets/perm/xfmcg2f5cyi6nn5gieeqrxhz5y?signature=bd564f571bd27e0e67934f0541895e0fbf348d22cc67362c79c9c60a03bc1886) 0
0

/assets/perm/dusnbsr5mai63c2cnwcisti6ha?signature=12ced0dcfdf3e945798994f4f8bf0f5da531a76966bf3a19f2c32fb53e88fd33) 0
0Similar properties For Sale nearby
See more properties for sale nearby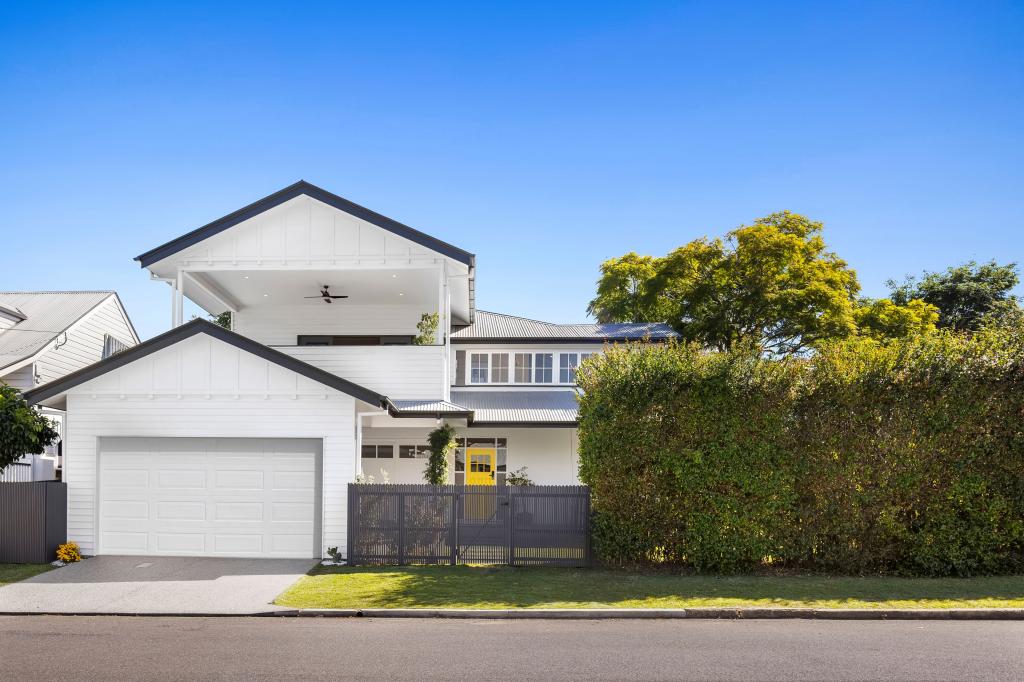 0
0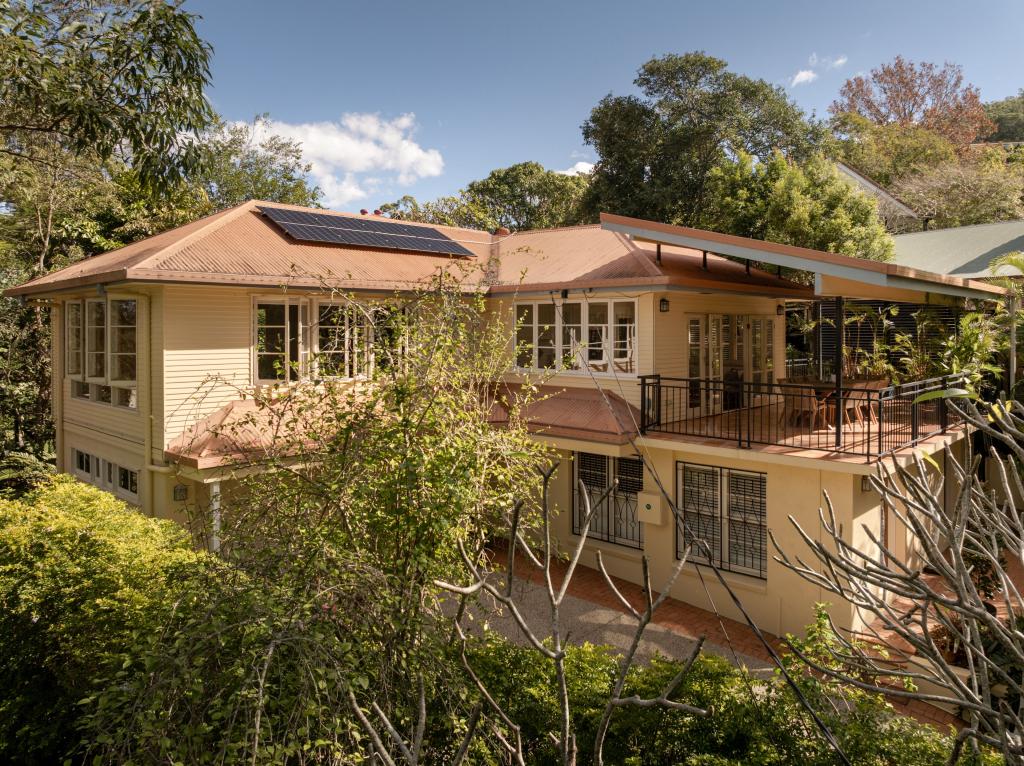 0
0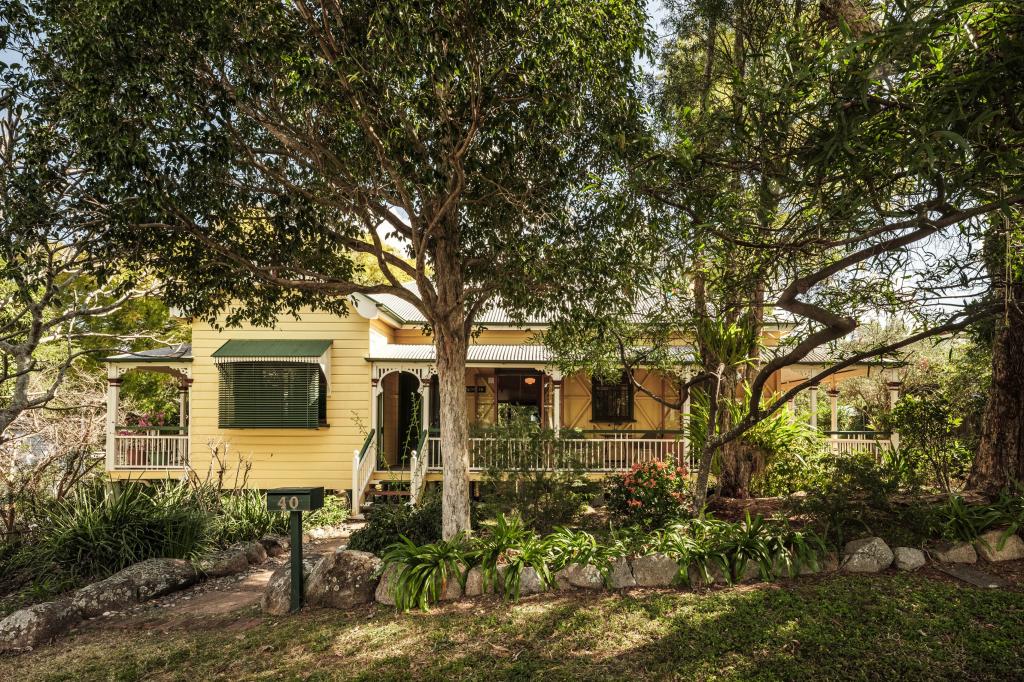 0
0

Similar properties For Rent nearby
See more properties for rent nearby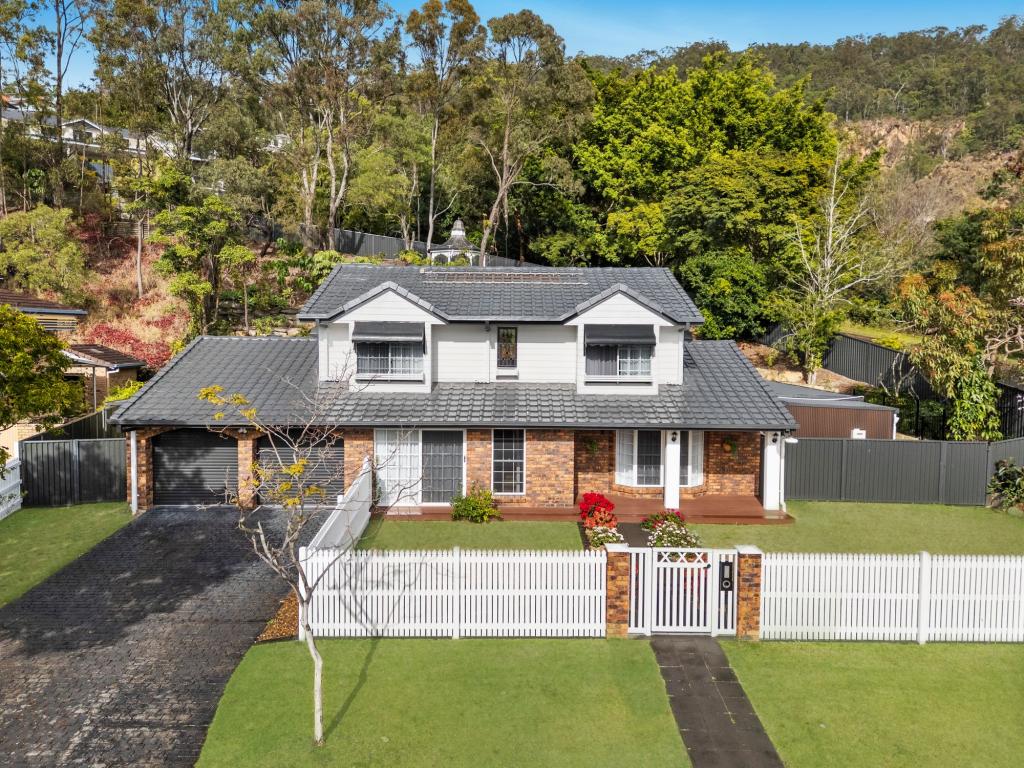 0
0
 0
0
 0
0
About Ashgrove 4060
The size of Ashgrove is approximately 5.9 square kilometres. There are 33 parks, covering nearly 17.2% of the total area. The population of Ashgrove in 2016 was 13039 people. By 2021 the population was 13450 showing a population growth of 3.2% in the area during that time. The predominant age group in Ashgrove is 10-19 years. Households in Ashgrove are primarily couples with children and are likely to be repaying over $4000 per month on mortgage repayments. In general, people in Ashgrove work in a professional occupation.In 2021, 71.50% of the homes in Ashgrove were owner-occupied compared with 69.00% in 2016.
Ashgrove has 5,659 properties. Over the last 5 years, Houses in Ashgrove have seen a 56.06% increase in median value, while Units have seen a 112.33% increase. As at 31 July 2026:
- The median value for Houses in Ashgrove is $2,021,104 while the median value for Units is $968,156.
- Houses have a median rent of $900 while Units have a median rent of $650.
Suburb Insights for Ashgrove 4060
Market Insights
Ashgrove Trends for Houses
N/A
N/A
View TrendN/A
N/A
Ashgrove Trends for Units
N/A
N/A
View TrendN/A
N/A
Neighbourhood Insights
© Copyright 2026. RP Data Pty Ltd trading as Cotality (Cotality). All rights reserved. No reproduction, distribution, or transmission of the copyrighted materials is permitted. The information is deemed reliable but not guaranteed.
While Cotality uses commercially reasonable efforts to ensure the Cotality Data is current, Cotality does not warrant the accuracy, currency or completeness of the Cotality Data and to the full extent permitted by law excludes all loss or damage howsoever arising (including through negligence) in connection with the Cotality Data.
This product uses cookies and other similar technologies to improve and customise your browsing experience, to tailor content and adverts, and for analytics and metrics regarding visitor usage on this product and other media. We may share cookie and analytics information with third parties for the purposes of advertising. By continuing to use our website, you consent to cookies being used. View our Privacy Policy here.
X
