
21 Warmington RoadAshgrove QLD 4060



Property Details for 21 Warmington Rd, Ashgrove
21 Warmington Rd, Ashgrove is a 5 bedroom, 3 bathroom House with 2 parking spaces and was built in 1934. The property has a land size of 658m2 and floor size of 366m2. While the property is not currently for sale or for rent, it was last sold in July 2026. There are other 5 bedroom House sold in Ashgrove in the last 12 months.
Last Listing description (August 2026)
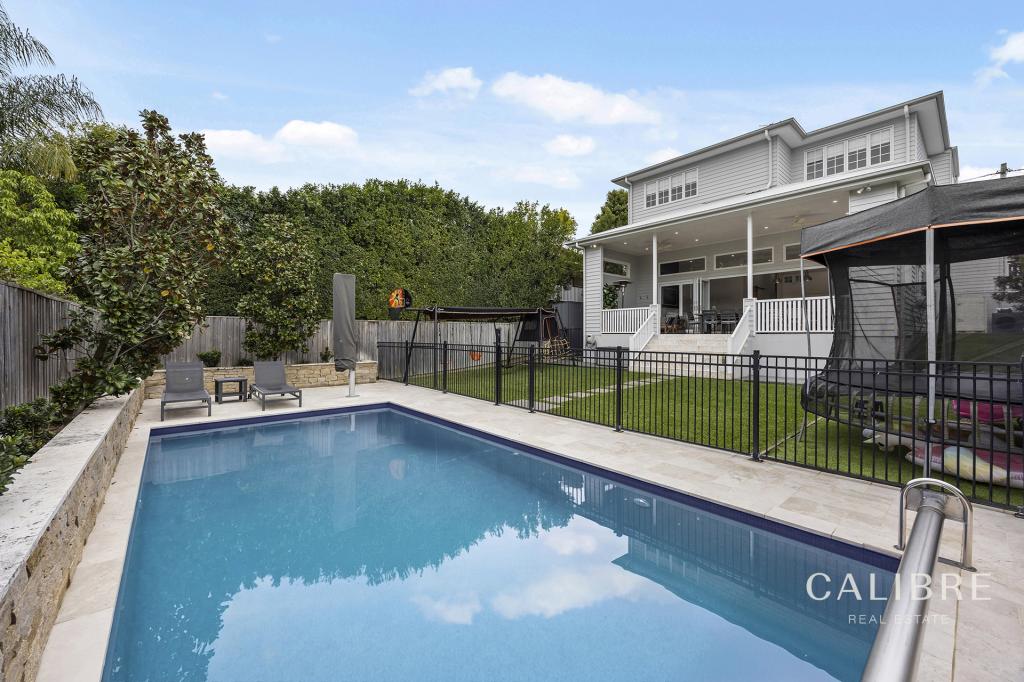
Peaceful, leafy, and private, this immaculately presented character home, just 4.5km from Brisbane CBD, offers a wonderful family retreat from fast-paced city living. Ready for a new family to create lasting memories, 21 Warmington Rd will welcome you home.Set on an elevated 658m block in a tightly held pocket of Ashgrove, this executive property combines 40 years of loving care with traditional craftsmanship and state of the art technology. Multiple levels provide versatile living options for the largest family. From the stunning parent retreat with private verandah to oversized family bedrooms and a fully self contained level with private entrance, 21 Warmington Rd responds beautifully to the needs of growing families.At the rear of the home, cooling summer cross breezes and warm winter sun make casual entertaining a pleasure from the resort style courtyard. Overlooking a magnesium pool, water feature and spa, an oversized pool pavilion is ideal for quiet morning coffees, fun-filled pool parties or the largest family celebration. Zoned living spaces across three levels cater to multi-generational families and visiting house guests while ducted air conditioning, advanced security systems and smart storage solutions including a walk-in attic create a functional and inviting space for every stage of family life.Features Elevated North/South aspect with city views & leafy outlook Architect designed renovation of a 1934 built Queenslander Multiple living spaces, both inside & out across 3 levels Parents retreat with private verandah & leafy views Main bedroom with dual walk in robes & ensuite 4 additional oversized bedrooms with robes 2 additional family bathrooms plus powder room Fully self-contained living space with private entrance Kitchen, living, bathroom & bedroom Stair free, wheelchair accessible living Kitchen - stone benchtop, Miele appliances Dishwasher, dual electric & steam ovens, induction cooktop Bespoke cabinetry, underbench lighting, double fridge space Entry foyer & formal dining, silky oak wall panelling Traditional front verandah & rear shaded deck Ducted & zoned air conditioning & ceiling fans High ceilings, decorative plaster cornicing & ceilings Leadlight casement windows, bay window seat Timber flooring, French doors, decorative timber detail Home office/library, custom cabinetry & shelving Entertaining courtyard at rear with Himalayan sandstone Magnesium pool, In-pool spa, water feature & lighting Automated pool cleaning system Pool pavilion, wall mounted TV, Sonos sound system & cabinetry Large double garage with secure internal access to home Auto door & driveway gates, large storage space at rear Laundry and drying courtyard, Mudroom with seperate access Gas fireplace, leadlight feature window to staircase Back-to-base Chubb security system Savant smart home system including security cameras & doors Internal intercom to bedrooms, entrance & pool pavilion Secure keypad access to external entry points Commercial grade Plantation shutters, soundproofed flooring Extensive storage throughout including large walk-in attic 18,000L underground water tank & dedicated utility courtyard Gas hot water, 3-phase power, generator-ready electrical circuits Fully zoned automatic irrigation system to easy care gardens Ithaca State School & Kelvin Grove State College catchments Extensive range of quality private schools & childcare centres Brisbane City Council bus services & Newmarket Rail Station Green reserve across the road in Anderson Avenue Balun Park, Enoggera Creek Bikeway & walking tracks Ashgrove Village Woolworths, Coles Newmarket, Aldi Kelvin Grove Local cafes, restaurants, retail shopping, cinemas & services 4.5 km Brisbane CBD, 3.5 km Royal Brisbane & Womens Hospital Land 658m2 fully fenced, approx 570m2 HouseNestled in a tightly held pocket loved by local families, Warmington Road blends strong community ties with everyday convenience. Stroll to nearby cafs with friends. Ride or walk kilometres of leafy parkland at the end of the Warmington Rd. Enjoy easy access to respected schools and reliable transport from this lifestyle friendly location. With its wide, tree-lined streets and classic Queenslander charm, Ashgrove continues to inspire a deep sense of belonging in a neighbourhood where families grow, friendships are formed and stories unfold.21 Warmington Rd blends casual comfort with effortless style, both inside and out. Don't miss your opportunity to call this beautiful family home yours. Call Larissa Holt on 0492 006 131 or Kim Olsen on 0413 539 865.This property is being sold without a price and therefore a price guide cannot be provided. The website may have filtered the property into a price bracket for website functionality purposes.
Property History for 21 Warmington Rd, Ashgrove, QLD 4060
- 29 Jul 2026Sold
- 10 Apr 2026Listed for Sale Under Offer
- 05 Feb 2026Listed for Sale For Sale

Recent sales nearby
See more recent sales nearby/assets/perm/7yhjtzx65mi6tmuunm3imhbghe?signature=7d015dce71df94f4fbd8b5e19f20e9af75783c7385a966b7cfde3ff95009914e) 0
0/assets/perm/lbkbcy56lei6nkweqg7ublq5ka?signature=ca59ffe6fa0e5f637063ea637ad47bdbab3d1fe6bc07627461a2927cd84b4730) 0
0Similar properties For Sale nearby
See more properties for sale nearby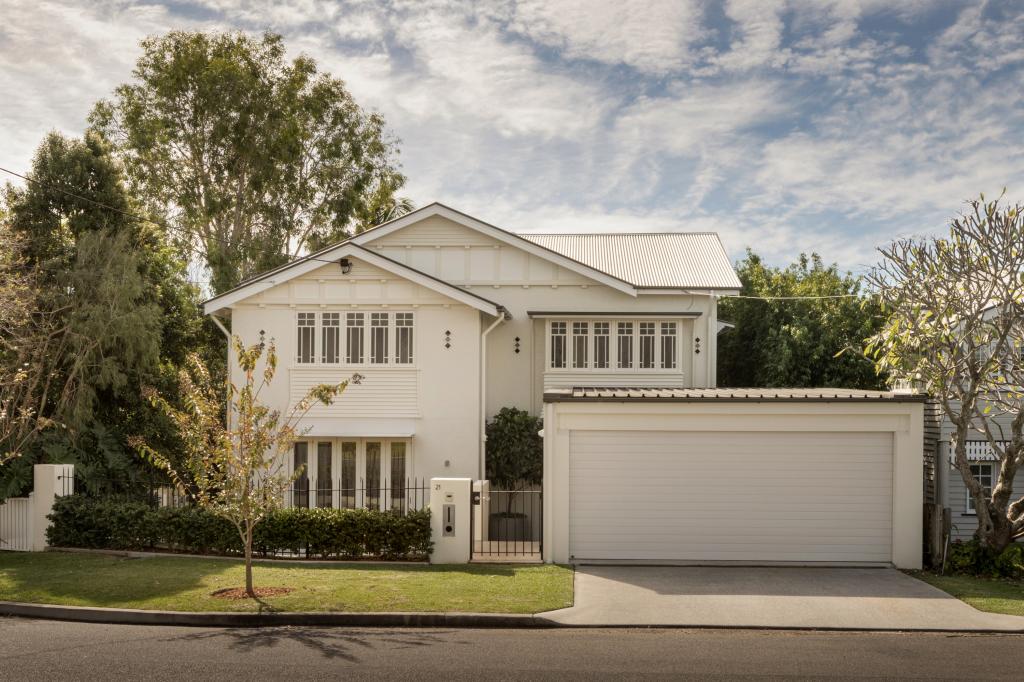 0
0


 0
0

 0
0
Similar properties For Rent nearby
See more properties for rent nearby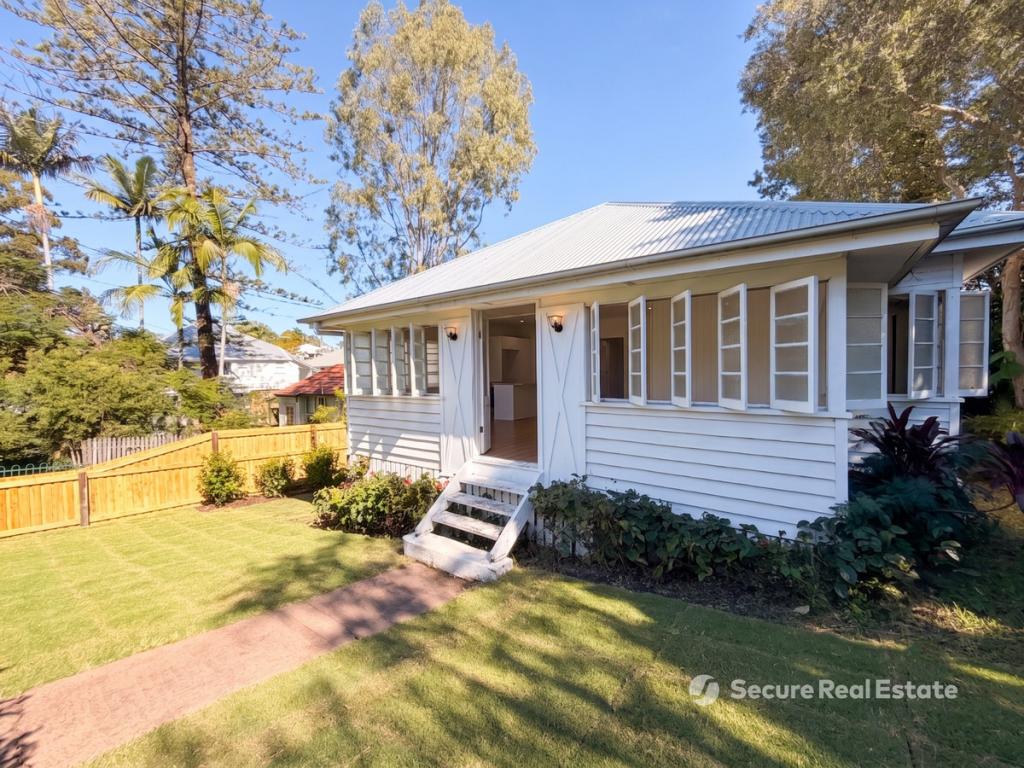 0
0

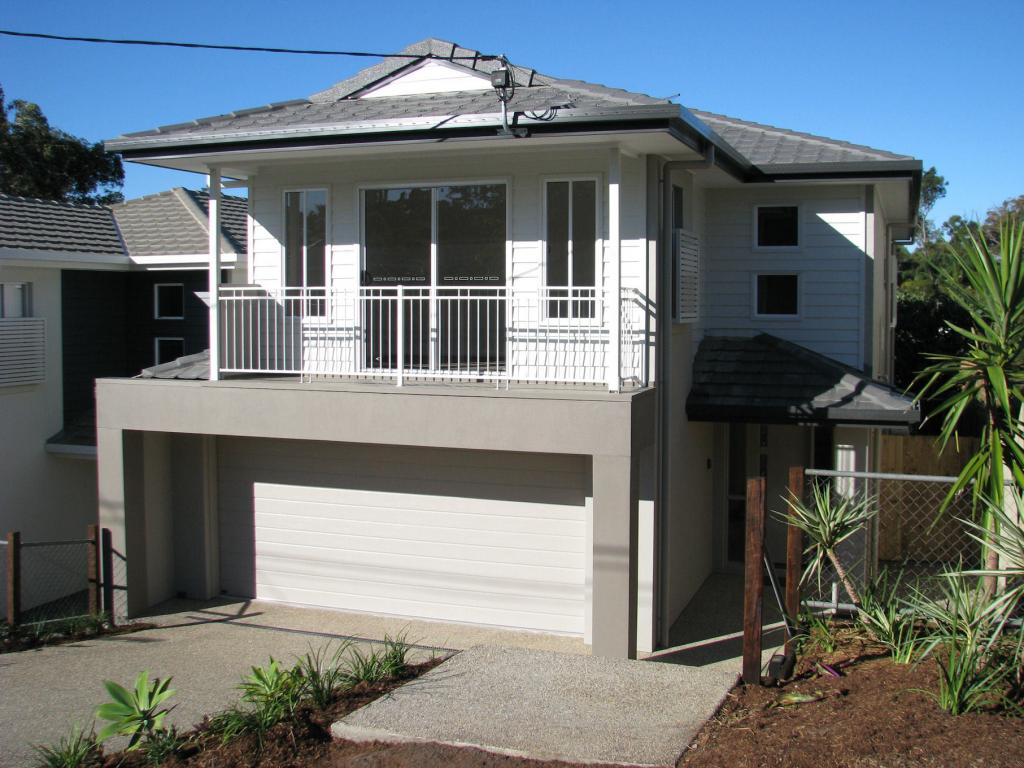 0
0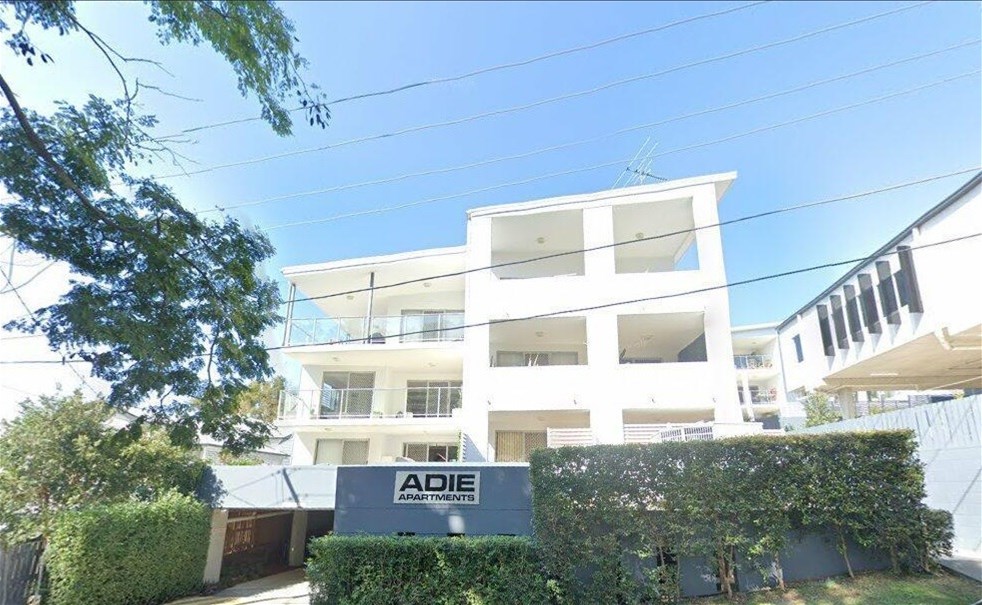 0
0
About Ashgrove 4060
The size of Ashgrove is approximately 5.9 square kilometres. There are 33 parks, covering nearly 17.2% of the total area. The population of Ashgrove in 2016 was 13039 people. By 2021 the population was 13450 showing a population growth of 3.2% in the area during that time. The predominant age group in Ashgrove is 10-19 years. Households in Ashgrove are primarily couples with children and are likely to be repaying over $4000 per month on mortgage repayments. In general, people in Ashgrove work in a professional occupation.In 2021, 71.50% of the homes in Ashgrove were owner-occupied compared with 69.00% in 2016.
Ashgrove has 5,662 properties. Over the last 5 years, Houses in Ashgrove have seen a 56.06% increase in median value, while Units have seen a 112.33% increase. As at 31 July 2026:
- The median value for Houses in Ashgrove is $2,021,104 while the median value for Units is $968,156.
- Houses have a median rent of $900 while Units have a median rent of $650.
Suburb Insights for Ashgrove 4060
Market Insights
Ashgrove Trends for Houses
N/A
N/A
View TrendN/A
N/A
Ashgrove Trends for Units
N/A
N/A
View TrendN/A
N/A
Neighbourhood Insights
© Copyright 2026. RP Data Pty Ltd trading as Cotality (Cotality). All rights reserved. No reproduction, distribution, or transmission of the copyrighted materials is permitted. The information is deemed reliable but not guaranteed.
While Cotality uses commercially reasonable efforts to ensure the Cotality Data is current, Cotality does not warrant the accuracy, currency or completeness of the Cotality Data and to the full extent permitted by law excludes all loss or damage howsoever arising (including through negligence) in connection with the Cotality Data.
This product uses cookies and other similar technologies to improve and customise your browsing experience, to tailor content and adverts, and for analytics and metrics regarding visitor usage on this product and other media. We may share cookie and analytics information with third parties for the purposes of advertising. By continuing to use our website, you consent to cookies being used. View our Privacy Policy here.
X
