
10 Towers StreetAscot QLD 4007
Property Details for 10 Towers St, Ascot
10 Towers St, Ascot is a 4 bedroom, 3 bathroom House with 2 parking spaces and was built in 1950. The property has a land size of 665m2. While the property is not currently for sale or for rent, it was last sold in April 2017.
Last Listing description (October 2026)
Set on an elevated and desirable 665sqm allotment with impressive frontage of just under 30 metres, this elegant four-bedroom home will capture the attention of families, entertainers, luxury enthusiasts and those seeking the blue-chip Ascot address. Featuring sophisticated interiors, an intelligent layout and exceptional entertainment options, this dual-level property is ideally positioned amongst Ascot's esteemed schools and popular attractions.Highlights of this beautifully designed home include: Exquisite character facade complimented by mature manicured front gardens Beautiful timber and Italian-tiled floors, plantation shutters, charismatic chandeliers and a calming neutral colour scheme Spacious open-plan living and dining area upstairs, alongside a study and cozy family room featuring an original charming brick fireplace Gourmet kitchen with breakfast bar and dining nook, Indian granite benchtops, premium appliances and ample cupboard storage Generous rumpus area downstairs with dedicated wine storage display Large alfresco entertainment area encompassing an outdoor kitchen with granite benchtops, a sink and an integrated dishwasher Fully fenced private courtyard featuring established gardens, a tranquil water feature, an imported Italian standalone pizza oven, a built in barbecue, and a grassed space. Ensuited master bedroom on the upper level with a large walk-in robe Versatile second bedroom or study boasting a built-in robe Additional bedrooms downstairs include one with a built-in robe and access to the main bathroom, while the second serves as a guest suite featuring an ensuite and a walk-in robe. Secure dual garage, a functional workshop area, 10kw solar system, a dedicated laundry area and an upper-level powder room Ducted air-conditioning and excellent storage throughoutProposed third-storey plans are available on request, showcasing the potential to optimise northern light and panoramic views.Close to a plethora of shops and dining options, this sensational home is near Crosby Park's sporting facilities and the Ascot train station. The iconic Doomben and Eagle Farm racecourses are a stone's throw away, as are Racecourse Road's famed culinary options, DFO Brisbane and the Brisbane Airport. Further enhancing the property's appeal is its proximity to the Bretts Wharf Ferry Terminal and the scenic Lores Bonney Riverwalk.Falling within the Ascot State School and Aviation High catchment areas, this spectacular residence is also a short distance from Saint Margaret's Anglican Girls School, Saint Rita's College and Clayfield College. Do not miss this exclusive opportunity in this tightly held position.Disclaimer:This property is being sold by auction or without a price and therefore a price guide can not be provided. The website may have filtered the property into a price bracket for website functionality purposesDisclaimer: We have in preparing this advertisement used our best endeavours to ensure the information contained is true and accurate, but accept no responsibility and disclaim all liability in respect to any errors, omissions, inaccuracies or misstatements contained. Prospective purchasers should make their own enquiries to verify the information contained in this advertisement.
Property History for 10 Towers St, Ascot, QLD 4007
- 13 Jan 2026Listed for Sale Offers From $3,800,000
- 09 Sep 2025Listed for Sale For Sale
- 28 Apr 2017Sold for $1,675,000

Recent sales nearby
See more recent sales nearby/assets/perm/omlwizv6oyi6nkniexgtzdvtmq?signature=6330c2b4cbeb52e720872c9a356b94134063a47c46f35c840edbd77c49444621) 0
0

/assets/perm/chdq5zf5eai6nchofoeazrm52e?signature=327379b9c12c01119fc2c0bd55727bfeb6eef1e2bf9c3866d5523c9ebf4d7ce7) 0
0/assets/perm/e46tbqf6byi6nmtcuo6fe75ama?signature=a0762655844e5f9109e6f9b36ed62470d5ff4ecf58228fae319338f2fad5134b) 0
0
Similar properties For Sale nearby
See more properties for sale nearby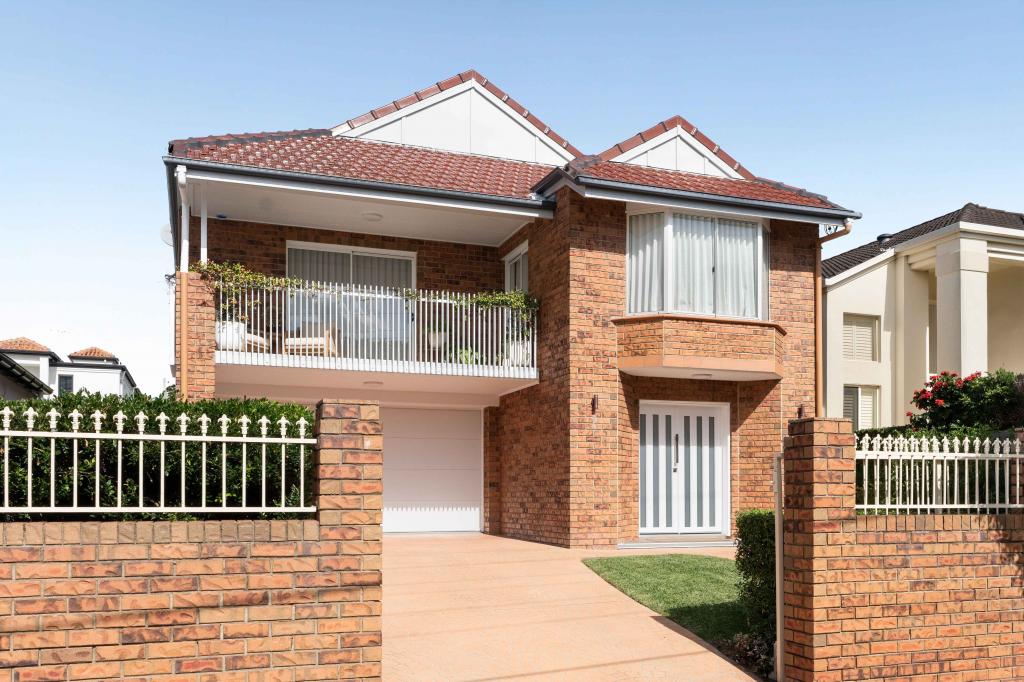 0
0

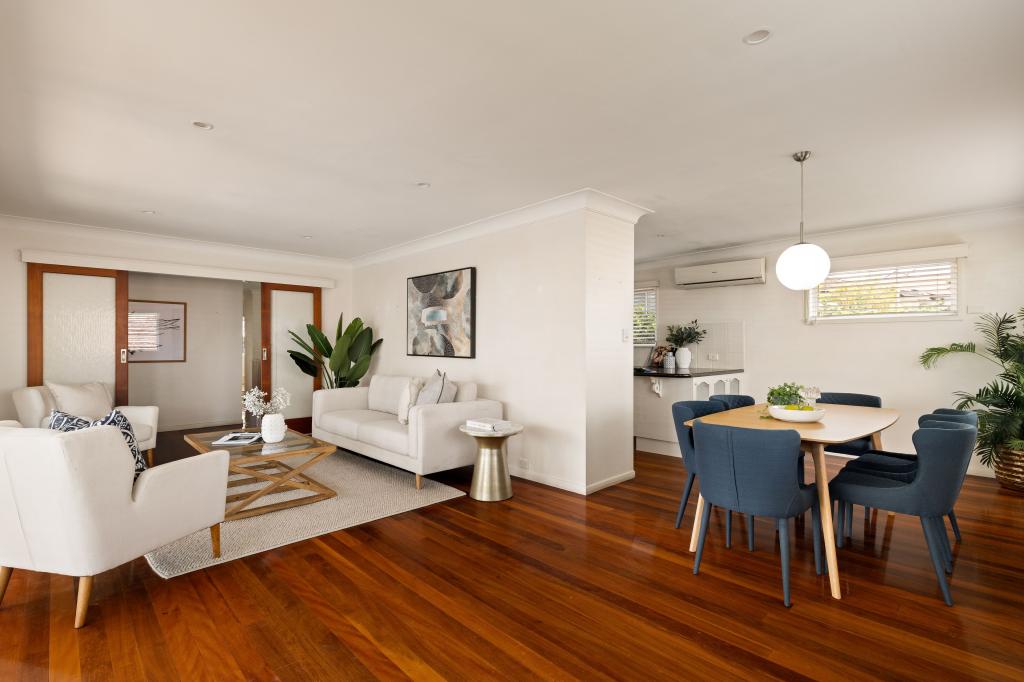 0
0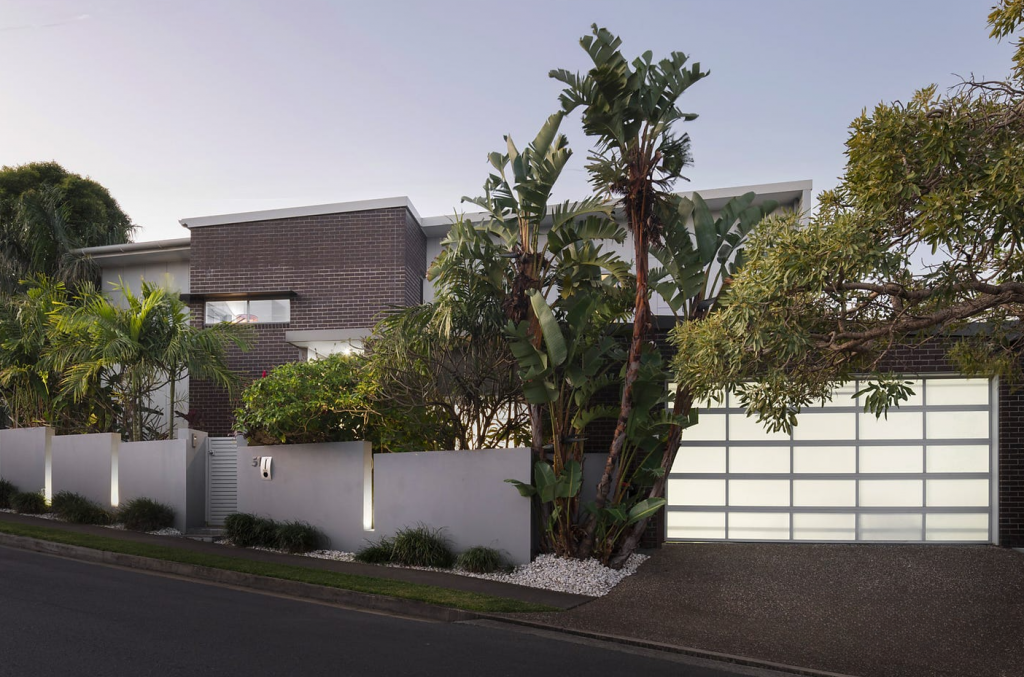 0
0Similar properties For Rent nearby
See more properties for rent nearby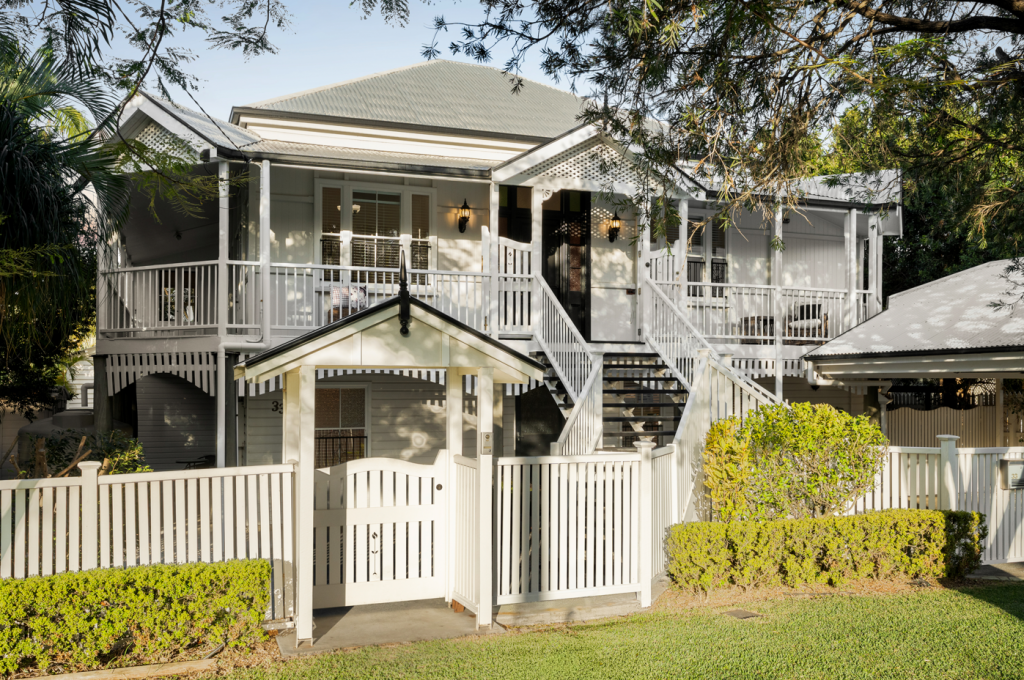 0
0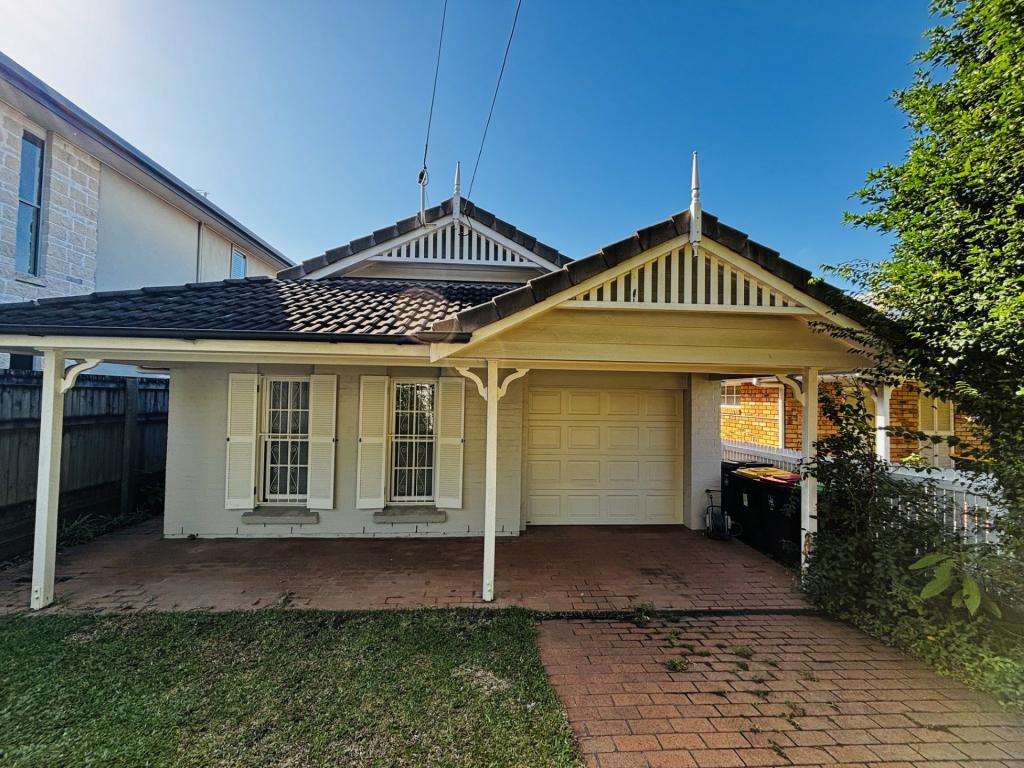 0
0
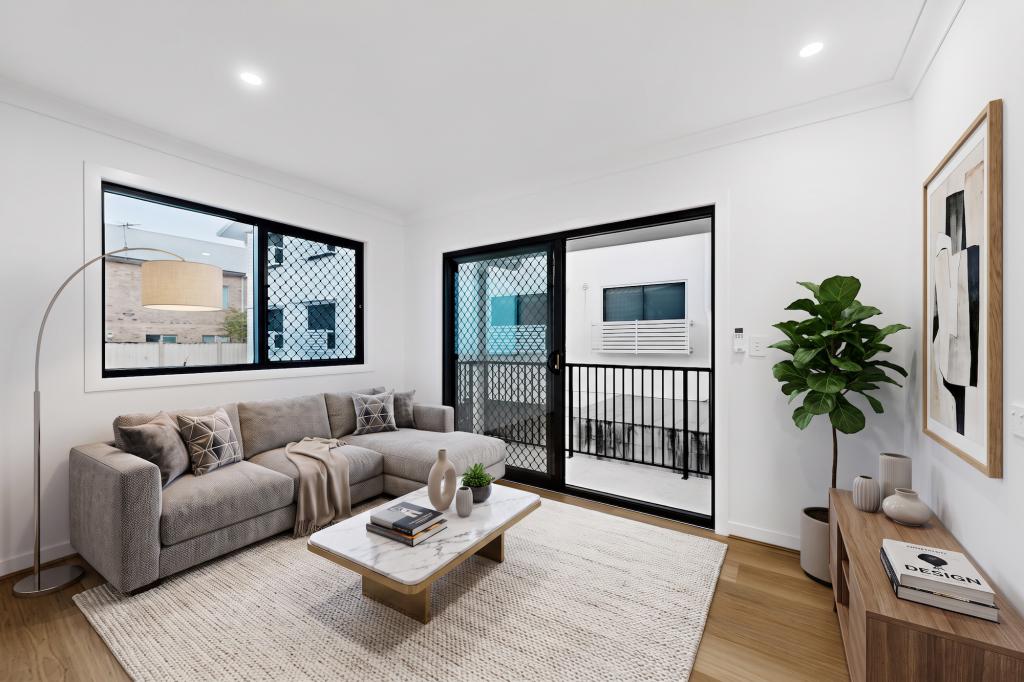 0
0
About Ascot 4007
The size of Ascot is approximately 2.8 square kilometres. There are 7 parks, covering nearly 34.1% of the total area. The population of Ascot in 2016 was 5777 people. By 2021 the population was 6531 showing a population growth of 13.0% in the area during that time. The predominant age group in Ascot is 30-39 years. Households in Ascot are primarily childless couples and are likely to be repaying over $4000 per month on mortgage repayments. In general, people in Ascot work in a professional occupation.In 2021, 56.10% of the homes in Ascot were owner-occupied compared with 54.70% in 2016.
Ascot has 3,689 properties. Over the last 5 years, Houses in Ascot have seen a 36.80% increase in median value, while Units have seen a 95.60% increase. As at 30 September 2026:
- The median value for Houses in Ascot is $2,914,877 while the median value for Units is $940,691.
- Houses have a median rent of $1,295 while Units have a median rent of $690.
Suburb Insights for Ascot 4007
Market Insights
Ascot Trends for Houses
N/A
N/A
View TrendN/A
N/A
Ascot Trends for Units
N/A
N/A
View TrendN/A
N/A
Neighbourhood Insights
© Copyright 2026. RP Data Pty Ltd trading as Cotality (Cotality). All rights reserved. No reproduction, distribution, or transmission of the copyrighted materials is permitted. The information is deemed reliable but not guaranteed.
While Cotality uses commercially reasonable efforts to ensure the Cotality Data is current, Cotality does not warrant the accuracy, currency or completeness of the Cotality Data and to the full extent permitted by law excludes all loss or damage howsoever arising (including through negligence) in connection with the Cotality Data.
This product uses cookies and other similar technologies to improve and customise your browsing experience, to tailor content and adverts, and for analytics and metrics regarding visitor usage on this product and other media. We may share cookie and analytics information with third parties for the purposes of advertising. By continuing to use our website, you consent to cookies being used. View our Privacy Policy here.
X
