
5/389 Annerley RoadAnnerley QLD 4103


Property Details for 5/389 Annerley Rd, Annerley
5/389 Annerley Rd, Annerley is a 3 bedroom, 2 bathroom Townhouse with 2 parking spaces and was built in 2007. The property has a land size of 141m2 and floor size of 113m2. While the property is not currently for sale or for rent, it was last sold in July 2026. There are other 3 bedroom Townhouse sold in Annerley in the last 12 months.
Last Listing description (July 2026)
Balancing spacious proportions with exceptional convenience, this stylish tri-level residence presents an outstanding opportunity for professionals, couples, families and investors seeking a low-maintenance luxury lifestyle just moments from the CBD. Showcasing quality finishes, multiple outdoor (north facing) entertaining spaces and a functional floorplan, this home is perfectly positioned within walking distance of shops, cafes, public transport and major lifestyle amenities.
Designed for comfortable everyday living and effortless entertaining, the heart of the home is the expansive open-plan living and dining area, which seamlessly connects to both the open front covered and side patios, creating inviting spaces to relax, entertain guests or enjoy a quiet afternoon outdoors. Complementing the living spaces is a modern kitchen featuring Caesarstone benchtops, a breakfast bar, stainless steel appliances, a gas cooktop and ample bench and cupboard storage. Enhancing the home's functionality is a separate multipurpose room located off the main living area with sliding doors. Ideal as a children's retreat, games room, playroom or home office, this versatile space offers valuable flexibility and creates additional room for families to relax, work or entertain.
Offering excellent separation and privacy, the master suite is positioned on its own level and features direct access to a private patio, a walk-in robe and a stylish ensuite. Upstairs, two very spacious & generous size bedrooms are serviced by a well-appointed main bathroom complete with a shower and bathtub, while Mount Cootha and City glimpses further enhance the appeal.
Additional features include beautiful tiled and carpeted flooring, French windows, plantation shutters, a grand timber staircase, ducted air-conditioning throughout, intercom security, a security alarm and a secure double side-by-side garage with remote access and internal entry. Moreover, the shared private driveway also allows for a 3rd vehicle to be parked securely undercover. The property also offers two convenient access points, allowing entry via the garage or directly from the street through a private gate.
Ideally located, residents will enjoy being just moments from Fairfield Gardens Shopping Centre, Woolworths, local cafs, parks and the Fairfield train station. The PA Hospital, Greenslopes Private Hospital, Mater Hospital and the University of Queensland are all easily accessible, while the Green Bridge provides a convenient connection to UQ by bike, bus or foot. Public transport is at your doorstep, with easy access to the Pacific Motorway, SE Freeway and Brisbane CBD, located approximately 7 kilometres away.
Positioned within the catchment for Junction Park State School and Brisbane South State Secondary College, and close to Our Lady's College, Mary Immaculate Primary School and Saint Sebastian's Primary School, this impressive residence delivers the perfect balance of lifestyle, location and convenience.
Property History for 5/389 Annerley Rd, Annerley, QLD 4103
- 01 Jul 2026Sold for $1,360,000
- 05 Jun 2026Listed for Sale FOR SALE
- 31 Jan 2023Sold for $890,000

Recent sales nearby
See more recent sales nearby/assets/perm/fd27qhybfai6xc5jbpxiqfq3my?signature=5bd388ffb86ea6fe926fc32fe83381f6b1f02956da99a3cf3882fff050dea314) 0
0/assets/perm/uda2aoh47ui6tgxluethptgqwe?signature=95071b28ad7ee0a1e44928e4e022f75b4e712900e64d5eb068aaf77fb4e01e13) 0
0Similar properties For Sale nearby
See more properties for sale nearby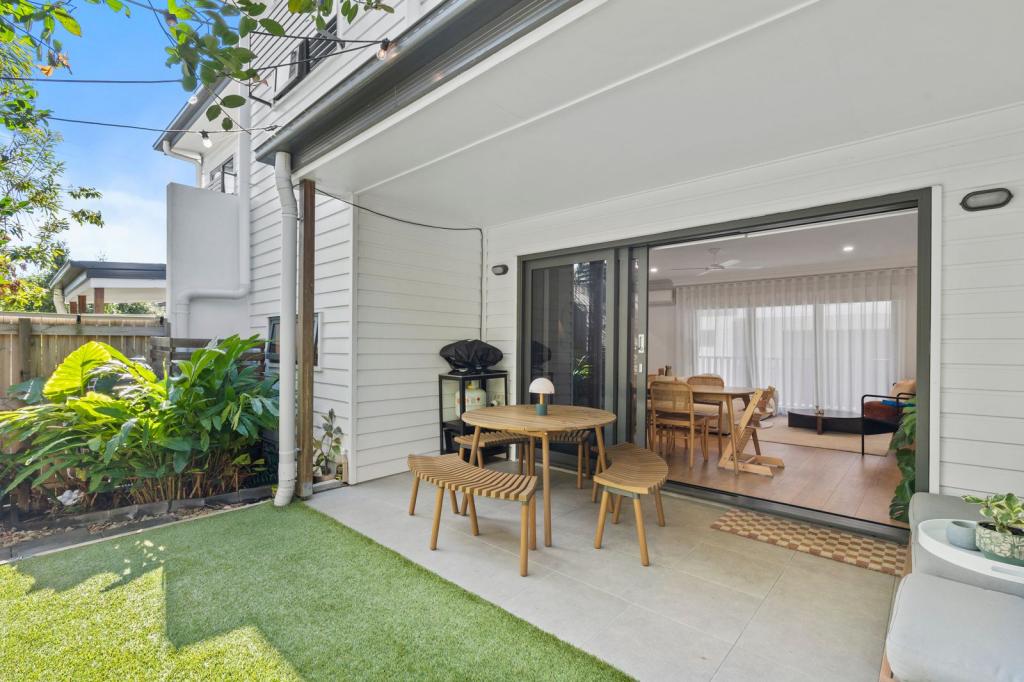 0
0
 0
0

 0
0

Similar properties For Rent nearby
See more properties for rent nearby 0
0 0
0
 0
0
About Annerley 4103
The size of Annerley is approximately 2.8 square kilometres. There are 11 parks, covering nearly 4.1% of the total area. The population of Annerley in 2016 was 11336 people. By 2021 the population was 11891 showing a population growth of 4.9% in the area during that time. The predominant age group in Annerley is 20-29 years. Households in Annerley are primarily childless couples and are likely to be repaying $1800 - $2399 per month on mortgage repayments. In general, people in Annerley work in a professional occupation.In 2021, 44.00% of the homes in Annerley were owner-occupied compared with 42.90% in 2016.
Annerley has 6,439 properties. Over the last 5 years, Houses in Annerley have seen a 65.83% increase in median value, while Units have seen a 114.32% increase. As at 30 June 2026:
- The median value for Houses in Annerley is $1,501,429 while the median value for Units is $891,839.
- Houses have a median rent of $750 while Units have a median rent of $595.
Suburb Insights for Annerley 4103
Market Insights
Annerley Trends for Houses
N/A
N/A
View TrendN/A
N/A
Annerley Trends for Units
N/A
N/A
View TrendN/A
N/A
Neighbourhood Insights
© Copyright 2026. RP Data Pty Ltd trading as Cotality (Cotality). All rights reserved. No reproduction, distribution, or transmission of the copyrighted materials is permitted. The information is deemed reliable but not guaranteed.
While Cotality uses commercially reasonable efforts to ensure the Cotality Data is current, Cotality does not warrant the accuracy, currency or completeness of the Cotality Data and to the full extent permitted by law excludes all loss or damage howsoever arising (including through negligence) in connection with the Cotality Data.
This product uses cookies and other similar technologies to improve and customise your browsing experience, to tailor content and adverts, and for analytics and metrics regarding visitor usage on this product and other media. We may share cookie and analytics information with third parties for the purposes of advertising. By continuing to use our website, you consent to cookies being used. View our Privacy Policy here.
X
