
14 Jasmine StreetAndergrove QLD 4740


Property Details for 14 Jasmine St, Andergrove
14 Jasmine St, Andergrove is a 4 bedroom, 1 bathroom House with 3 parking spaces. The property has a land size of 783m2. While the property is not currently for sale or for rent, it was last sold in May 2026. There are other 4 bedroom House sold in Andergrove in the last 12 months.
Last Listing description (May 2026)
Welcome to 14 Jasmine Street, Andergrove, a beautifully presented residence where modern comfort meets effortless outdoor living. Immaculately maintained and thoughtfully updated, this home offers a relaxed, resort-style lifestyle with exceptional entertaining spaces and impressive street appeal.
From the moment you arrive, the home makes a striking first impression with its crisp, freshly painted exterior, manicured gardens, and wide frontage. A generous driveway and high-clearance double carport provide ample space for vehicles, boats, or caravans, while the expansive lawn adds to the sense of space and privacy.
Step inside to discover a light-filled interior designed for easy living. The open-plan kitchen and dining area forms the heart of the home, featuring warm timber cabinetry, generous bench space, and a breakfast bar perfect for casual meals. Large windows and sliding doors create a seamless connection to the outdoor entertaining zone, flooding the space with natural light. The adjoining lounge is both spacious and inviting, enhanced by a striking exposed brick feature wall and a charming archway that subtly separates the living zones while maintaining an open, airy feel. Air conditioning and ceiling fans throughout ensure year-round comfort.
All four bedrooms are well-proportioned, each complete with built-in robes and air conditioning. The centrally located bathroom offers dual access, functioning as a convenient ensuite to the master while remaining easily accessible for family and guests. An internal laundry adds further practicality.
Outdoors is where this home truly shines. The resort-style inground swimming pool, framed by a curved edge and surrounded by low-maintenance landscaping, creates a private oasis perfect for cooling off on warm days. The expansive timber deck provides a stylish space for lounging, complemented by a covered alfresco entertaining area ideal for hosting gatherings year-round. A fully fenced yard ensures privacy and security, while side access leads to a large two-bay shed, perfect for storage, hobbies, or additional vehicles. Tropical palms and established gardens enhance the relaxed, holiday-like atmosphere of the property.
Recent upgrades enhance both the appeal and value of the home, with the exterior repainted in 2024 and the interior freshly repainted in 2025, giving the entire property a crisp, modern finish. A pop-up sprinkler system, installed in November 2025 and servicing four zones, keeps the lawns and gardens looking lush with minimal effort.
Positioned in a convenient and family-friendly pocket of Andergrove, this home delivers a complete lifestyle package with space, style, and all the extras already in place. A move-in-ready opportunity that ticks every box for modern living.
Rental Appraisal: $730 - $750 per week
Disclaimer:
The Agent does not give any warranty as to errors or omissions, if any, in these particulars, the provided information from the Vendor can be deemed reliable but not accurate. Any persons interested in the property should conduct their own research.
Property History for 14 Jasmine St, Andergrove, QLD 4740
- 18 May 2026Listed for Rent $760 / week
- 01 May 2026Sold for $782,500
- 23 Apr 2026Listed for Sale SOLD by Ben Chick

Recent sales nearby
See more recent sales nearby/assets/perm/dr37lnl2hui6zgazhm3zztn2ue?signature=6545e14076ae3f6d44f6f7e88e3cfb6f4792a4598a47a121f66c5b170746c3a7) 0
0

/assets/perm/cvzpcd777ai63kljvpodmae6hu?signature=bfca0e548adc9429d27be2a8df78d527536427f88d848660d954eb1716d4e3f8) 0
0/assets/perm/g74bf6f6aqi6nntyhhfadepczm?signature=f052fc7ffc8876cb317eb31a2e2623698a11135b8c226a25d31596115cfe2f37) 0
0Similar properties For Sale nearby
See more properties for sale nearby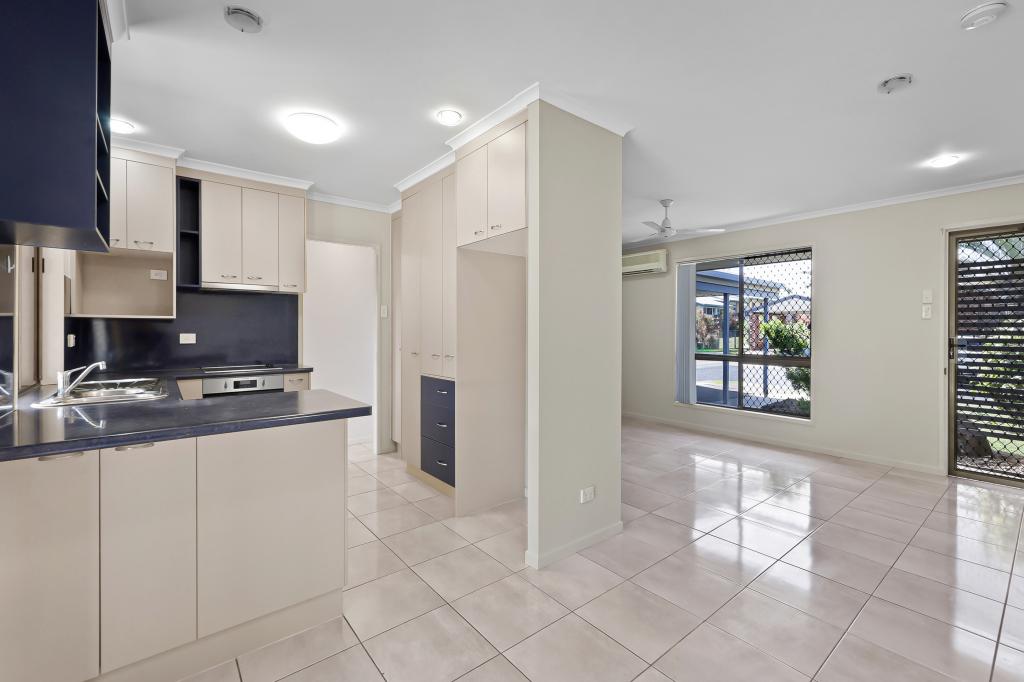 0
0
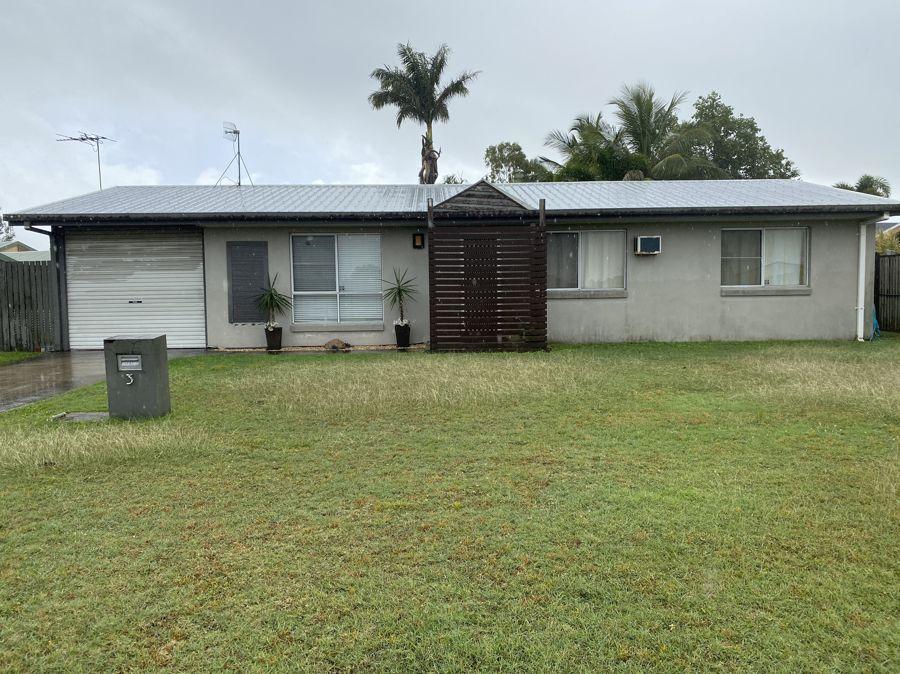 0
0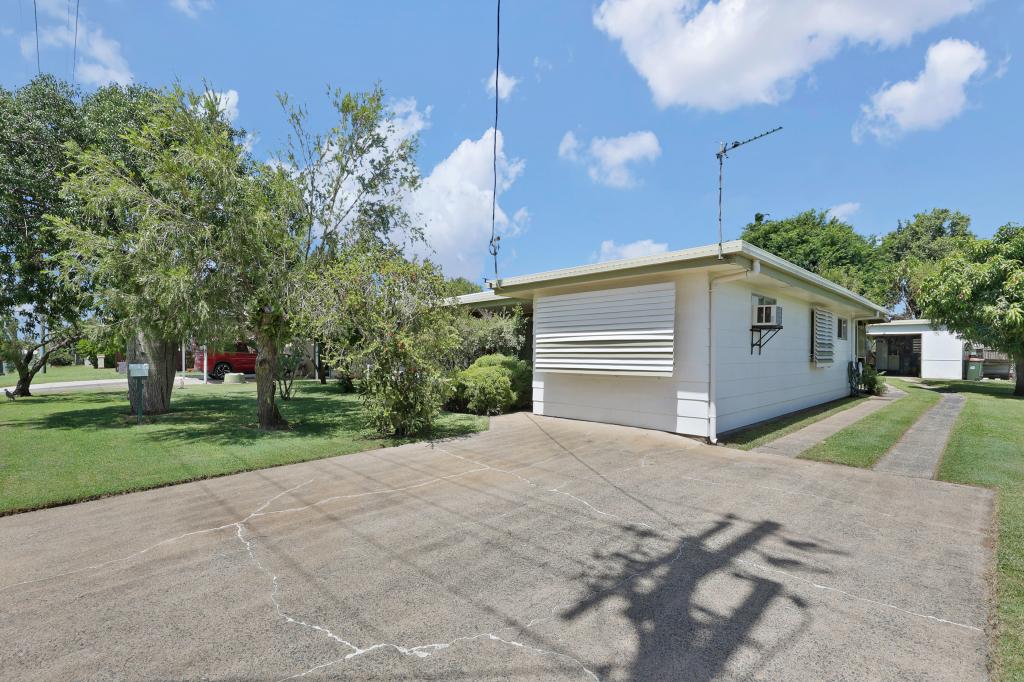 0
0Similar properties For Rent nearby
See more properties for rent nearby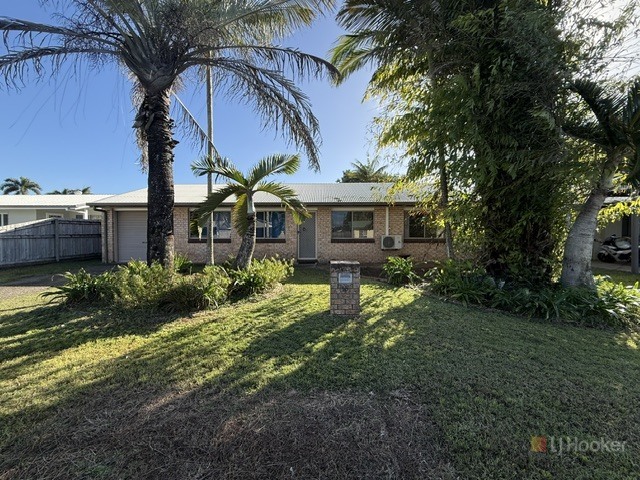 0
0 0
0
 0
0
About Andergrove 4740
The size of Andergrove is approximately 8.5 square kilometres. There are 23 parks, covering nearly 8.8% of the total area. The population of Andergrove in 2016 was 9419 people. By 2021 the population was 9924 showing a population growth of 5.4% in the area during that time. The predominant age group in Andergrove is 30-39 years. Households in Andergrove are primarily couples with children and are likely to be repaying $1400 - $1799 per month on mortgage repayments. In general, people in Andergrove work in a trades occupation.In 2021, 65.00% of the homes in Andergrove were owner-occupied compared with 61.10% in 2016.
Andergrove has 4,558 properties. Over the last 5 years, Houses in Andergrove have seen a 92.24% increase in median value, while Units have seen a 119.26% increase. As at 30 June 2026:
- The median value for Houses in Andergrove is $695,651 while the median value for Units is $479,151.
- Houses have a median rent of $680 while Units have a median rent of $500.
Suburb Insights for Andergrove 4740
Market Insights
Andergrove Trends for Houses
N/A
N/A
View TrendN/A
N/A
Andergrove Trends for Units
N/A
N/A
View TrendN/A
N/A
Neighbourhood Insights
© Copyright 2026. RP Data Pty Ltd trading as Cotality (Cotality). All rights reserved. No reproduction, distribution, or transmission of the copyrighted materials is permitted. The information is deemed reliable but not guaranteed.
While Cotality uses commercially reasonable efforts to ensure the Cotality Data is current, Cotality does not warrant the accuracy, currency or completeness of the Cotality Data and to the full extent permitted by law excludes all loss or damage howsoever arising (including through negligence) in connection with the Cotality Data.
This product uses cookies and other similar technologies to improve and customise your browsing experience, to tailor content and adverts, and for analytics and metrics regarding visitor usage on this product and other media. We may share cookie and analytics information with third parties for the purposes of advertising. By continuing to use our website, you consent to cookies being used. View our Privacy Policy here.
X
