
10 Tasman CourtAndergrove QLD 4740

Property Details for 10 Tasman Ct, Andergrove
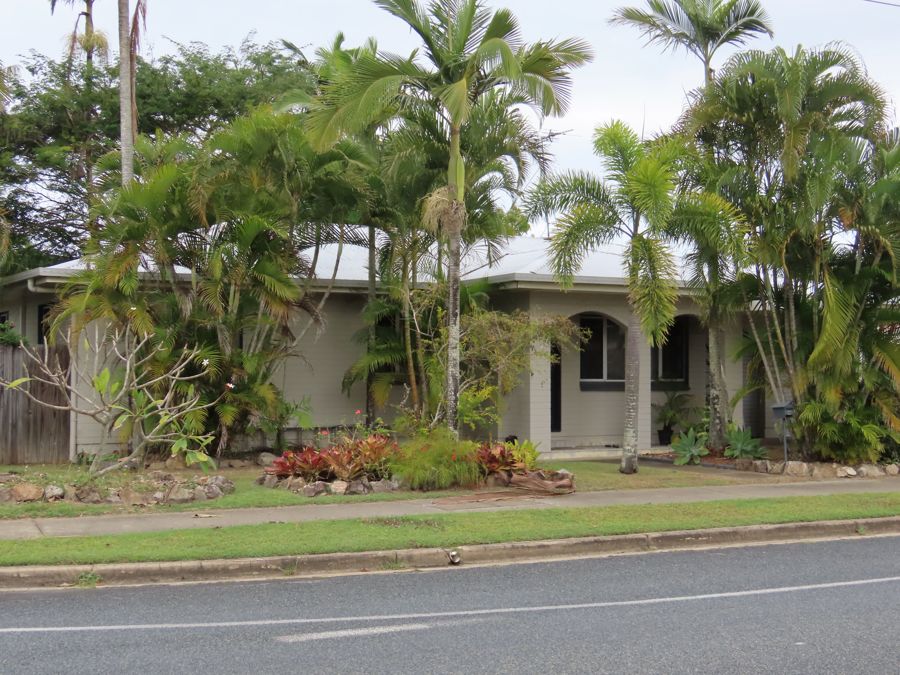
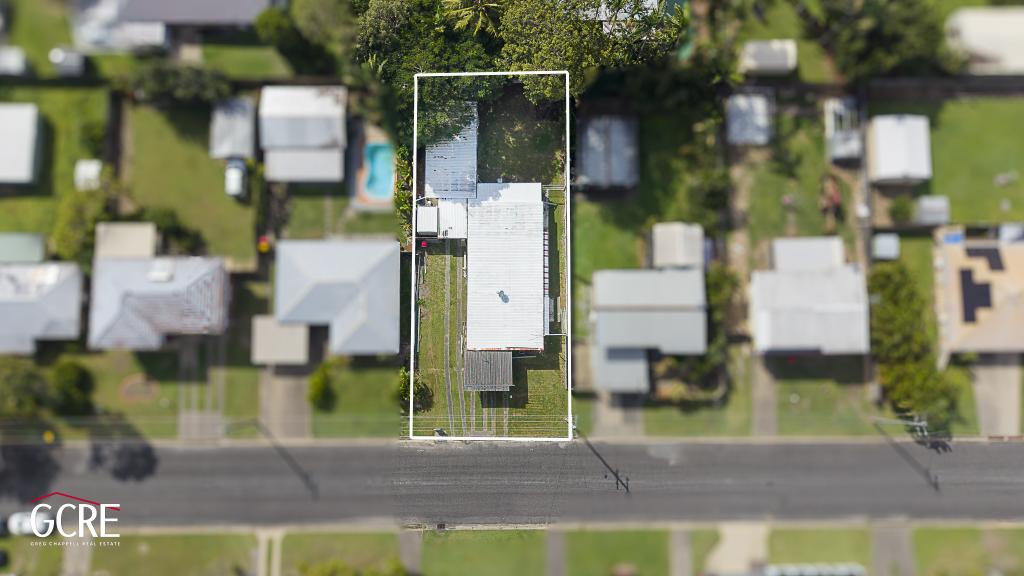
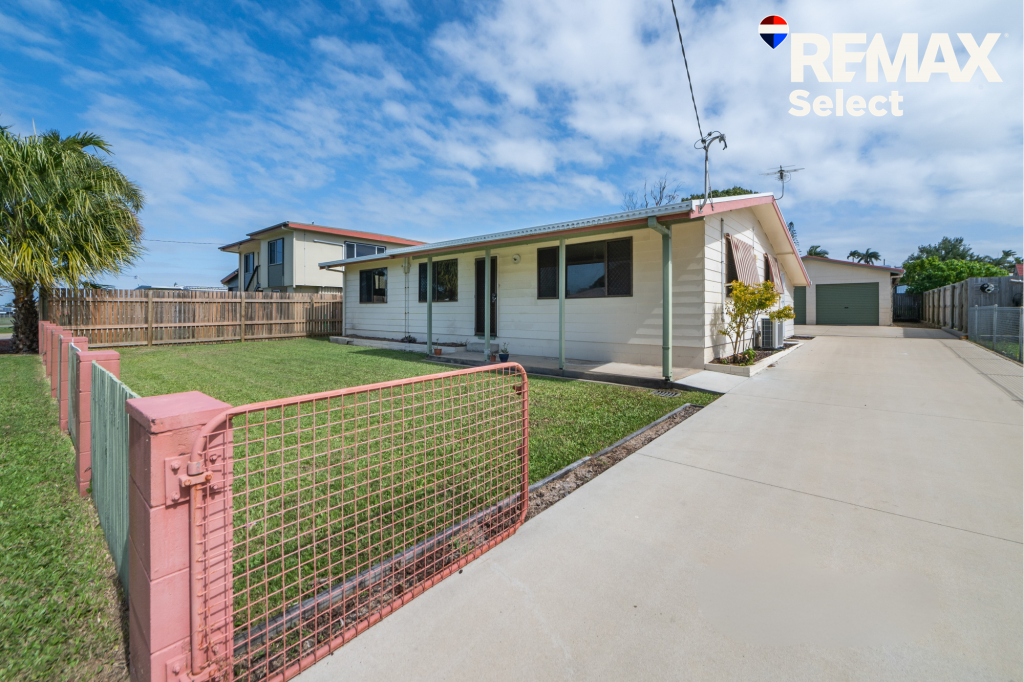
10 Tasman Ct, Andergrove is a 3 bedroom, 1 bathroom House with 3 parking spaces. The property has a land size of 749m2. While the property is not currently for sale or for rent, it was last sold in July 2026. There are other 3 bedroom House sold in Andergrove in the last 12 months.
Last Listing description (July 2026)
If you've been searching for a home that gives you options, this one is well worth your attention.
Set on a well-utilised block with wide side access, there's double gate entry through to a powered 6x6m shed with two roller doors, plus a single carport and extra space for trailers, boats or additional vehicles.
Inside, the home offers two separate living areas, giving you the flexibility to set things up how you like - whether that's a kids' play zone, home office, second lounge or even a quiet space to unwind. Beautiful arched windows in the second living area draw in natural light and add a real sense of character to the home.
The kitchen has been tastefully renovated with crisp white cabinetry, plenty of storage and a Westinghouse cooktop, creating a bright and welcoming hub at the heart of the home. New flooring flows throughout the living areas and bedrooms, tying everything together with a fresh, modern feel.
All three bedrooms are well-sized and include ceiling fans and security screens.
The bathroom remains in original condition, complete with shower over bath and separate toilet - giving you the opportunity to update and add value in your own time.
Step outside and you'll find a large covered rear verandah, ideal for entertaining or relaxed afternoons, along with an additional open-air space that's perfect for those winter morning coffees.
The backyard offers plenty of room to make it your own - whether that's a veggie garden, chooks or simply space for kids and pets to enjoy.
Additional features include:
- New split system air conditioning
- New hot water system
- Internal laundry with linen storage
- Security screens throughout
- Bore on site (not currently in use, with potential for future reinstatement)
Rates: Approx $2,091 per half year
Water: Approx $168 per half year
Rental Appraisal: $650 - $725 per week
Video Walkthrough available upon request
A home that gives you space, flexibility and the ability to make it your own, all while having the key features buyers are chasing.
This is an excellent opportunity for first home buyers, downsizers or investors looking for a solid property with strong fundamentals and room to personalise over time.
Disclaimer: We have used our best endeavours to ensure the information contained herein is true and accurate, however we accept no responsibility and disclaim all liability for any errors, omissions, inaccuracies, or misstatements. Prospective purchasers should make their own enquiries to verify the information contained herein. Boundary lines shown are approximate and for illustrative purposes only.
Property History for 10 Tasman Ct, Andergrove, QLD 4740
- 06 Jul 2026Sold for $580,000
- 09 Apr 2026Listed for Sale Offers Over $599,000
- 28 Mar 2021Sold for $250,000

Recent sales nearby
See more recent sales nearby/assets/perm/fqr6d7n6k4i6njpth6umkfvizm?signature=2843fe3ed364bbf45d95e1adb866e5a76189c268a476393207bf2b298b644c0c) 0
0

/assets/perm/iadfw2qhfmi63bp5df4fau6f3i?signature=9788268a35f9c25a8439e086cec56c28ca9555822e67fd9bc6766083aa7ed536) 0
0/assets/perm/lxl2kif6kui6ncxxqxfn6shzkq?signature=50cb425159108a57434779c1bbbfe8038229f785935c0145205fd735dee40f0f) 0
0Similar properties For Sale nearby
See more properties for sale nearby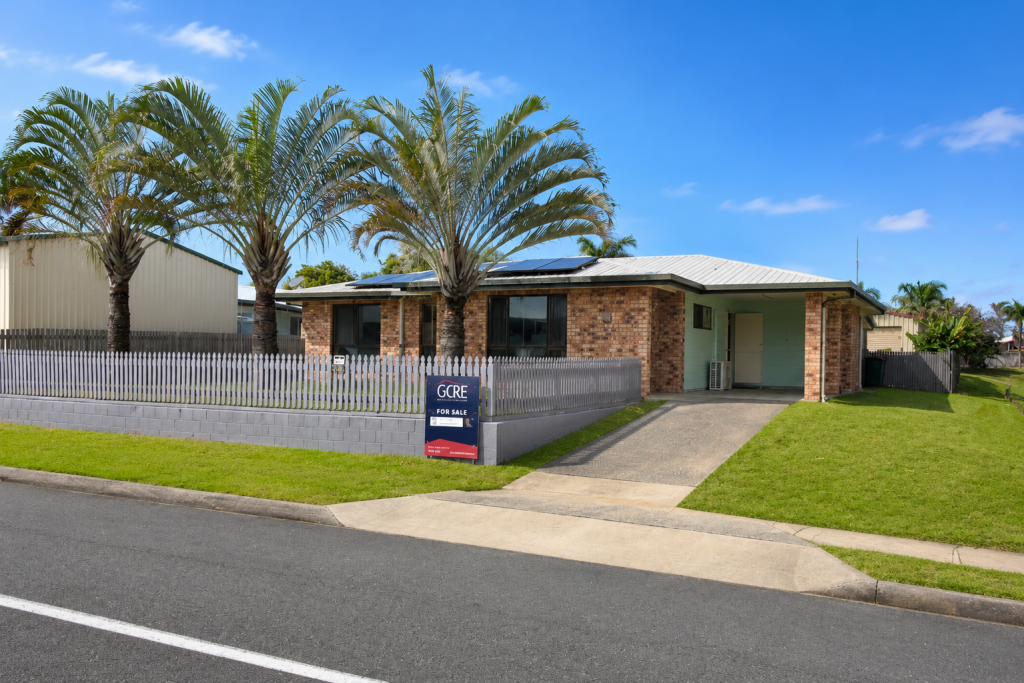 0
0
 0
0
 0
0Similar properties For Rent nearby
See more properties for rent nearby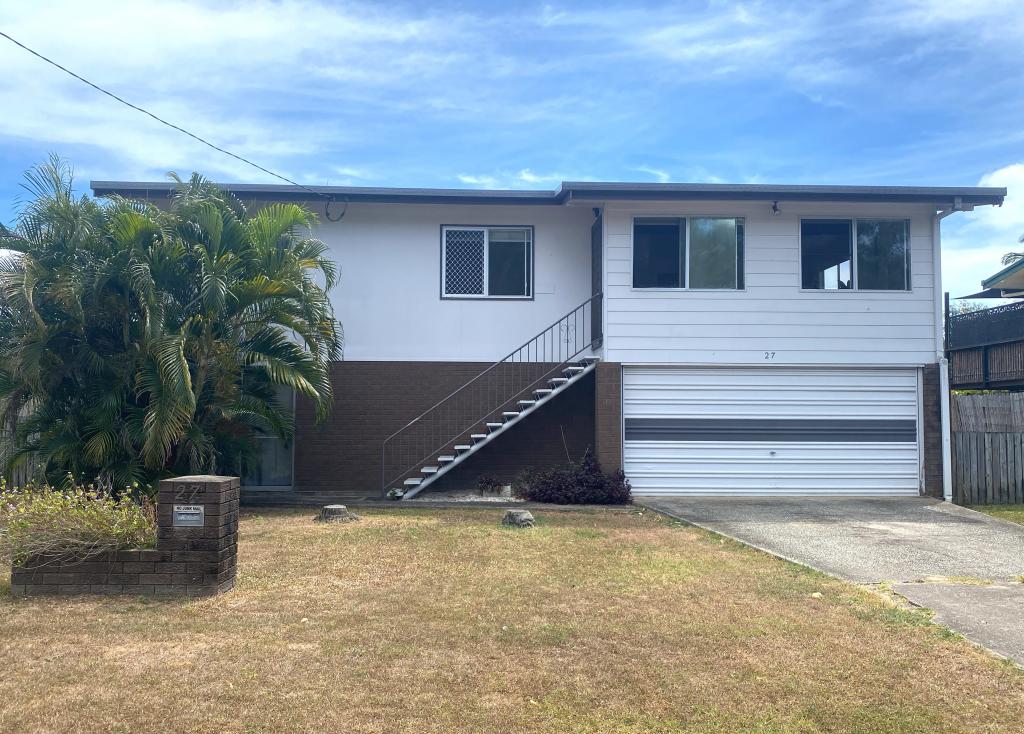 0
0
 0
0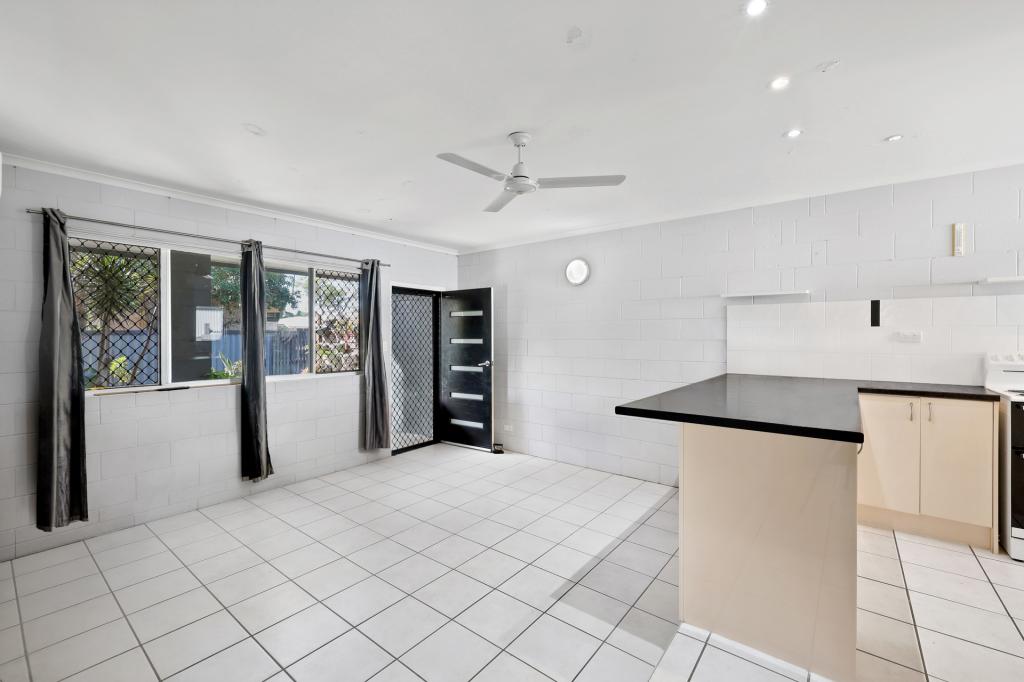 0
0
About Andergrove 4740
The size of Andergrove is approximately 8.5 square kilometres. There are 23 parks, covering nearly 8.8% of the total area. The population of Andergrove in 2016 was 9419 people. By 2021 the population was 9924 showing a population growth of 5.4% in the area during that time. The predominant age group in Andergrove is 30-39 years. Households in Andergrove are primarily couples with children and are likely to be repaying $1400 - $1799 per month on mortgage repayments. In general, people in Andergrove work in a trades occupation.In 2021, 65.00% of the homes in Andergrove were owner-occupied compared with 61.10% in 2016.
Andergrove has 4,593 properties. Over the last 5 years, Houses in Andergrove have seen a 87.95% increase in median value, while Units have seen a 119.82% increase. As at 31 July 2026:
- The median value for Houses in Andergrove is $685,008 while the median value for Units is $487,326.
- Houses have a median rent of $680 while Units have a median rent of $520.
Suburb Insights for Andergrove 4740
Market Insights
Andergrove Trends for Houses
N/A
N/A
View TrendN/A
N/A
Andergrove Trends for Units
N/A
N/A
View TrendN/A
N/A
Neighbourhood Insights
© Copyright 2026. RP Data Pty Ltd trading as Cotality (Cotality). All rights reserved. No reproduction, distribution, or transmission of the copyrighted materials is permitted. The information is deemed reliable but not guaranteed.
While Cotality uses commercially reasonable efforts to ensure the Cotality Data is current, Cotality does not warrant the accuracy, currency or completeness of the Cotality Data and to the full extent permitted by law excludes all loss or damage howsoever arising (including through negligence) in connection with the Cotality Data.
This product uses cookies and other similar technologies to improve and customise your browsing experience, to tailor content and adverts, and for analytics and metrics regarding visitor usage on this product and other media. We may share cookie and analytics information with third parties for the purposes of advertising. By continuing to use our website, you consent to cookies being used. View our Privacy Policy here.
X
