
101/16 Pugh StreetAitkenvale QLD 4814
Property Details for 101/16 Pugh St, Aitkenvale
101/16 Pugh St, Aitkenvale is a 3 bedroom, 2 bathroom House and was built in 1999. The property has a land size of 165m2 and floor size of 114m2. While the property is not currently for sale or for rent, it was last sold in May 2007.
Last Listing description (October 2026)
Bright, beautifully presented and designed for easy everyday living, this home immediately feels welcoming. With fresh modern interiors, generous proportions and a private backyard made for relaxed North Queensland living, there's plenty here to appeal to first home buyers, young families, downsizers and investors alike.
From the moment you step inside, the sense of space and natural light stands out. The generous open plan living and dining area forms the heart of the home, with large windows drawing in an abundance of light and creating a fresh, airy atmosphere. Electric shutters across the front provide added privacy and security, while split system air conditioning ensures the home remains comfortable throughout the year.
At the centre of it all is a beautifully updated kitchen that feels both stylish and incredibly practical. Crisp white gloss cabinetry, streamlined push-press overhead cupboards and expansive benchtops give the space a clean, contemporary finish, while the generous amount of storage makes it just as functional as it is attractive. Complete with an electric cooktop and oven, dishwasher and double sink, it's a kitchen designed to make everyday living and entertaining easy.
Privately positioned away from the main living area, the accommodation has been thoughtfully laid out to give everyone their own comfortable retreat. The master suite is generously proportioned and complemented by a triple built in wardrobe and private ensuite, while the two additional bedrooms are equally inviting with built in storage of their own. Vinyl plank flooring, ceiling fans and individual split system air conditioning throughout the bedrooms add to the home's fresh, low maintenance appeal.
The main bathroom continues the home's contemporary feel with a spacious walk-in shower and modern vanity, while a separate toilet is ideal for busy households. A large internal laundry adds another layer of practicality and provides a seamless connection through to the backyard.
And it's outside where this home really comes into its own.
The expansive covered alfresco area provides a genuine extension of the indoor living space, with plenty of room for an outdoor setting, barbecue and entertaining area. Whether it's a quiet morning coffee, weekend lunch with friends or somewhere to unwind at the end of the day, it's a space you'll find yourself using year round.
Beyond the patio, the fully fenced backyard offers a wonderful balance of lawn and established gardens, providing plenty of room for children and pets without creating an overwhelming amount of maintenance. Garden beds and planter boxes are ready for those with a green thumb, while a large garden shed keeps tools and outdoor equipment neatly tucked away.
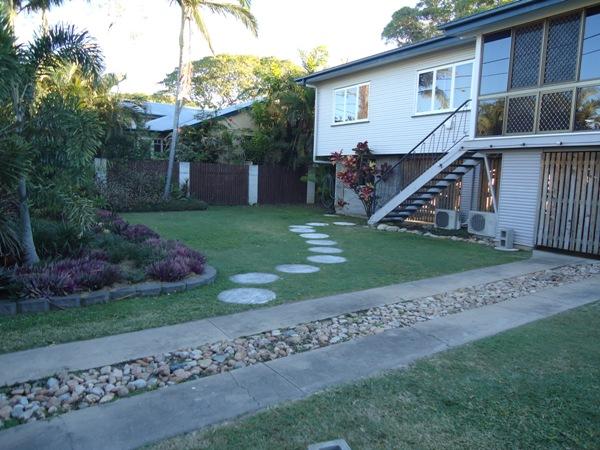
A secure single lock up garage provides parking and additional storage, while side access, solar power, full air conditioning and established front gardens round out an incredibly practical home that's ready to enjoy from day one.
One of the property's biggest advantages is its location. Aitkenvale remains one of Townsville's most convenient central suburbs, placing you within easy reach of major shopping, employment, education and healthcare facilities. Townsville Shopping Centre and the surrounding retail precinct are close by, while James Cook University, Townsville University Hospital and Lavarack Barracks are all easily accessible.
With schools, public transport, parks and everyday amenities nearby, plus straightforward access into the CBD and surrounding suburbs, this home offers the kind of central convenience that makes everyday life that little bit easier.
Features You'll Love:
- Light filled, spacious open plan living and dining
- Stylish modern kitchen with generous storage and bench space
- Three comfortable, air conditioned bedrooms with built in robes
- Master suite with triple built in wardrobe and private ensuite
- Modern main bathroom with walk in shower
- Separate toilet for added convenience
- Split system air conditioning throughout
- Ceiling fans and easy care vinyl plank flooring
- Electric window shutters to most windows for additional privacy and security
- Large internal laundry with direct backyard access
- Expansive covered alfresco entertaining area
- Private, fully fenced backyard with established gardens
- Garden beds and planter boxes ready for the green thumb
- Large garden shed
- Side access
- Solar power
- Secure single lock up garage with additional storage
- Convenient central Aitkenvale location
**For more information, please submit an online enquiry below. You will receive an automatic email reply with all of the essential property details including current rates and rental appraisal. **
Property History for 101/16 Pugh St, Aitkenvale, QLD 4814
- 12 Aug 2026Listed for Sale Offers Over $599,000
- 16 May 2007Sold for $380,000
- 04 Apr 2006Sold for $255,000

Recent sales nearby
See more recent sales nearby/assets/perm/6wjilxlnjei6pcm7iwtu3pkpo4?signature=472758a295a3dcb9725220563087a6ac04f253d212a22c9f39d48caf11e3ac57) 0
0

/assets/perm/witoeaqjgyi63gepyf62n3mogq?signature=ab7092adfd7eaf1912c0fcb70484209d8affe43322e415d93d3073da42259030) 0
0/assets/perm/ipia65f6bui6nnzrlok26lvbnu?signature=e1ef28054d6318f27d7bd731d874b5d4925e53e28bffdb820ba6388c8749abeb) 0
0Similar properties For Sale nearby
See more properties for sale nearby 0
0
 0
0

 0
0Similar properties For Rent nearby
See more properties for rent nearby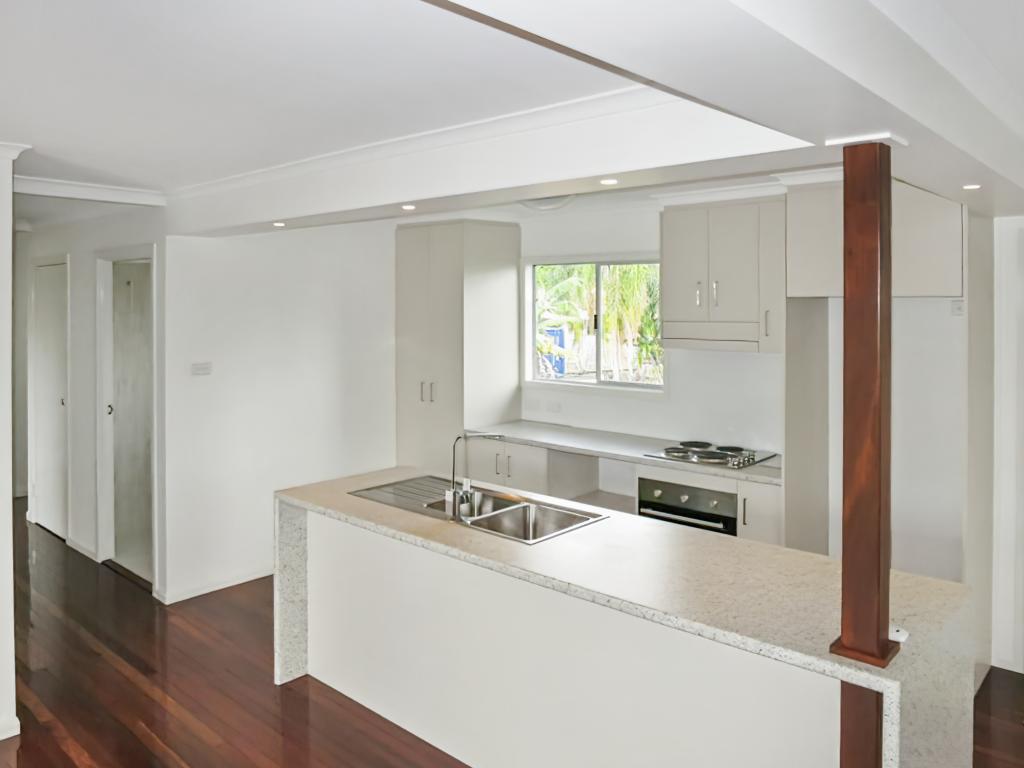 0
0

 0
0 0
0
About Aitkenvale 4814
The size of Aitkenvale is approximately 3.3 square kilometres. There are 8 parks, covering nearly 15.5% of the total area. The population of Aitkenvale in 2016 was 4790 people. By 2021 the population was 4797 showing a population growth of 0.2% in the area during that time. The predominant age group in Aitkenvale is 20-29 years. Households in Aitkenvale are primarily childless couples and are likely to be repaying $1000 - $1399 per month on mortgage repayments. In general, people in Aitkenvale work in a professional occupation.In 2021, 52.50% of the homes in Aitkenvale were owner-occupied compared with 51.80% in 2016.
Aitkenvale has 2,536 properties. Over the last 5 years, Houses in Aitkenvale have seen a 103.45% increase in median value, while Units have seen a 121.31% increase. As at 30 September 2026:
- The median value for Houses in Aitkenvale is $594,787 while the median value for Units is $470,089.
- Houses have a median rent of $530 while Units have a median rent of $445.
Suburb Insights for Aitkenvale 4814
Market Insights
Aitkenvale Trends for Houses
N/A
N/A
View TrendN/A
N/A
Aitkenvale Trends for Units
N/A
N/A
View TrendN/A
N/A
Neighbourhood Insights
© Copyright 2026. RP Data Pty Ltd trading as Cotality (Cotality). All rights reserved. No reproduction, distribution, or transmission of the copyrighted materials is permitted. The information is deemed reliable but not guaranteed.
While Cotality uses commercially reasonable efforts to ensure the Cotality Data is current, Cotality does not warrant the accuracy, currency or completeness of the Cotality Data and to the full extent permitted by law excludes all loss or damage howsoever arising (including through negligence) in connection with the Cotality Data.
This product uses cookies and other similar technologies to improve and customise your browsing experience, to tailor content and adverts, and for analytics and metrics regarding visitor usage on this product and other media. We may share cookie and analytics information with third parties for the purposes of advertising. By continuing to use our website, you consent to cookies being used. View our Privacy Policy here.
X
