
115 Stirling DriveWilton NSW 2571
Property Details for 115 Stirling Dr, Wilton
115 Stirling Dr, Wilton is a 5 bedroom, 2 bathroom House with 2 parking spaces and was built in 2026. The property has a land size of 375m2 and floor size of 200m2. While the property is not currently for sale or for rent, it was last sold in June 2025.
Last Listing description (September 2026)
Positioned directly opposite the Bingara Gorge golf course and lake, this beautifully appointed residence combines striking street appeal with a thoughtfully designed floorplan and premium finishes throughout. The home's clean architectural lines, warm timber accents and carefully curated interiors create an immediate sense of sophistication, while the open-plan living and dining spaces are perfectly orientated to embrace the peaceful fairway outlook.
At the heart of the home, a designer kitchen and adjoining butler's pantry deliver both style and functionality, complemented by luxurious bathrooms, quality timber flooring and a separate media room offering flexibility for growing families. Positioned within walking distance of The Wilton, Pulse fitness and aquatic facilities and the upcoming Homestead precinct, this is an opportunity to enjoy one of Bingara Gorge's most desirable lifestyle locations.
Key Features
- Architecturally inspired faade delivering exceptional street appeal and a strong first impression
- Custom interior detailing throughout, including a built-in bar, curved architectural elements, feature lighting and a cohesive palette of premium finishes
- Open-plan living and dining with timber flooring throughout the main living areas
- Separate media room providing valuable flexibility for families, guests or home entertainment
- Designer kitchen featuring a 60mm waterfall-edge island, stone and window splashback and premium brass finishes
- Butler's pantry complete with dishwasher, additional sink and extensive storage
- Main bedroom retreat featuring a fitted walk-in robe with timber-look cabinetry and private ensuite
- Luxury bathrooms appointed with floor-to-ceiling tiling, frameless shower screens, brass fittings and a freestanding bath to the main bathroom
- Covered tiled alfresco flowing directly from the main living area for effortless indoor-outdoor living
- Well-appointed laundry with extensive cabinetry, bench space and external access
- Double garage with internal access and practical everyday convenience
Bingara Gorge continues to be one of Wilton's most sought-after communities, offering residents access to resort-style facilities including swimming pools, a gym, tennis courts, parks, walking and cycling trails, and the soon-to-be championship golf course now under Golf NSW stewardship. With The Wilton, future schools, community infrastructure and convenient access to Macarthur, Wollongong, the Southern Highlands and Sydney, it delivers an exceptional balance of lifestyle, connection and long-term growth.
Disclaimer:
Whilst every effort has been made to ensure the accuracy and thoroughness of the information provided to you in our marketing material, we cannot guarantee the accuracy of the information provided by our vendors, and as such, Reynolds Bryant makes no statement, representation or warranty, and assumes no legal liability in relation to the accuracy of the information provided. Interested parties should conduct their own due diligence in relation to each property they are considering purchasing. All photographs, maps and images are representative only, for marketing purposes.
Property History for 115 Stirling Dr, Wilton, NSW 2571
- 05 Jun 2026Listed for Sale $1,150,000 - $1,200,000
- 13 Jun 2025Sold for $650,000

Recent sales nearby
See more recent sales nearby

Similar properties For Sale nearby
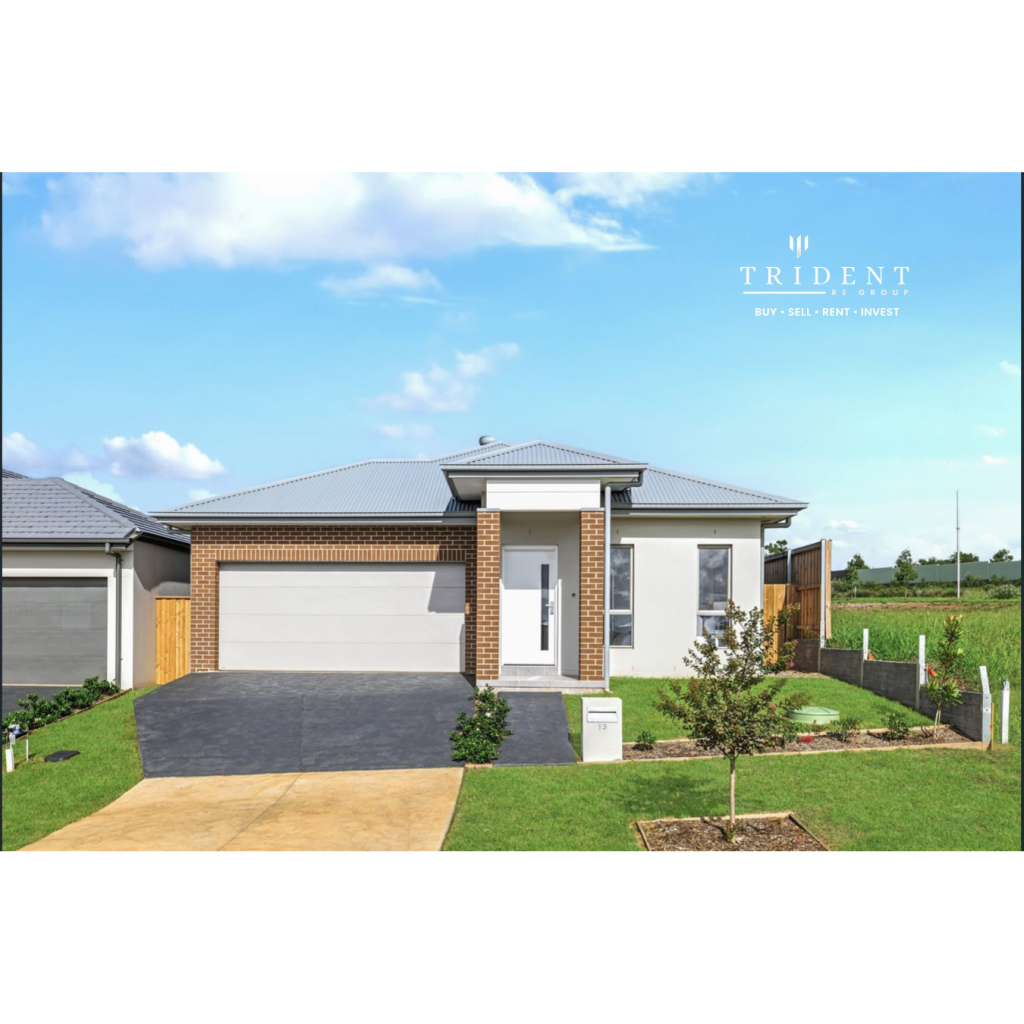
See more properties for sale nearby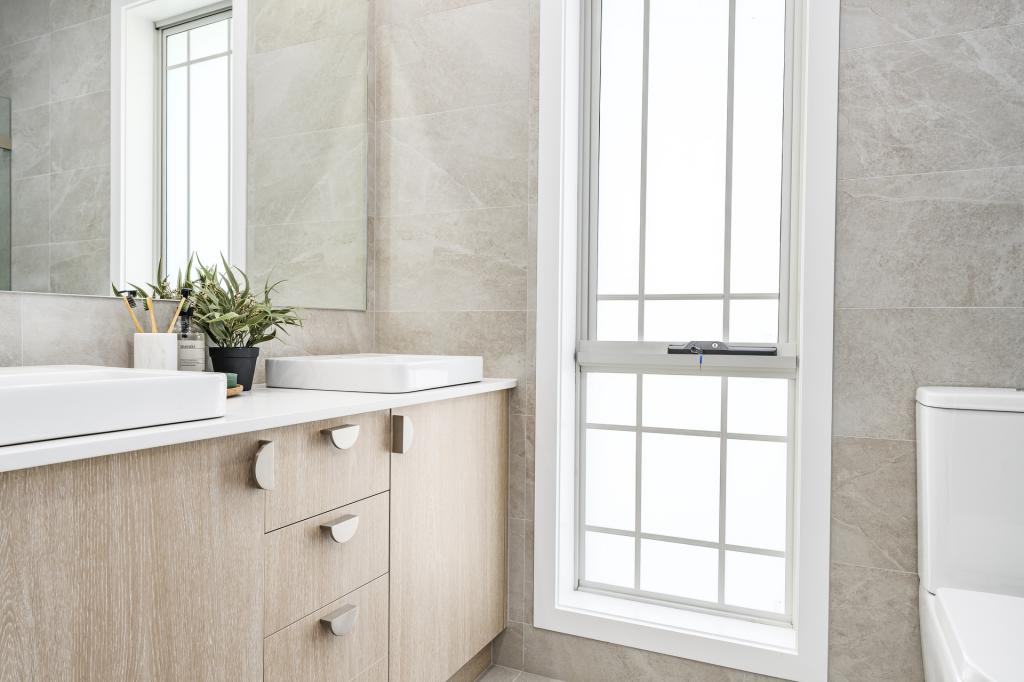 0
0
 0
0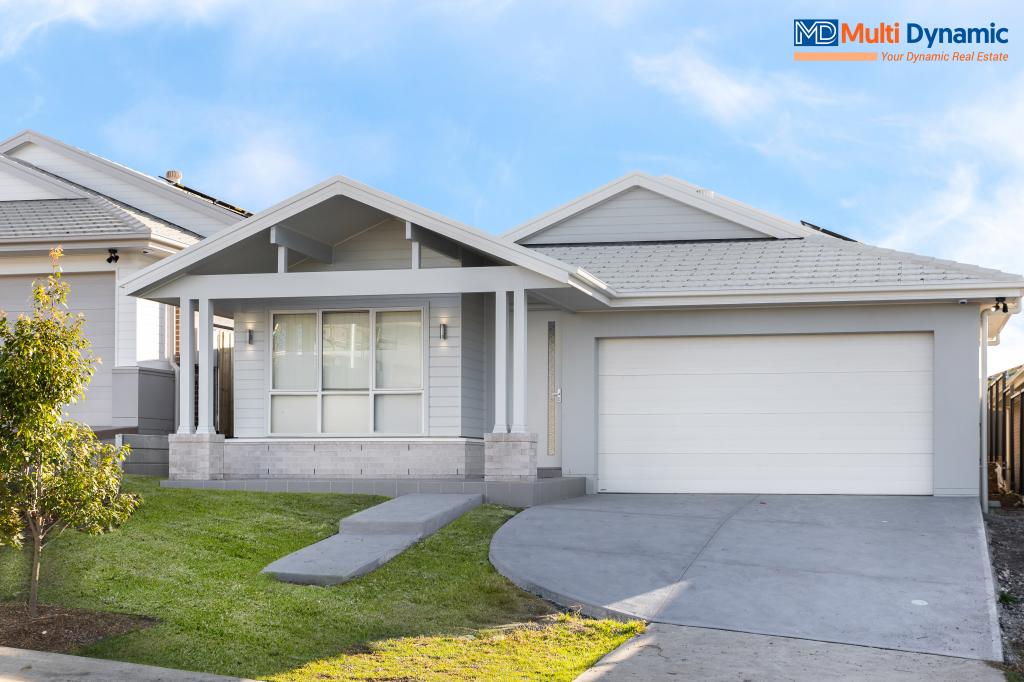 0
0
Similar properties For Rent nearby
See more properties for rent nearby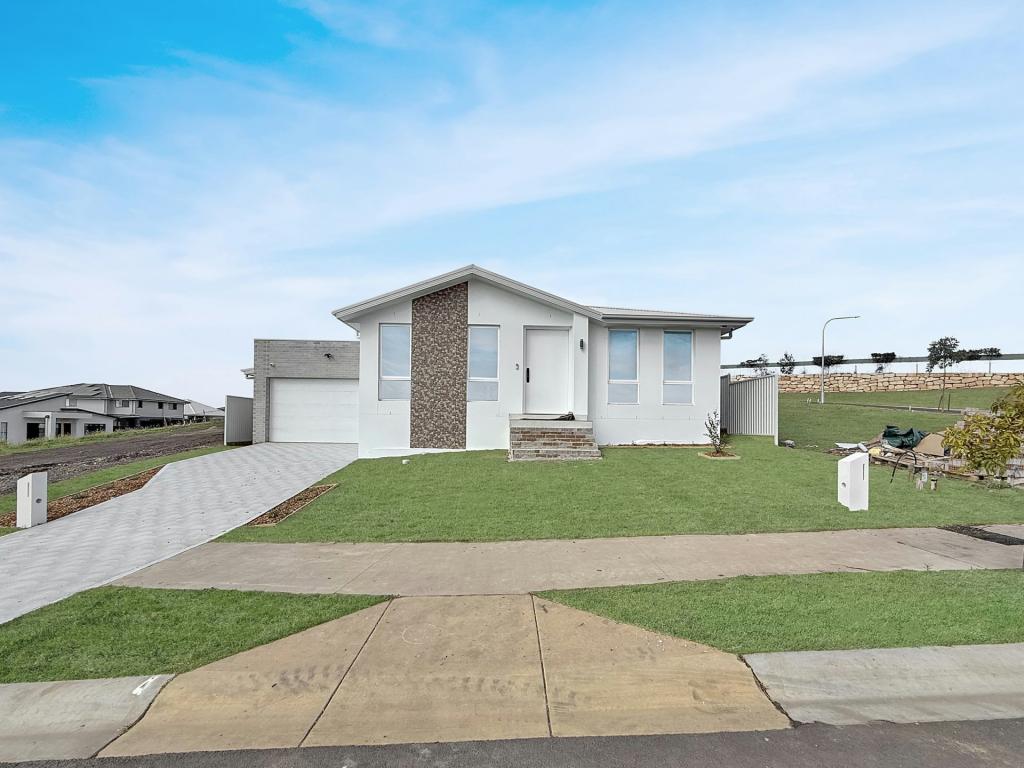 0
0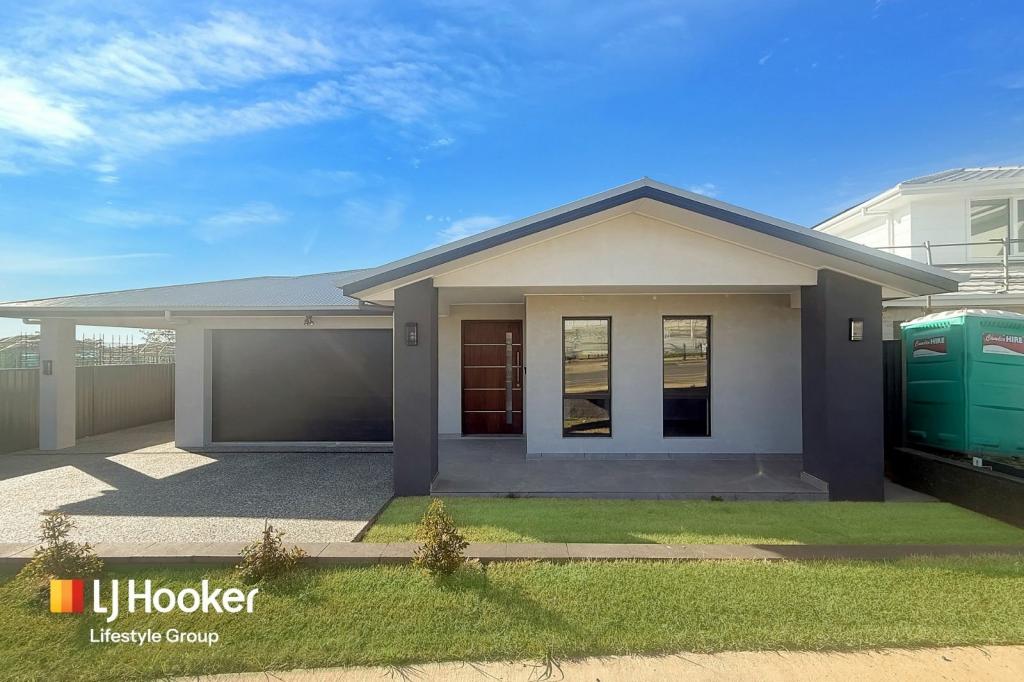 0
0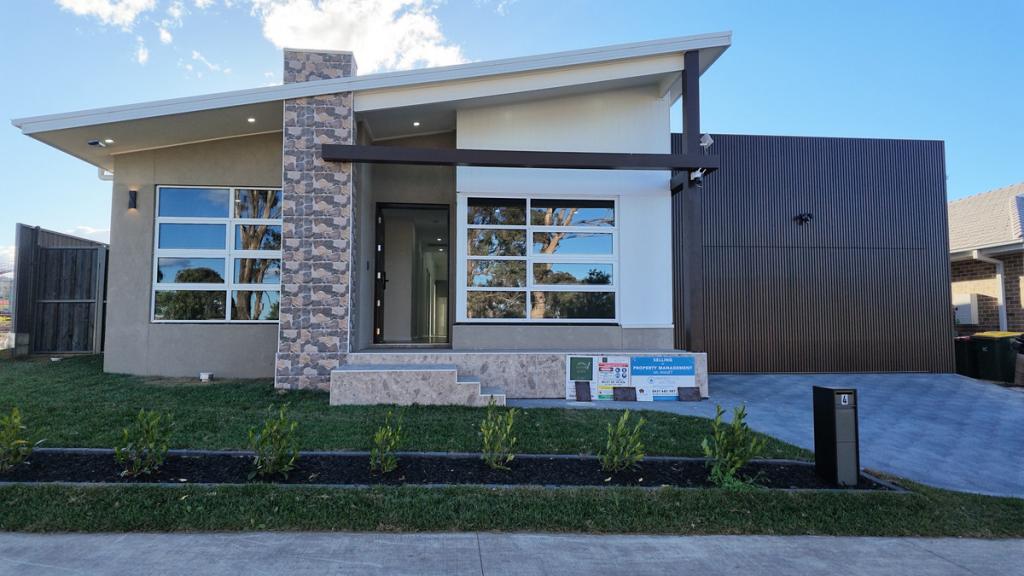 0
0
About Wilton 2571
The size of Wilton is approximately 109.0 square kilometres. There are 4 parks, covering nearly 43.4% of the total area. The population of Wilton in 2016 was 3080 people. By 2021 the population was 3767 showing a population growth of 22.3% in the area during that time. The predominant age group in Wilton is 0-9 years. Households in Wilton are primarily couples with children and are likely to be repaying $2400 - $2999 per month on mortgage repayments. In general, people in Wilton work in a professional occupation.In 2021, 87.20% of the homes in Wilton were owner-occupied compared with 88.50% in 2016.
Wilton has 3,501 properties. Over the last 5 years, Houses in Wilton have seen a 26.29% increase in median value, while Units have seen a 48.08% increase. As at 31 August 2026:
- The median value for Houses in Wilton is $1,300,089 while the median value for Units is $676,935.
- Houses have a median rent of $780.
Suburb Insights for Wilton 2571
Market Insights
Wilton Trends for Houses
N/A
N/A
View TrendN/A
N/A
Wilton Trends for Units
N/A
N/A
View TrendN/A
N/A
Neighbourhood Insights
© Copyright 2026. RP Data Pty Ltd trading as Cotality (Cotality). All rights reserved. No reproduction, distribution, or transmission of the copyrighted materials is permitted. The information is deemed reliable but not guaranteed.
While Cotality uses commercially reasonable efforts to ensure the Cotality Data is current, Cotality does not warrant the accuracy, currency or completeness of the Cotality Data and to the full extent permitted by law excludes all loss or damage howsoever arising (including through negligence) in connection with the Cotality Data.
This product uses cookies and other similar technologies to improve and customise your browsing experience, to tailor content and adverts, and for analytics and metrics regarding visitor usage on this product and other media. We may share cookie and analytics information with third parties for the purposes of advertising. By continuing to use our website, you consent to cookies being used. View our Privacy Policy here.
X
