
102 Laurel StreetWilloughby NSW 2068
Property Details for 102 Laurel St, Willoughby
102 Laurel St, Willoughby is a 4 bedroom, 1 bathroom House with 2 parking spaces. The property has a land size of 612m2. While the property is not currently for sale or for rent, it was last sold in September 2024.
Last Listing description (July 2026)
Positioned on a prized 607sqm level block on the corner of Laurel and Mabel Streets, this captivating Californian Bungalow has been beautifully reimagined for modern family living. Architecturally extended and defined by a stunning centrepiece living area set beneath soaring 4.6m skylit cathedral ceilings, the fluid single-level is anchored by a stunning entertainer's kitchen, four generously-scaled bedrooms and manicured private gardens. Pairing timeless elegance with sophisticated contemporary design, CDC-approved plans for a state-of-the-art 5 bedroom, 5.5 bathroom residence offer remarkable future lifestyle appeal. Set in the heart of Willoughby, on the doorstep to Chatswood's vibrant retail precinct, High Street shops and North Willoughby village, opportunities such as this are indeed rare.
Charming Bungalow faade with sandstone foundations and a covered verandah
Enormous open plan kitchen with gas cooking, stone benchtops and abundant cabinetry
Custom joinery and an integrated gas fireplace for cosy winter nights
Ultra-private gardens framed by a paved terrace and child-friendly level lawns
Four oversized bedrooms with the option for a 2nd living space/media room
Modern bathroom featuring subway tiling and premium fixtures
Decorative high ceilings, skylights and wide engineered Oak floorboards
European laundry, Mabel St gate entry and off-street parking for two cars
Prime location a short stroll to Penshurst St and High St village shops
Steps to express city buses and only moments to the heart of Chatswood
Walk to Bales Park, Willoughby PS and Willoughby Girls High School
Zoned for Chatswood High School and just 1.3km to Chatswood Chase shops
1.8km to Chatswood station and Metro for a rapid commute into the city
CDC-approved plans for a luxury 5 bed, 5.5 bath, 2 car contemporary residence
Property History for 102 Laurel St, Willoughby, NSW 2068
- 30 Apr 2026Listed for Sale Undisclosed
- 20 Dec 2024Listed for Rent $1,400 / week
- 22 Sep 2024Sold for $4,450,000

Recent sales nearby
See more recent sales nearby/assets/perm/74snnfn62ei63d2de66tiqhh7u?signature=6d0bb79b8f6d2c4471541d5feccb5a9d9726292790c193e6cc2655c66cfdbd03) 0
0

/assets/perm/tdlwqth4eai63kh6bw7qs57qpy?signature=8cc89886e3450589287673f4ead0bebec7b206a544f3e72a367f719cac0cc946) 0
0/assets/perm/ts6ek7v5yui6ncdveufz63o6qa?signature=f009c9688578f558b9e6b20ceae739919719393d6530df940f21b9589caf2a9d) 0
0Similar properties For Sale nearby
See more properties for sale nearby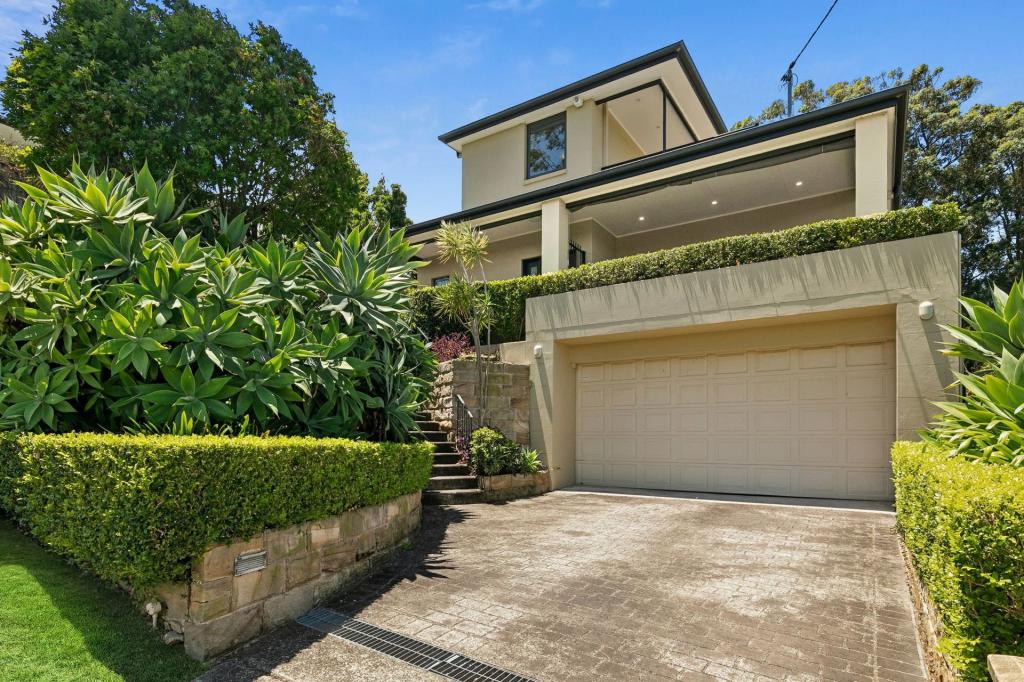 0
0

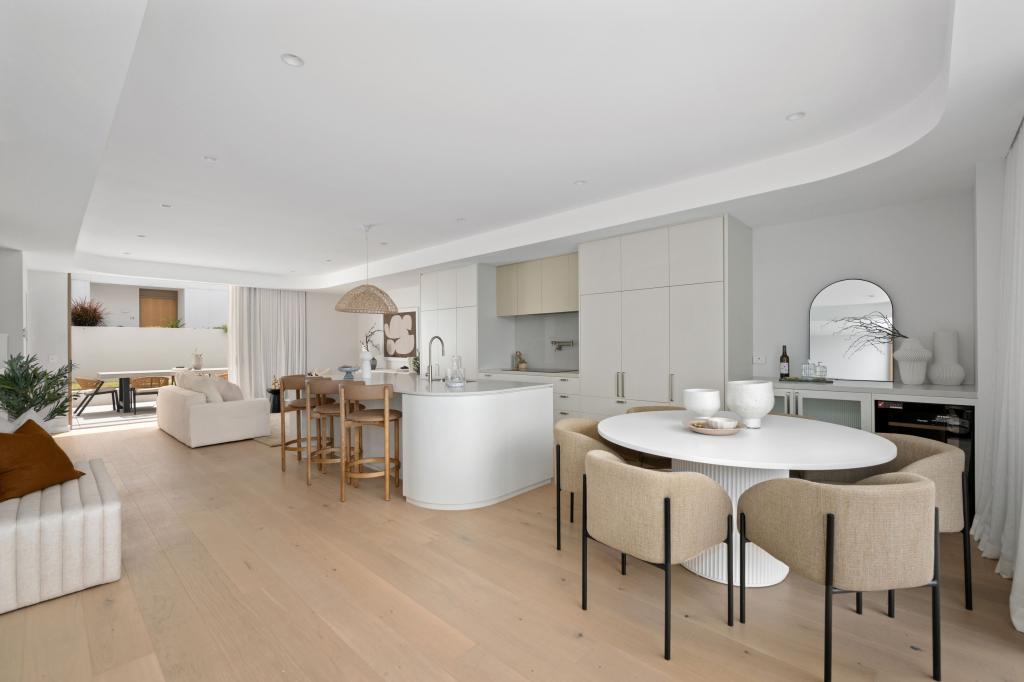 0
0
Similar properties For Rent nearby
See more properties for rent nearby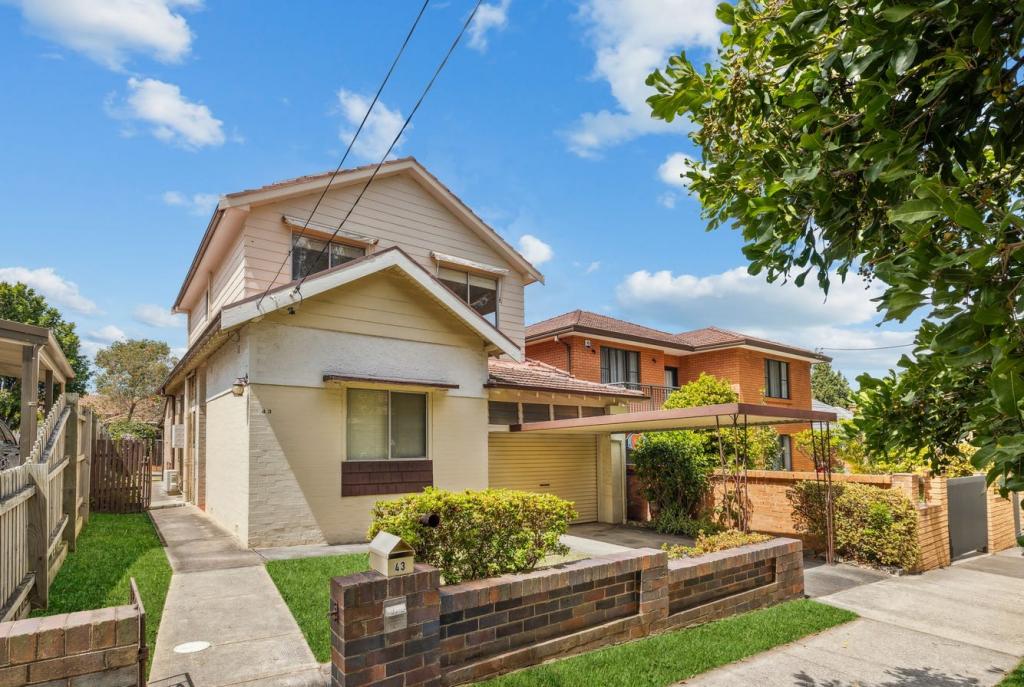 0
0
 0
0

 0
0
About Willoughby 2068
The size of Willoughby is approximately 1.6 square kilometres. There are 11 parks, covering nearly 5.8% of the total area. The population of Willoughby in 2016 was 6540 people. By 2021 the population was 7124 showing a population growth of 8.9% in the area during that time. The predominant age group in Willoughby is 40-49 years. Households in Willoughby are primarily couples with children and are likely to be repaying over $4000 per month on mortgage repayments. In general, people in Willoughby work in a professional occupation.In 2021, 67.50% of the homes in Willoughby were owner-occupied compared with 70.10% in 2016.
Willoughby has 3,893 properties. Over the last 5 years, Houses in Willoughby have seen a 9.78% increase in median value, while Units have seen a 23.65% increase. As at 31 July 2026:
- The median value for Houses in Willoughby is $3,519,072 while the median value for Units is $1,182,181.
- Houses have a median rent of $1,385 while Units have a median rent of $920.
Suburb Insights for Willoughby 2068
Market Insights
Willoughby Trends for Houses
N/A
N/A
View TrendN/A
N/A
Willoughby Trends for Units
N/A
N/A
View TrendN/A
N/A
Neighbourhood Insights
© Copyright 2026. RP Data Pty Ltd trading as Cotality (Cotality). All rights reserved. No reproduction, distribution, or transmission of the copyrighted materials is permitted. The information is deemed reliable but not guaranteed.
While Cotality uses commercially reasonable efforts to ensure the Cotality Data is current, Cotality does not warrant the accuracy, currency or completeness of the Cotality Data and to the full extent permitted by law excludes all loss or damage howsoever arising (including through negligence) in connection with the Cotality Data.
This product uses cookies and other similar technologies to improve and customise your browsing experience, to tailor content and adverts, and for analytics and metrics regarding visitor usage on this product and other media. We may share cookie and analytics information with third parties for the purposes of advertising. By continuing to use our website, you consent to cookies being used. View our Privacy Policy here.
X
