
4 Timbarra RoadWestleigh NSW 2120
Property Details for 4 Timbarra Rd, Westleigh
4 Timbarra Rd, Westleigh is a 4 bedroom, 3 bathroom House with 2 parking spaces. The property has a land size of 734m2 and floor size of 266m2. While the property is not currently for sale or for rent, it was last sold in May 2025.
Last Listing description (August 2026)
Redesigned with an extensive renovation, this modern and stylish family home welcomes a flowing open plan layout filled with natural light. Vaulted ceilings, accented with new Velux skylights, highlight seamlessly connected living, lounge, and dining spaces.
Extending into a breathtaking kitchen, Brazilian Taj Mahal quartzite takes centre stage across beautifully crafted surfaces, anchored by a long island stretching over a single, continuous piece. A full suite of new Westinghouse appliances makes entertaining a breeze, alongside bi-fold doors spilling outdoors to a merbau deck overlooking the sparkling pool.
Quality, wide-spotted gum laminate floorboards extend through the entire home, with ducted air conditioning throughout the main living spaces and contemporary bedrooms. Two transformed bathrooms, detailed with sleek black hardware and fluted finishes, each offer a rain shower, with the main complemented by a bathtub. A large and versatile lower-level rumpus room opens to a child-friendly backyard and courtyard-like zone leading to an equally large frontage.
Boasting solar panels and a Tesla charger, this home is ready to be enjoyed from day one. Brilliantly placed within walking distance of schools, bus services, parks and shops, this is an address that stands apart.
Accommodation Features:
Substantial brick home extensively renovated into an as-new family home
Work by builder under a 5-year warranty, oversized front door, keyless entry, doorbell with camera
Reconfigured open plan kitchen, dining, lounge and family living spaces
High raked ceilings featuring new Velux skylights with electric blinds
Premium wide spotted gum 14mm laminate floorboards with acoustic isolation
LED downlights with rewiring, three-phase power, new curtains and blinds
New ducted air conditioning through open plan living spaces under a 4-year warranty
Freshly painted interiors, new skirting boards, trims and fire alarms
Stunning brand-new kitchen featuring Brazilian Taj Mahal quartzite surfaces
Expansive central island, dedicated breakfast point/tea/coffee station
New suite of Westinghouse appliances: induction cooktop, oven with air fryer function, built-in microwave, dishwasher
Built-in wardrobes in three bedrooms, primary bedroom with pool views and ensuite
Two fully renovated modern bathrooms on the main living level
Fully tiled main bathroom with a flush heat lamp, LED lighting, fluted bathtub and vanity, rain shower, black hardware
New glass balustrades on stairwell landing, lower-level rumpus room with split system air conditioning
Combined bathroom/laundry, easy under-house storage area with a cement floor, accessed internally
External Features
Generous front and rear gardens, sensor lights upon entry
New hardwood merbau decks, solar-heated pool surrounded by travertine pavers
Child-friendly lawns, newly painted roof, externally accessed under-house storage
LG solar panels, Tesla battery with Evergen battery optimisation software
Location Benefits:
Steps from Thornleigh West Public School (zoned)
100m to the Bellamy Trail, Benowie Walking Track and Great North Walk
350m to 586, 587 bus services to Pennant Hills High, Pennant Hills Station, Normanhurst Boys High School, Barker College, Hornsby Station Bus Interchange
600m to Ruddock Park, Westleigh Tennis Club, Westleigh Dog Park
700m to Westleigh Village with Aldi, IGA, specialty stores, eateries
2km to Thornleigh Station
20 min walk (via Bellamy trail) or 4km drive to Pennant Hills High School (zoned)
Convenient to Barker College, St Leo's Catholic College, OLOR Waitara, Hornsby Girls High School, Loreto Normanhurst, Wahroonga Adventist School, Abbotsleigh and Knox Grammar School
Contact
Amy Kaslar 0438 404 444
Emily Ashman 0451 007 804
Disclaimer: All information contained here is gathered from sources we believe reliable. We have no reason to doubt its accuracy, however we cannot guarantee it.
Property History for 4 Timbarra Rd, Westleigh, NSW 2120
- 05 May 2026Listed for Sale For Sale
- 17 May 2025Sold for $1,700,000
- 17 Oct 2024Listed for Sale Auction Saturday 17 May, 11am

Recent sales nearby
See more recent sales nearby/assets/perm/gg7ygsn6gqi6nnjw3gb7wn227e?signature=d5b0b18c71e365f18ba2586d579763230d54b9102d825f2348f44955246a24b1) 0
0

/assets/perm/q5iftpv5dui6nkw237ykhu7dcq?signature=36fc3e628d6f886b7814694a165e32a64544c7a3e0b385e17692749c420bea01) 0
0
/assets/perm/4tgakvf6nqi6nhv2wf5x3evrwy?signature=066caee0a609067f111a2f758551bb9240717b0d6994868f69b043f3e4abe53a) 0
0Similar properties For Sale nearby
See more properties for sale nearby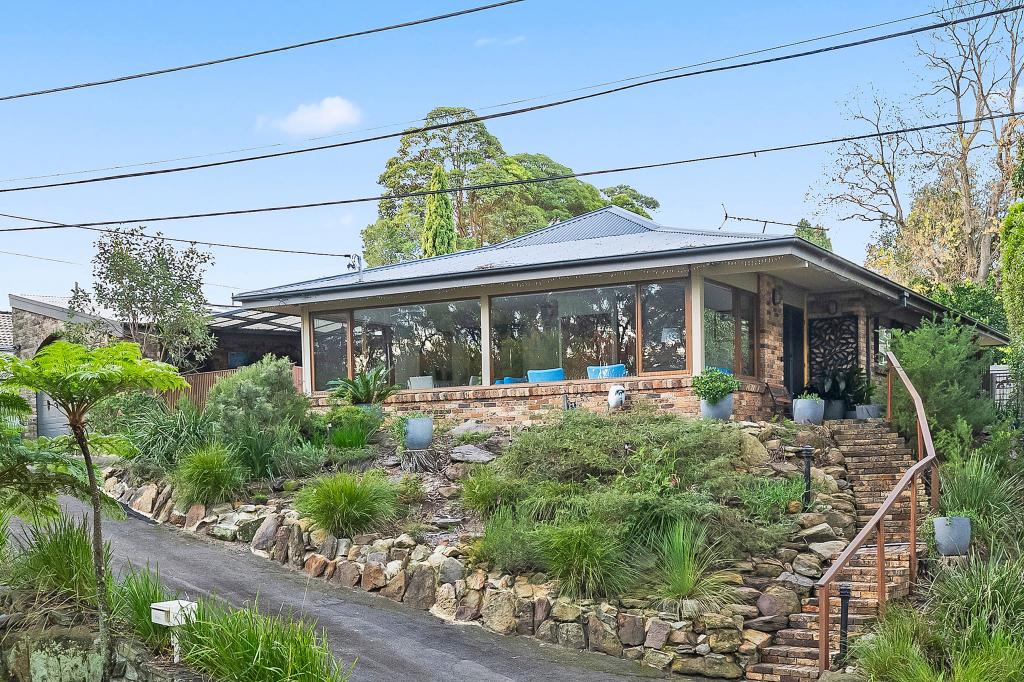 0
0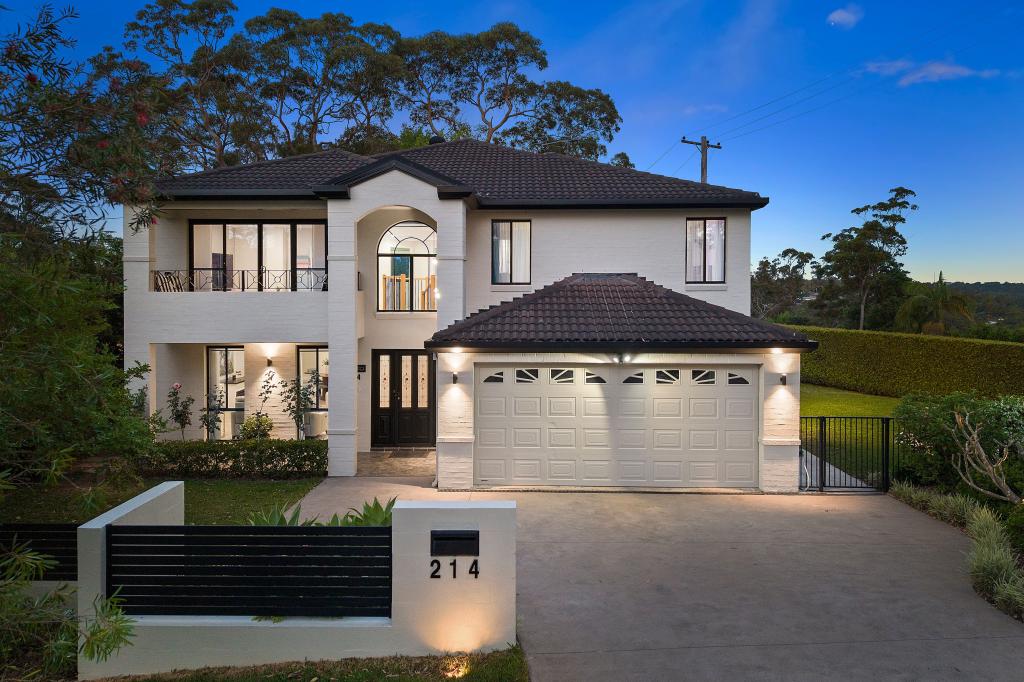 0
0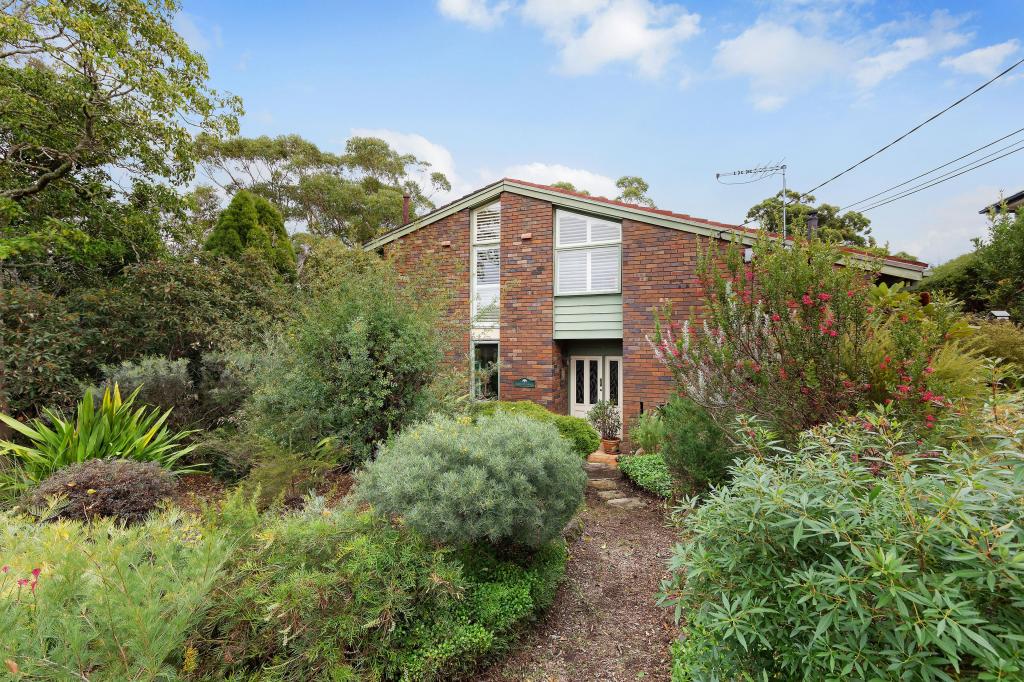 0
0Similar properties For Rent nearby
See more properties for rent nearby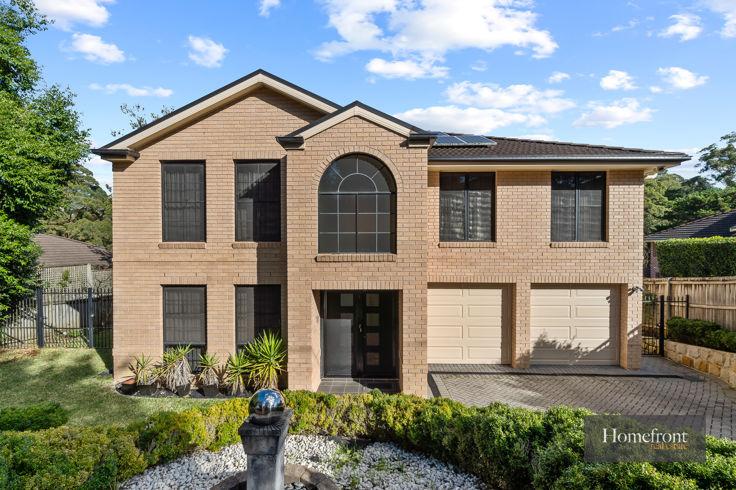 0
0
 0
0
 0
0About Westleigh 2120
The size of Westleigh is approximately 3.8 square kilometres. There are 4 parks, covering nearly 84.5% of the total area. The population of Westleigh in 2016 was 4456 people. By 2021 the population was 4501 showing a population growth of 1.0% in the area during that time. The predominant age group in Westleigh is 50-59 years. Households in Westleigh are primarily couples with children and are likely to be repaying over $4000 per month on mortgage repayments. In general, people in Westleigh work in a professional occupation.In 2021, 92.00% of the homes in Westleigh were owner-occupied compared with 91.40% in 2016.
Westleigh has 1,603 properties. Over the last 5 years, Houses in Westleigh have seen a 13.24% increase in median value, while Units have seen a 34.25% increase. As at 31 July 2026:
- The median value for Houses in Westleigh is $1,912,959 while the median value for Units is $1,646,566.
- Houses have a median rent of $1,125.
Suburb Insights for Westleigh 2120
Market Insights
Westleigh Trends for Houses
N/A
N/A
View TrendN/A
N/A
Westleigh Trends for Units
N/A
N/A
View TrendN/A
N/A
Neighbourhood Insights
© Copyright 2026. RP Data Pty Ltd trading as Cotality (Cotality). All rights reserved. No reproduction, distribution, or transmission of the copyrighted materials is permitted. The information is deemed reliable but not guaranteed.
While Cotality uses commercially reasonable efforts to ensure the Cotality Data is current, Cotality does not warrant the accuracy, currency or completeness of the Cotality Data and to the full extent permitted by law excludes all loss or damage howsoever arising (including through negligence) in connection with the Cotality Data.
This product uses cookies and other similar technologies to improve and customise your browsing experience, to tailor content and adverts, and for analytics and metrics regarding visitor usage on this product and other media. We may share cookie and analytics information with third parties for the purposes of advertising. By continuing to use our website, you consent to cookies being used. View our Privacy Policy here.
X
