
86 King RoadWahroonga NSW 2076
Property Details for 86 King Rd, Wahroonga
86 King Rd, Wahroonga is a 6 bedroom, 4 bathroom House with 4 parking spaces and was built in 1985. The property has a land size of 821m2 and floor size of 309m2. While the property is not currently for sale or for rent, it was last sold in July 2025.
Last Listing description (October 2025)
Impressive in every aspect, this commanding Tudor-style residence strikes an unforgettable statement on an exceptional 916.9sqm landholding with a separate, self-contained granny flat. Elegant gabled rooflines, wrought-iron door features, and diamond lattice windows foreshadow the generous scale within.
Unified formal and casual settings surround a double-sided stacked stone fireplace set beneath stunning raked ceilings with exposed beams. Dining and family meals flank a substantial kitchen designed for hosting, where streams of stone benchtops are elevated by premium appliances.
Met with an effortless outdoor connection, covered entertaining is framed by a dramatic backdrop, showcasing a glistening pool and a separate jacuzzi. Inside, a sprawling rumpus room includes a wet bar, sauna, and billiards table.
Zoned for sought-after Waitara Public School, along with an elite selection of private schools nearby, this outstanding residence is guaranteed to impress just moments from the centre of Hornsby and Wahroonga Village.
Accommodation Features:
Expansive layout, double door entry, 10kW solar system, alarm system
Air conditioning, ceiling fans in select rooms, plantation shutters, two-way stacked stone fireplace
Formal lounge room, formal dining, family living, casual meals, games/rumpus room with wet bar, billiards table and sauna
Expansive stone-finished kitchen with moveable preparation island, Electrolux double wall oven
Electrolux induction cooktop, Asko dishwasher
Carpeted upper-level bedrooms, all with built-in wardrobes, ground-floor study/bedroom
Primary bedroom features a stunning hotel-like ensuite with a freestanding bathtub, frameless shower
Huge laundry with connected bathroom, direct outdoor access
Separate, independently accessed, self-contained granny flat with a kitchenette, open plan living and dining, bedroom with built-in wardrobe and bathroom
Granny flat has been consistently rented by a reliable, long-term tenant (can be sold with vacant possession)
External Features:
916.9 sqm parcel with an expansive 18.3m north-east frontage
Grand Tudor-style residence with granny flat
Designer outdoor light, perfect for entertaining
Sparkling resort-style inground heated pool with attached spa
Covered outdoor entertaining with a heated jacuzzi
Outdoor bathroom with shower, double garage with electric door
Double carport, additional off-street parking
Location Benefits:
Footsteps to 575 bus services to Hornsby, Turramurra, Macquarie University
150m to James Park
800m to Hornsby Hospital and medical precinct
950m to Waitara Public School (zoned)
1.4km to Hornsby Westfield
1.9km to Waitara Train Station
3.1km to the heart of Wahroonga Village
Close to Hornsby Girls High School, Barker College, St Leo's Catholic College, Normanhurst Boys High School, Loreto Normanhurst, Wahroonga Adventist School, Abbotsleigh, Knox Grammar, Pymble Ladies' College
Auction:
Saturday 12 July, 9am
Onsite
Contact:
Tim Latham 0493 599 009
Disclaimer: All information contained here is gathered from sources we believe reliable. We have no reason to doubt its accuracy, however we cannot guarantee it.
Property History for 86 King Rd, Wahroonga, NSW 2076
- 12 Jul 2025Sold for $2,905,000
- 17 Jun 2025Listed for Sale SOLD
- 26 Aug 2017Sold for $2,201,000

Recent sales nearby
See more recent sales nearby/assets/perm/3nqtelf47ai6nitcjxik5rro3a?signature=a297cea691d9809ab711a834ed485f00cbae8cdb94bd77b5d1e898d4c267a40a) 0
0
/assets/perm/velnns6zqqi63bn74nu2wt52lm?signature=9301f10e8007b615a31055c9a59f5a4cef9546af749280bc8bc7756c0c13eef9) 0
0
/assets/perm/375zhhv6kyi6nkfxqoi6bjkoxm?signature=d2cb3a2e70c62a7059beca96979b3e837e5e1ef35501722654b41e6cc6dbe932) 0
0Similar properties For Sale nearby
See more properties for sale nearby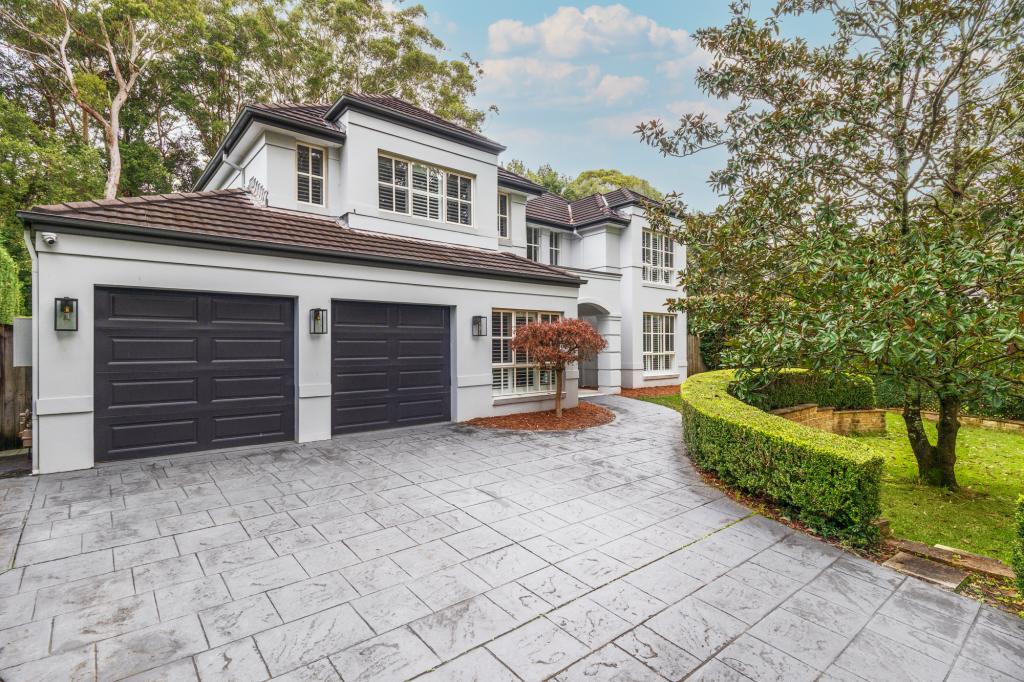 0
0
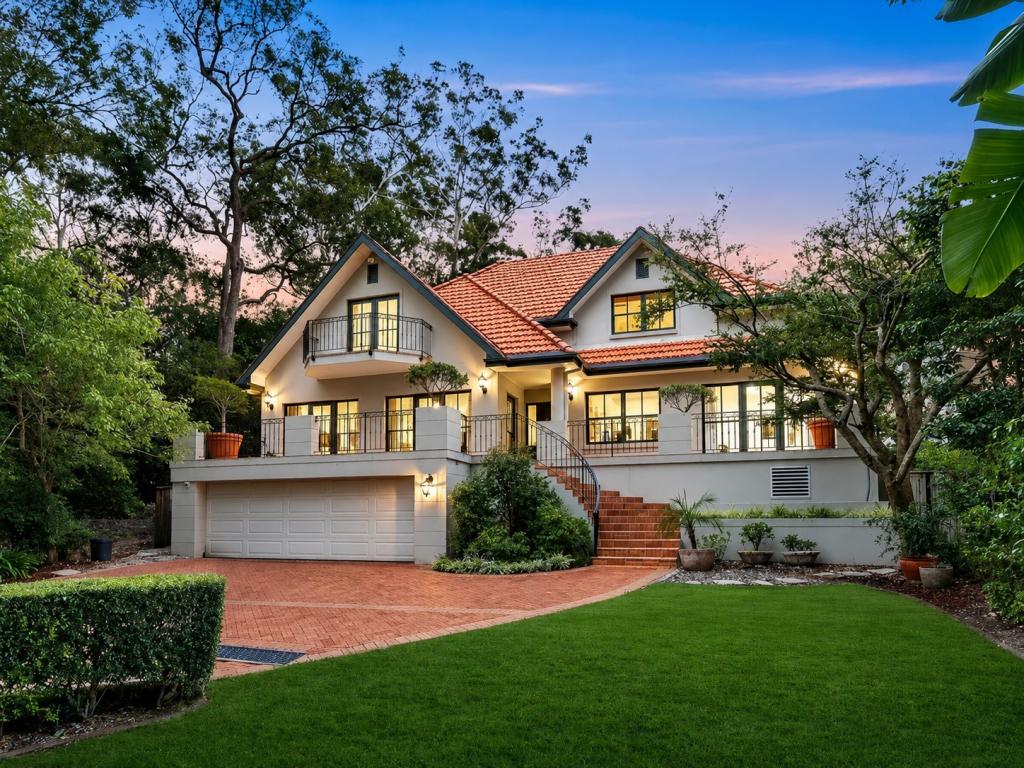 0
0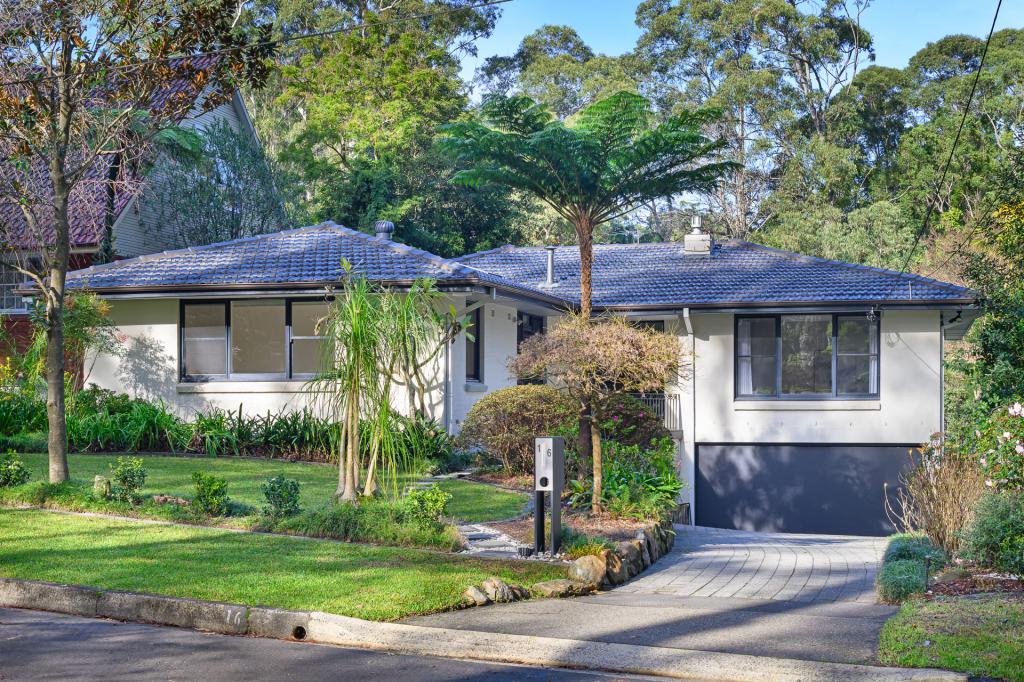 0
0Similar properties For Rent nearby
See more properties for rent nearby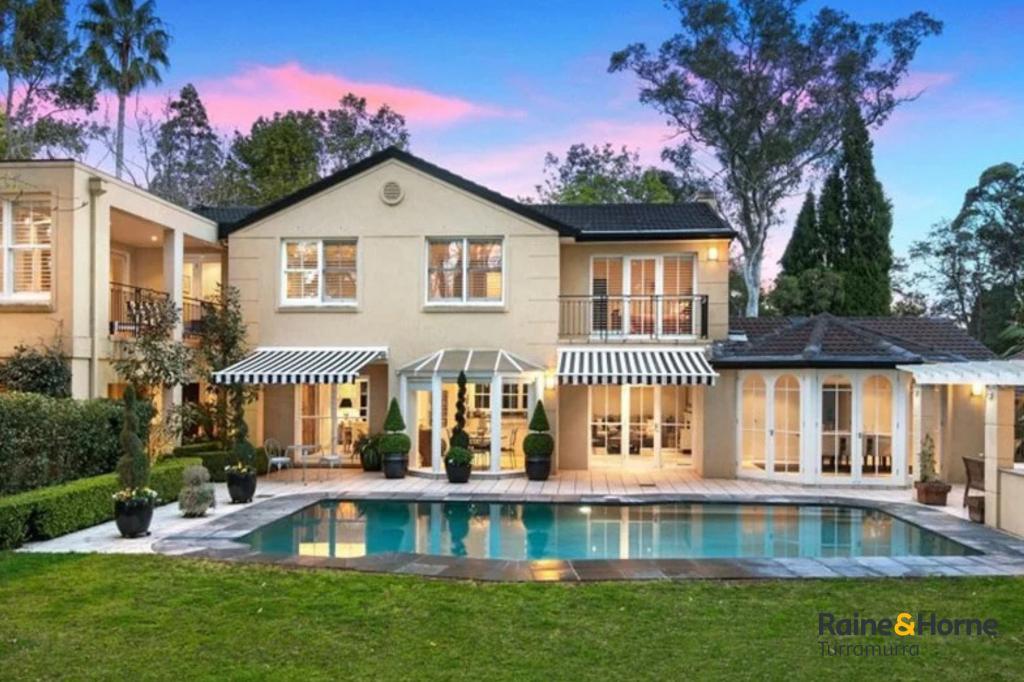 0
0 0
0
 0
0About Wahroonga 2076
The size of Wahroonga is approximately 9.7 square kilometres. There are 36 parks, covering nearly 13.3% of the total area. The population of Wahroonga in 2016 was 17371 people. By 2021 the population was 17853 showing a population growth of 2.8% in the area during that time. The predominant age group in Wahroonga is 10-19 years. Households in Wahroonga are primarily couples with children and are likely to be repaying over $4000 per month on mortgage repayments. In general, people in Wahroonga work in a professional occupation.In 2021, 78.00% of the homes in Wahroonga were owner-occupied compared with 80.60% in 2016.
Wahroonga has 7,377 properties. Over the last 5 years, Houses in Wahroonga have seen a 6.04% increase in median value, while Units have seen a 21.98% increase. As at 30 June 2026:
- The median value for Houses in Wahroonga is $2,704,608 while the median value for Units is $1,143,615.
- Houses have a median rent of $1,349 while Units have a median rent of $745.
Suburb Insights for Wahroonga 2076
Market Insights
Wahroonga Trends for Houses
N/A
N/A
View TrendN/A
N/A
Wahroonga Trends for Units
N/A
N/A
View TrendN/A
N/A
Neighbourhood Insights
© Copyright 2026. RP Data Pty Ltd trading as Cotality (Cotality). All rights reserved. No reproduction, distribution, or transmission of the copyrighted materials is permitted. The information is deemed reliable but not guaranteed.
While Cotality uses commercially reasonable efforts to ensure the Cotality Data is current, Cotality does not warrant the accuracy, currency or completeness of the Cotality Data and to the full extent permitted by law excludes all loss or damage howsoever arising (including through negligence) in connection with the Cotality Data.
This product uses cookies and other similar technologies to improve and customise your browsing experience, to tailor content and adverts, and for analytics and metrics regarding visitor usage on this product and other media. We may share cookie and analytics information with third parties for the purposes of advertising. By continuing to use our website, you consent to cookies being used. View our Privacy Policy here.
X
