
28A Vale RoadThornleigh NSW 2120
Property Details for 28a Vale Rd, Thornleigh
28a Vale Rd, Thornleigh is a 5 bedroom, 2 bathroom House with 2 parking spaces and was built in 2014. The property has a land size of 902m2 and floor size of 242m2.
Last Listing description (April 2026)
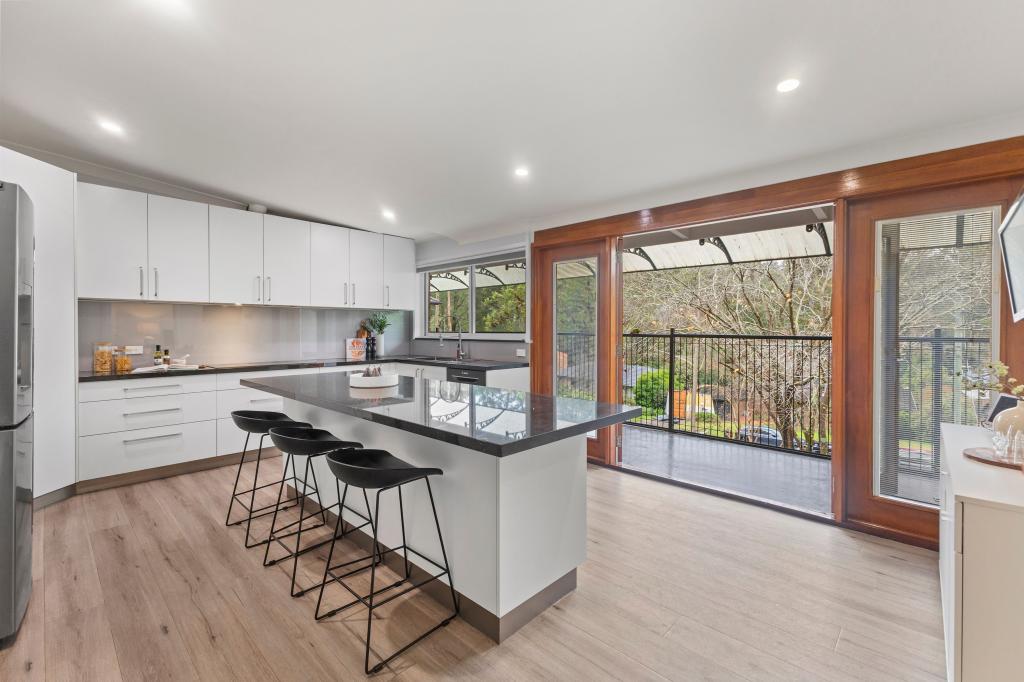
Wake to the sound of birdsong and drift to sleep beside the quiet murmur of a gentle running creek, this architect-designed home is a privately hidden retreat. Surrounded by the beauty of Larool Creek bushland, a contemporary, light-filled dual-level layout is awash with breathtaking views from every room.Inviting well-considered interiors naturally flow through an expanse of lounge and dining spaces unified by American Oak flooring underfoot. Exclusively appointed with Miele appliances, a chef's kitchen is thoughtfully fitted with intelligent storage and seamless stone surfaces. Oriented for both privacy and calm, spacious bedrooms feature generous primary accommodation complete with an ensuite and large walk-in wardrobe.Floating amidst the treetops, wide Blackbutt decking, framed by glass balustrades, delivers an unforgettable setting for outdoor entertaining, complemented by a sparkling solar-heated saltwater pool. Offering the tranquillity of a world unto itself, yet just moments from everyday conveniences, buses bound for the train station, shops, and schools are only a short walk away.Accommodation Features:* Architect-designed house by Giles Tribe Architects, contemporary light-filled interiors* Double thermal-layer insulated walling, air conditioning, gas heater bayonet* American Oak flooring, plush wool carpet, chef's kitchen, stone benchtops* Miele appliances: induction cooktop, oven, dishwasher, pantry maximises space* Open plan living and dining, spacious primary bedroom with a large walk-in wardrobe* Fully tiled ensuite with heat lamp and walk-in shower, large upper-level bedrooms* Substantial built-in wardrobes, Media/5th bedroom, walk-in under-stairs storage* Main bathroom with bathtub, shower, floor-to-ceiling tiles, and heat lamp* Laundry with cabinetry to ceiling, heat pump hot water unit, powder room with outdoor access* Deep hallway linen cupboards, oversized garage with automatic door and internal entryExternal Features:* Quiet and private location, surrounded by Larool Creek bushland views* Level access, generous turning capacity in driveway* In-ground saltwater pool, Silver Travertine and Pietra Grey tiling* Solar heating for pool, wide Blackbutt timber decking, glass balustrades* Fire-pit area, rear and side gardens to explore, easy walkway access around the home, 10,000L rainwater tankLocation Benefits:* 180m to 588 bus services to Normanhurst West Public School, Normanhurst Train Station, Hornsby Westfield, Hornsby Train Station* Local park and bush trails all close by* 1.6km to Normanhurst West Public School* 2.9km to Normanhurst Train Station* 3km to Thornleigh Train Station* 4.8km to Hornsby Westfield* Convenient to Normanhurst Boys High School, Loreto Normanhurst, Hornsby Girls High School, Barker College, St Leo's Catholic College, Wahroonga Adventist School, Abbotsleigh, Knox Grammar, Turramurra High SchoolDion Verzeletti 0413 753 695Julian Leuzzi 0403 871 828Disclaimer: All information contained here is gathered from sources we believe reliable. We have no reason to doubt its accuracy, however we cannot guarantee it.
Property History for 28a Vale Rd, Thornleigh, NSW 2120
- 18 Feb 2026Listed for Sale For Sale
- 18 Sep 2013Listed for Sale OFFERS OVER $480,000

Recent sales nearby
See more recent sales nearby/assets/perm/22gxtxajiyi63pvyaomry2srxi?signature=727f08a8c227d3d403dbada8e1c965077bd44bfa3ac108f8dc7fbe440332f53b) 0
0
/assets/perm/ifqnaes4nai6xir3ox7eozbiua?signature=086f1f2fa796262cc1bc46388a51582ea13edbcb73d85698db5af0729f04177d) 0
0
/assets/perm/ngdxnfraoii65ezntows7gpmg4?signature=a3a6ffe2fcfade967dce05e0d36345aecf89708826fe417d6e30372d2e288141) 0
0Similar properties For Sale nearby
See more properties for sale nearby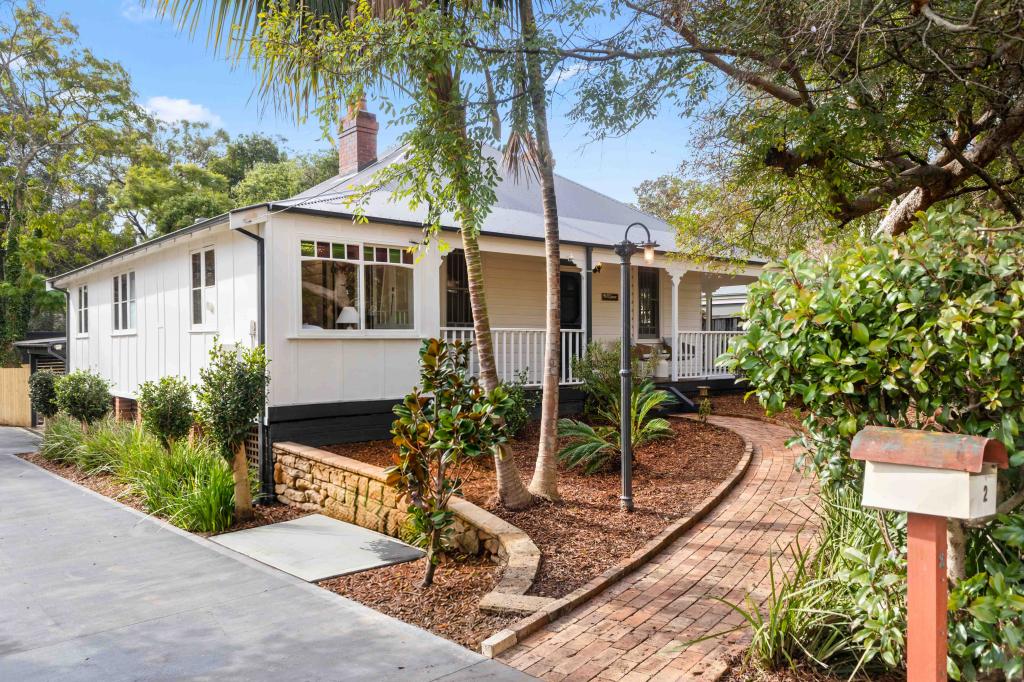 0
0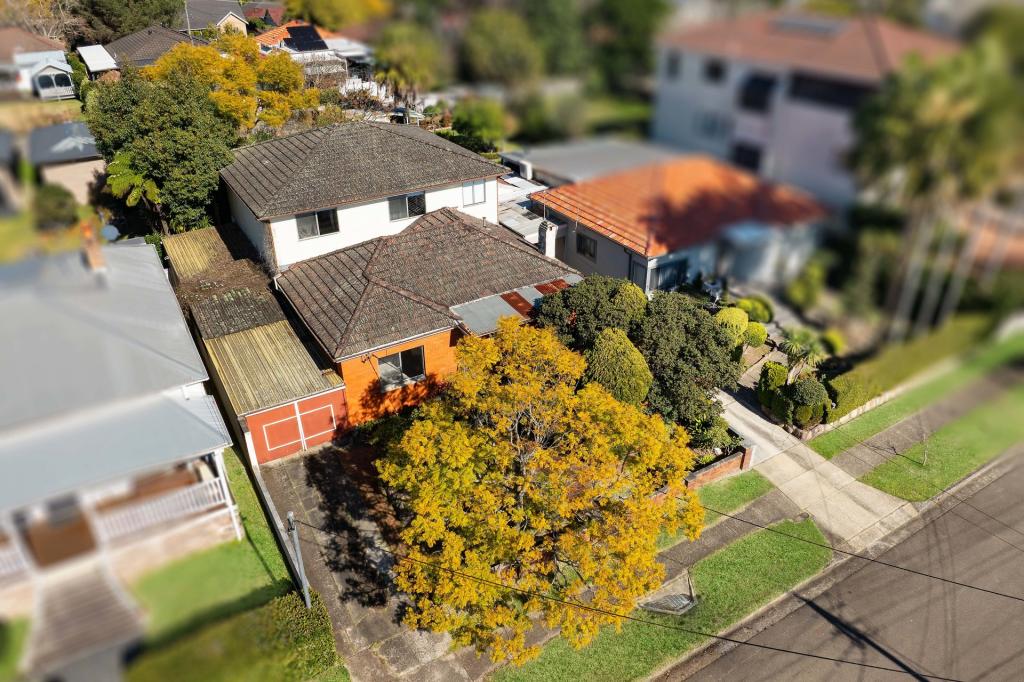 0
0

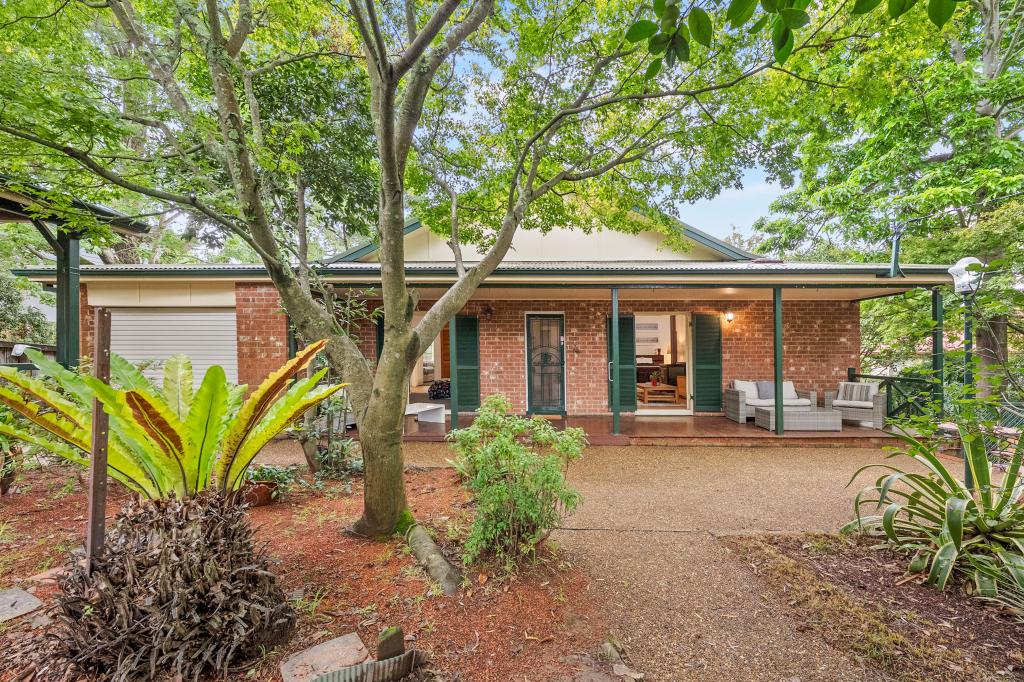 0
0Similar properties For Rent nearby
See more properties for rent nearby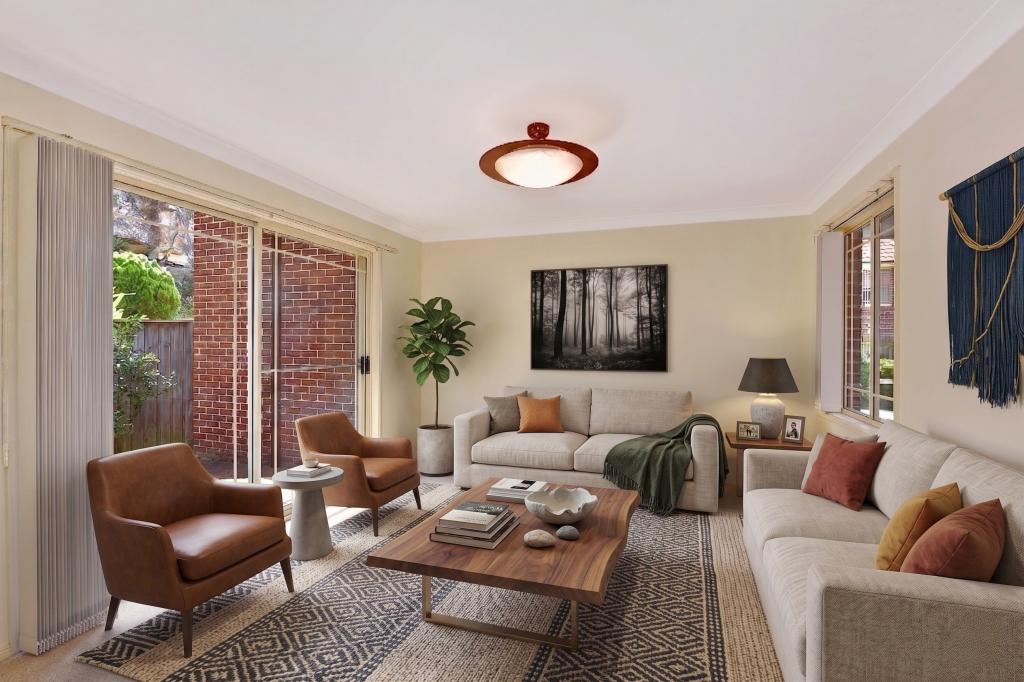 0
0 0
0
 0
0About Thornleigh 2120
The size of Thornleigh is approximately 3.9 square kilometres. There are 21 parks, covering nearly 19.2% of the total area. The population of Thornleigh in 2016 was 8464 people. By 2021 the population was 8898 showing a population growth of 5.1% in the area during that time. The predominant age group in Thornleigh is 40-49 years. Households in Thornleigh are primarily couples with children and are likely to be repaying over $4000 per month on mortgage repayments. In general, people in Thornleigh work in a professional occupation.In 2021, 74.60% of the homes in Thornleigh were owner-occupied compared with 77.90% in 2016.
Thornleigh has 4,036 properties. Over the last 5 years, Houses in Thornleigh have seen a 9.66% increase in median value, while Units have seen a 17.49% increase. As at 31 July 2026:
- The median value for Houses in Thornleigh is $1,798,614 while the median value for Units is $1,188,334.
- Houses have a median rent of $895 while Units have a median rent of $750.
Suburb Insights for Thornleigh 2120
Market Insights
Thornleigh Trends for Houses
N/A
N/A
View TrendN/A
N/A
Thornleigh Trends for Units
N/A
N/A
View TrendN/A
N/A
Neighbourhood Insights
© Copyright 2026. RP Data Pty Ltd trading as Cotality (Cotality). All rights reserved. No reproduction, distribution, or transmission of the copyrighted materials is permitted. The information is deemed reliable but not guaranteed.
While Cotality uses commercially reasonable efforts to ensure the Cotality Data is current, Cotality does not warrant the accuracy, currency or completeness of the Cotality Data and to the full extent permitted by law excludes all loss or damage howsoever arising (including through negligence) in connection with the Cotality Data.
This product uses cookies and other similar technologies to improve and customise your browsing experience, to tailor content and adverts, and for analytics and metrics regarding visitor usage on this product and other media. We may share cookie and analytics information with third parties for the purposes of advertising. By continuing to use our website, you consent to cookies being used. View our Privacy Policy here.
X
