
5 Glenbrae DriveTerranora NSW 2486

Property Details for 5 Glenbrae Dr, Terranora
Last Listing description (September 2026)
**Please disregard any previous advertisement or guide. We are inviting all offers to be made by or before the 15th of October 2026.**
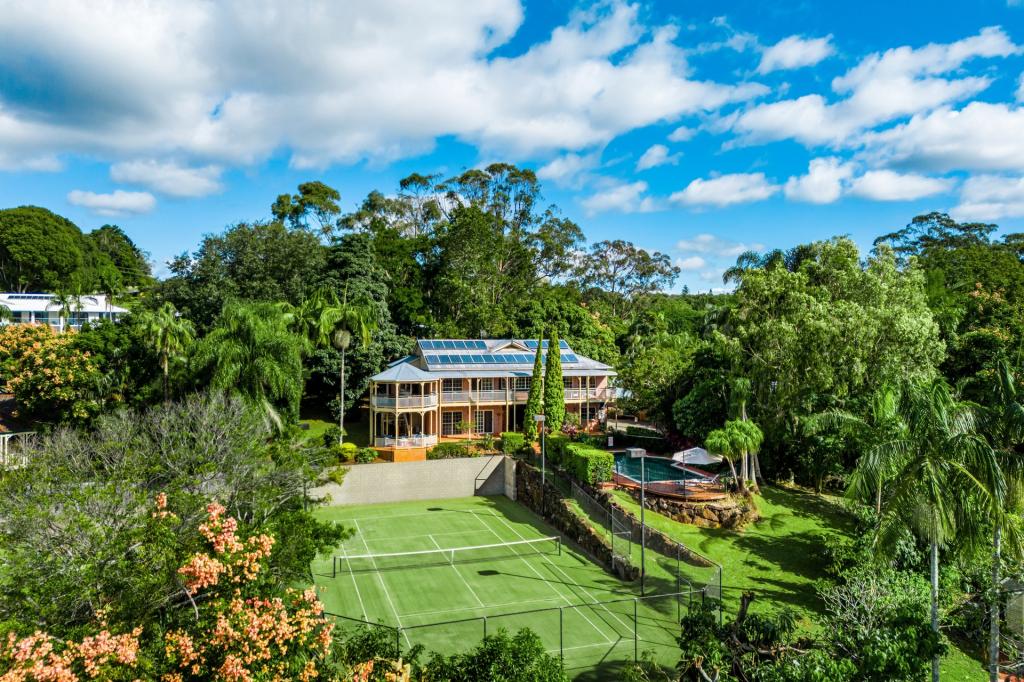
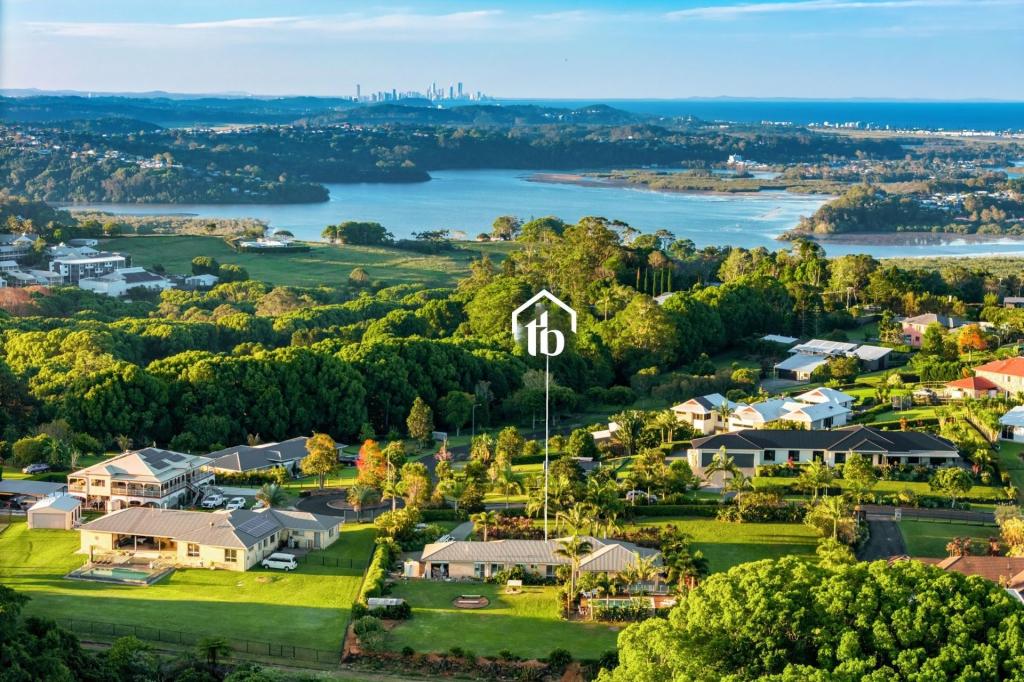
Positioned high on a private 3,677sqm allotment within one of Terranora's most tightly held pockets, this substantial family residence combines timeless federation-inspired craftsmanship with panoramic views stretching across the Tweed River, Pacific Ocean and surrounding mountain ranges.
Spanning approximately 347sqm across two levels, the home has been thoughtfully designed to accommodate large families, guests or those simply wanting space to spread out. Multiple living areas, generous bedrooms and excellent separation ensure everyone has their own place to retreat, while the layout naturally comes together for entertaining and everyday family living.
Throughout the home, the craftsmanship is immediately evident. Beautiful stained-glass windows, decorative cornices, ceiling roses, bay windows, picture rails and soaring ceilings capture the elegance of classic federation architecture. Approximately 150sqm of spotted gum timber flooring flows throughout the upper level, while the Tasmanian oak kitchen with granite benchtops remains both timeless and practical.
The privately positioned master suite occupies its own wing of the home and features a spacious ensuite, separated from the remaining bedrooms for added privacy. One of the home's standout features is its flexibility. The lower level has been thoughtfully designed to function almost independently from the upper level, with its own bedrooms, bathroom, multiple living spaces and direct external access. Whether accommodating extended family, providing teenagers with their own retreat, creating guest accommodation or dual living, the layout offers a level of versatility that's increasingly sought after.
Outside is where the home truly comes into its own.
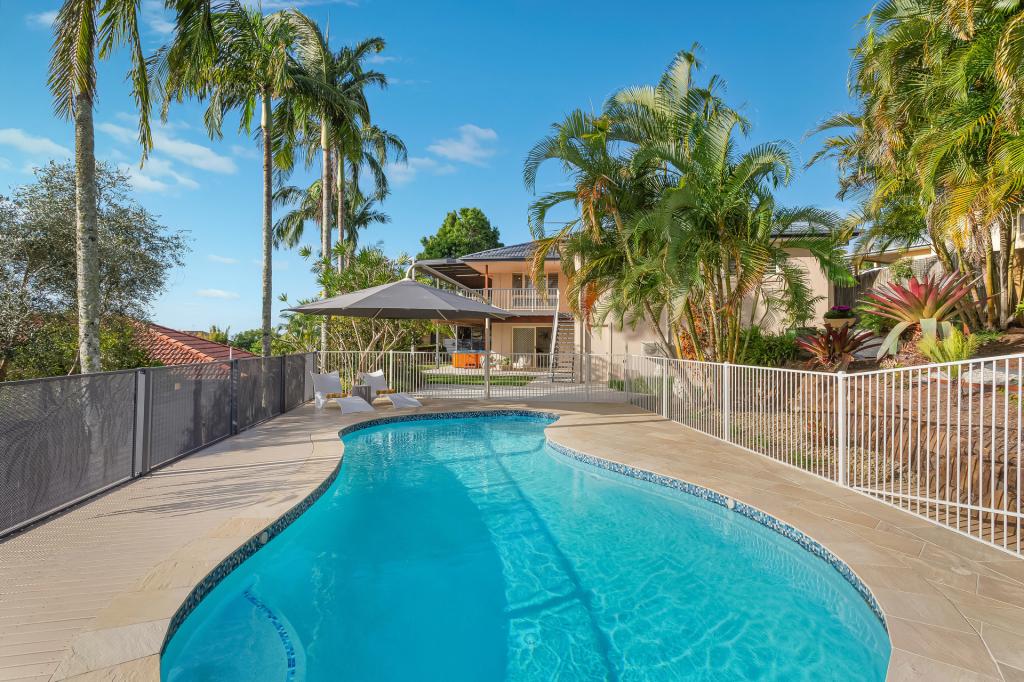
A private magnesium swimming pool surrounded by tallowwood decking creates a peaceful retreat amongst established gardens, while two expansive north-facing entertaining decks embrace the spectacular outlook and capture cooling breezes throughout the year. The owners have also preserved much of the rear of the property, allowing the mature trees to remain home to abundant birdlife and native wildlife, adding to the privacy and tranquillity of this exceptional setting.
The home is further complemented by a 7kW solar system, ducted vacuum system, large water storage tank, internal workshop and generous garaging, delivering the practicality expected from a home of this calibre.
Despite its peaceful and elevated setting, everything you need remains only moments away. Terranora Pavilion is just minutes from your doorstep, Lindisfarne Anglican Grammar School is a short drive, while Coolangatta's beaches, Gold Coast International Airport, Tweed Valley Hospital and Byron Bay are all within easy reach.
Homes of this quality, on land of this size, with views that cannot be built out, are becoming increasingly difficult to find.
Property features:
- New pool and pool area
- Brick exterior
- Hardwood flooring
- Tiled roof
- 6 spacious bedrooms
- 3 stylish bathrooms
- Dining and formal dining areas
- 2 living areas
- Rumpus/kids play room
- Gas ports throughout, including the upper level deck for BBQ cooking
- Ducted vacuuming
- Solar power
- Internal workshop
- Large double garage with driveway space for another 2 cars off-street not impeding the garage access
Location features:
- Perched high on one of the most desired areas of Terranora
- Close to the highly regarded Lindisfarne Grammar School
- 2min drive to The Pavilions Marketplace
- 10min to the new Kingscliff hospital
- 15min to Gold Coast Intl airport
- 20min to Coolangatta
Property History for 5 Glenbrae Dr, Terranora, NSW 2486
- 05 Feb 2026Listed for Sale Price Guide $2,200,000 to $2,400,000
- 23 Oct 2020Sold for $1,040,000
- 15 Jul 2020Listed for Sale $1,100,000
Recent sales nearby
See more recent sales nearby/assets/perm/7smbzc5b6ui63ltpoeti6vtiau?signature=3026229a63befa771c631996aeaddd4f84cbbbd705343dfb4a9522d6b8415241) 0
0
/assets/perm/tlwzdmy3rii6zelb7vhdfe32pq?signature=5924abd32e740d3dfcb2d6b6c8c00daad8c5eb0a92a1e2d562dc252ece6f73a2) 0
0Similar properties For Sale nearby
See more properties for sale nearby
 0
0
 0
0
 0
0

Similar properties For Rent nearby
See more properties for rent nearby 0
0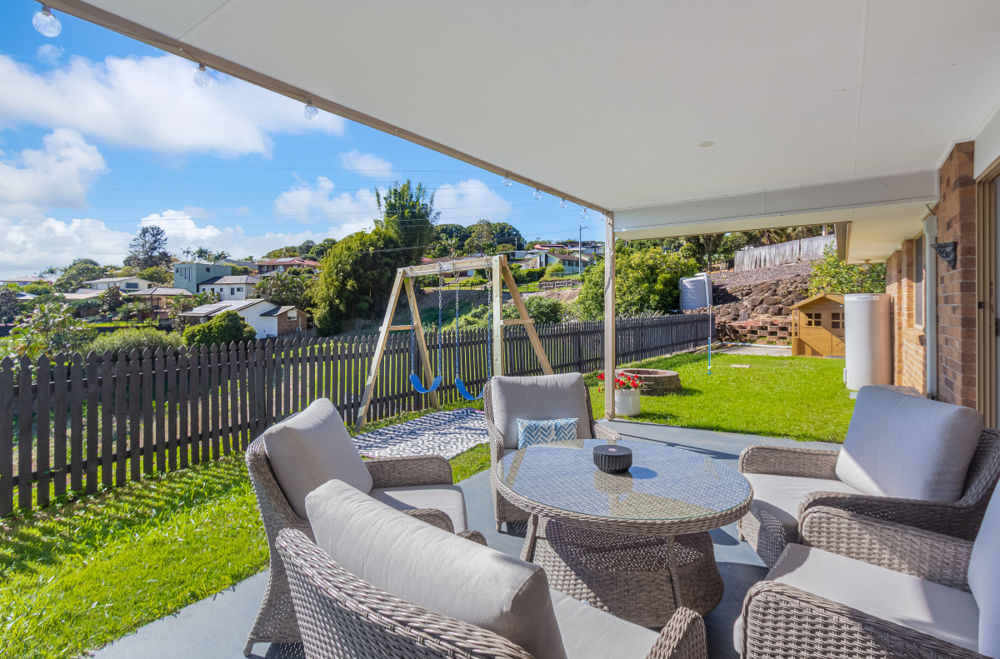 0
0

About Terranora 2486
The size of Terranora is approximately 12.5 square kilometres. There are 4 parks, covering nearly 1.5% of the total area. The population of Terranora in 2016 was 2926 people. By 2021 the population was 3365 showing a population growth of 15.0% in the area during that time. The predominant age group in Terranora is 10-19 years. Households in Terranora are primarily couples with children and are likely to be repaying $1800 - $2399 per month on mortgage repayments. In general, people in Terranora work in a professional occupation.In 2021, 88.00% of the homes in Terranora were owner-occupied compared with 86.80% in 2016.
Terranora has 1,532 properties. Over the last 5 years, Houses in Terranora have seen a 35.85% increase in median value, while Units have seen a 83.26% increase. As at 31 August 2026:
- The median value for Houses in Terranora is $1,471,445 while the median value for Units is $935,270.
- Houses have a median rent of $1,200.
Suburb Insights for Terranora 2486
Market Insights
Terranora Trends for Houses
N/A
N/A
View TrendN/A
N/A
Terranora Trends for Units
N/A
N/A
View TrendN/A
N/A
Neighbourhood Insights
© Copyright 2026. RP Data Pty Ltd trading as Cotality (Cotality). All rights reserved. No reproduction, distribution, or transmission of the copyrighted materials is permitted. The information is deemed reliable but not guaranteed.
While Cotality uses commercially reasonable efforts to ensure the Cotality Data is current, Cotality does not warrant the accuracy, currency or completeness of the Cotality Data and to the full extent permitted by law excludes all loss or damage howsoever arising (including through negligence) in connection with the Cotality Data.
This product uses cookies and other similar technologies to improve and customise your browsing experience, to tailor content and adverts, and for analytics and metrics regarding visitor usage on this product and other media. We may share cookie and analytics information with third parties for the purposes of advertising. By continuing to use our website, you consent to cookies being used. View our Privacy Policy here.
X
