
1 Rosemount CourtTerranora NSW 2486
Property Details for 1 Rosemount Ct, Terranora
Last Listing description (May 2026)
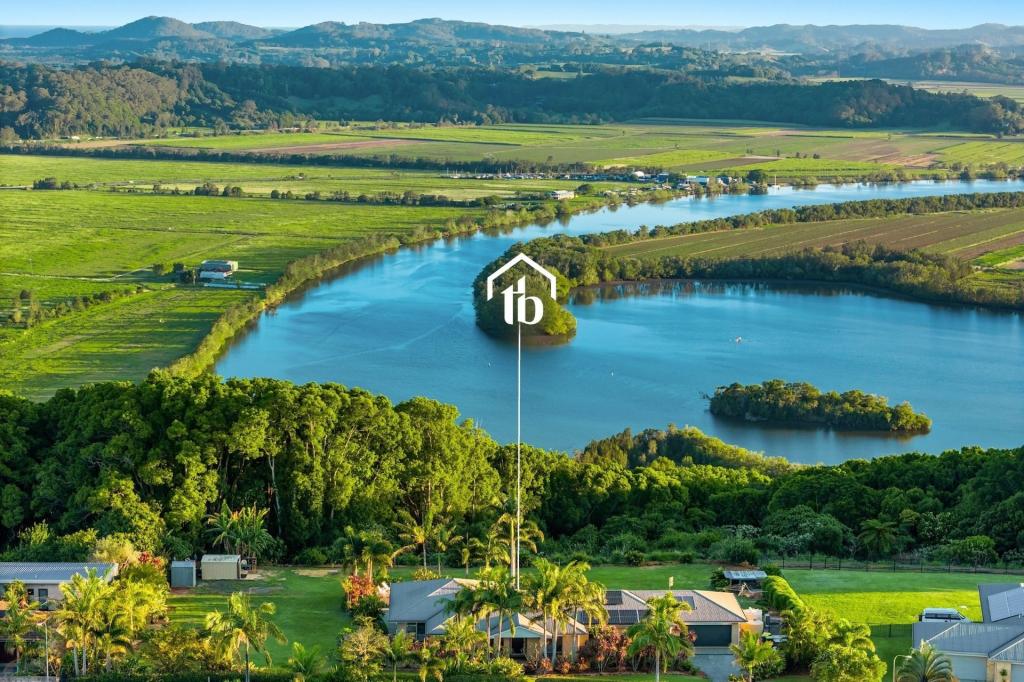
Welcome to 1 Rosemount Court, a stunning single-level sanctuary that combines modern luxury with timeless farmhouse charm. Set on an expansive 5,016sqm (one and a quarter acres) of beautifully landscaped and well-retained grounds, this fully renovated residence is the perfect blend of elegance, comfort, and contemporary design.
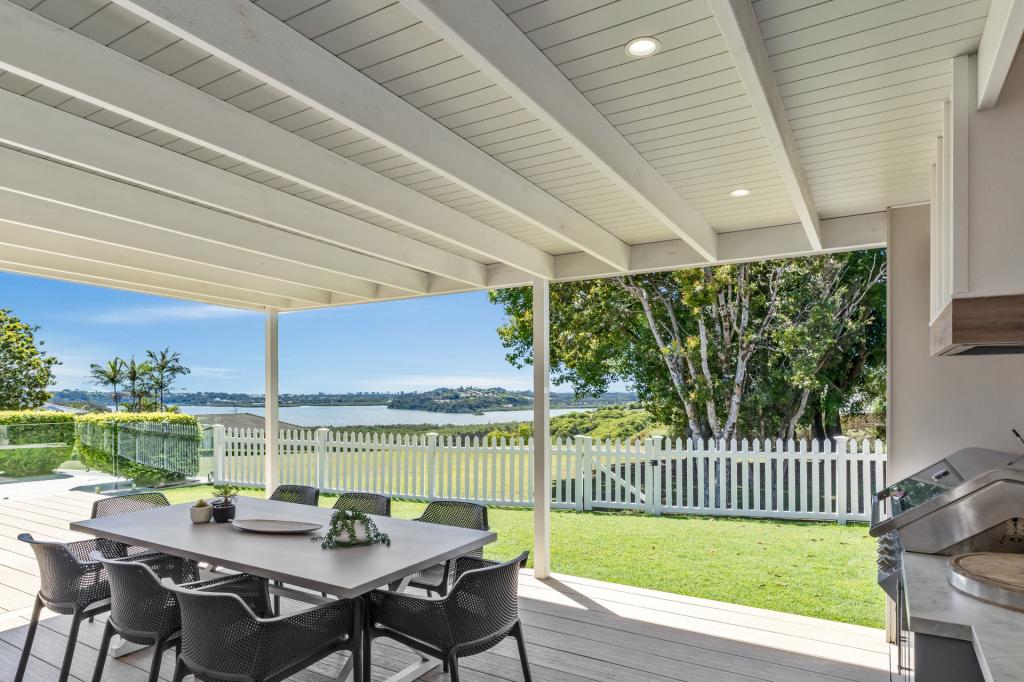
Every inch of this four-bedroom, two-bathroom home has been meticulously reimagined from top to bottom with premium finishes and thoughtful detail. The open-plan living area exudes warmth and sophistication, with vaulted ceilings, exposed beams, and seamless indoor-outdoor flow to the covered entertaining deck. The heart of the home is the designer kitchen - boasting stone benchtops, custom cabinetry, high-end appliances, and a statement island perfect for family gatherings or entertaining friends whilst enjoying the breathtaking view.
Retreat to the luxurious master suite, featuring a beautifully appointed ensuite and enormous walk-throgh waredrobe. Each additional bedroom offers comfort and style, while the main bathroom continues the home's refined aesthetic with quality fixtures and finishes.
Outdoors, enjoy the sense of space and privacy that only a property of this scale can provide. Established gardens, fencing, manicured lawns, and carefully crafted retaining add both function and natural beauty. There's ample room for kids to play, pets to roam, or even future additions like a pool or larger shed.
Features include:
Dutcted airconditioning with zone control
Full insulated
Exposed seasoned timber beams
6m x 3m garden shed
Double car accommodation (1 garage + 1 carport)
Light-filled interiors with neutral tones and natural textures
Featured lighting and fixtures both inside and outdoors
Easy-care tiled and carpeted flooring throughout
Expansive deck for entertaining or relaxing under the shade and enjoying tranquil hinterland views
Please note: The owners have drafted plans for an ensuite to be added to the 4th bedroom and possibly converting the garage into a living area - creating a potential separated studio to the home (subject to council approval), whilst still having accomodation for at least two cars.
Pleace contact the agent (Ash Witty) for more information.
The information provided in this listing is deemed reliable but not guaranteed. Prospective buyers are advised to conduct their own due diligence and verify all details, including property measurements, features, and conditions, before making any purchasing decisions.
Property History for 1 Rosemount Ct, Terranora, NSW 2486
- 09 Oct 2025Listed for Sale $1,700,000 - $1,800,000
- 16 Aug 2024Sold for $1,155,000
- 12 Jul 2024Listed for Sale Contact Agent
Recent sales nearby
See more recent sales nearby
/assets/perm/tlwzdmy3rii6zelb7vhdfe32pq?signature=5924abd32e740d3dfcb2d6b6c8c00daad8c5eb0a92a1e2d562dc252ece6f73a2) 0
0Similar properties For Sale nearby
See more properties for sale nearby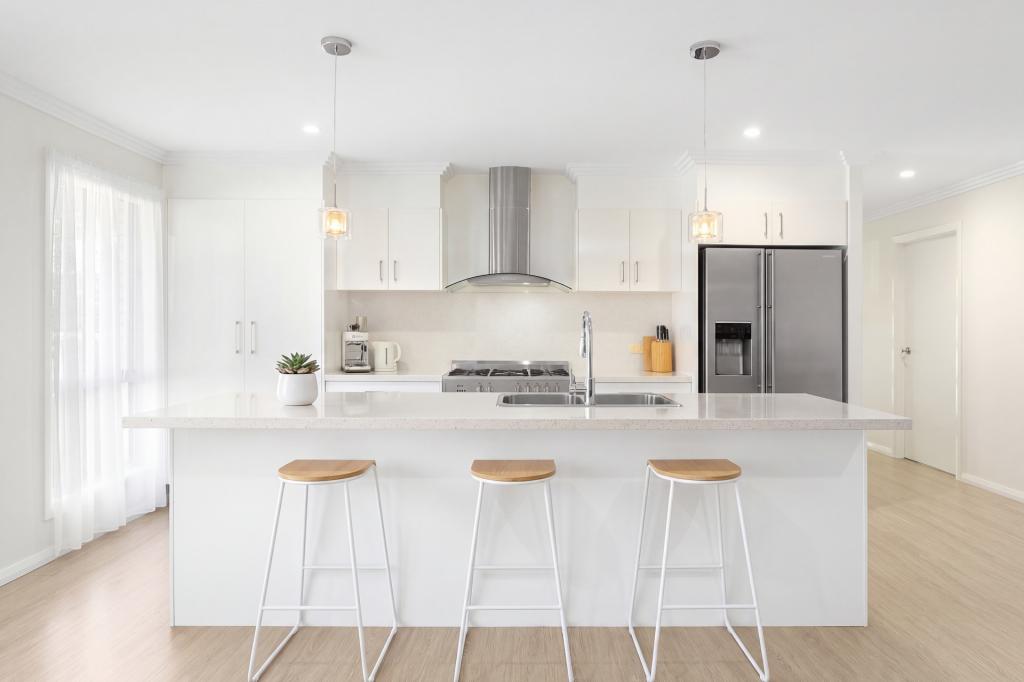 0
0

 0
0
 0
0
Similar properties For Rent nearby
See more properties for rent nearby 0
0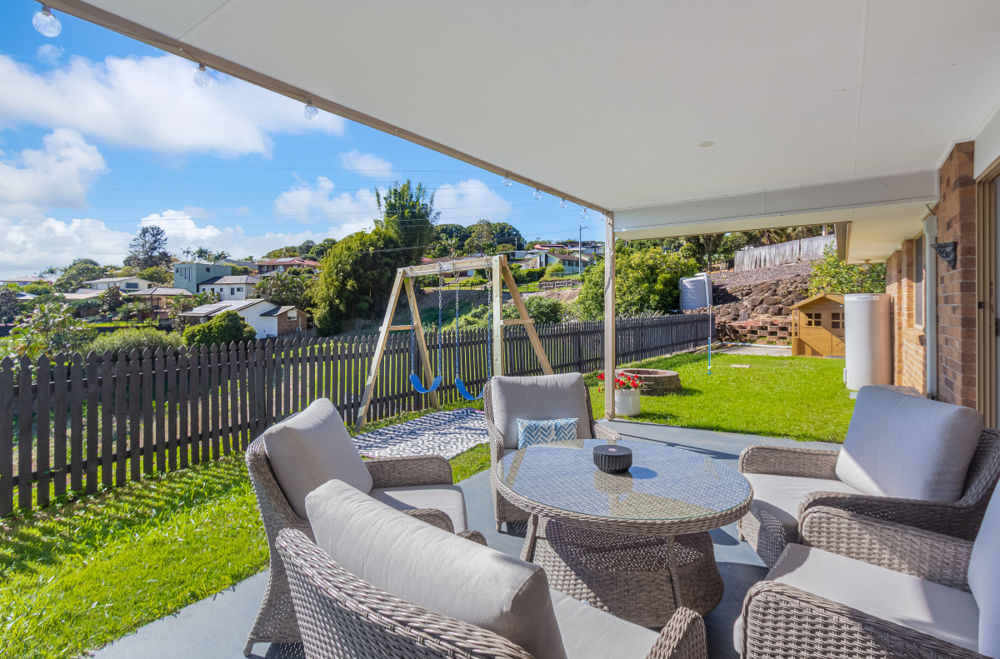 0
0

About Terranora 2486
The size of Terranora is approximately 12.5 square kilometres. There are 4 parks, covering nearly 1.5% of the total area. The population of Terranora in 2016 was 2926 people. By 2021 the population was 3365 showing a population growth of 15.0% in the area during that time. The predominant age group in Terranora is 10-19 years. Households in Terranora are primarily couples with children and are likely to be repaying $1800 - $2399 per month on mortgage repayments. In general, people in Terranora work in a professional occupation.In 2021, 88.00% of the homes in Terranora were owner-occupied compared with 86.80% in 2016.
Terranora has 1,531 properties. Over the last 5 years, Houses in Terranora have seen a 32.34% increase in median value, while Units have seen a 83.27% increase. As at 30 September 2026:
- The median value for Houses in Terranora is $1,461,125 while the median value for Units is $988,549.
- Houses have a median rent of $1,250.
Suburb Insights for Terranora 2486
Market Insights
Terranora Trends for Houses
N/A
N/A
View TrendN/A
N/A
Terranora Trends for Units
N/A
N/A
View TrendN/A
N/A
Neighbourhood Insights
© Copyright 2026. RP Data Pty Ltd trading as Cotality (Cotality). All rights reserved. No reproduction, distribution, or transmission of the copyrighted materials is permitted. The information is deemed reliable but not guaranteed.
While Cotality uses commercially reasonable efforts to ensure the Cotality Data is current, Cotality does not warrant the accuracy, currency or completeness of the Cotality Data and to the full extent permitted by law excludes all loss or damage howsoever arising (including through negligence) in connection with the Cotality Data.
This product uses cookies and other similar technologies to improve and customise your browsing experience, to tailor content and adverts, and for analytics and metrics regarding visitor usage on this product and other media. We may share cookie and analytics information with third parties for the purposes of advertising. By continuing to use our website, you consent to cookies being used. View our Privacy Policy here.
X
