
6/85 Douglas StreetSt Ives NSW 2075
Property Details for 6/85 Douglas St, St Ives
6/85 Douglas St, St Ives is a 3 bedroom, 2 bathroom House with 2 parking spaces. The property has a land size of 261m2.This Property is currently listed for rent with Lane & Place
Last Listing description (May 2026)
Privately positioned within the exclusive "Stonegate" estate, this beautifully appointed residence delivers a rare combination of house-like proportions, low-maintenance living and serene garden surrounds in one of St Ives' most tightly held blue-chip locations.
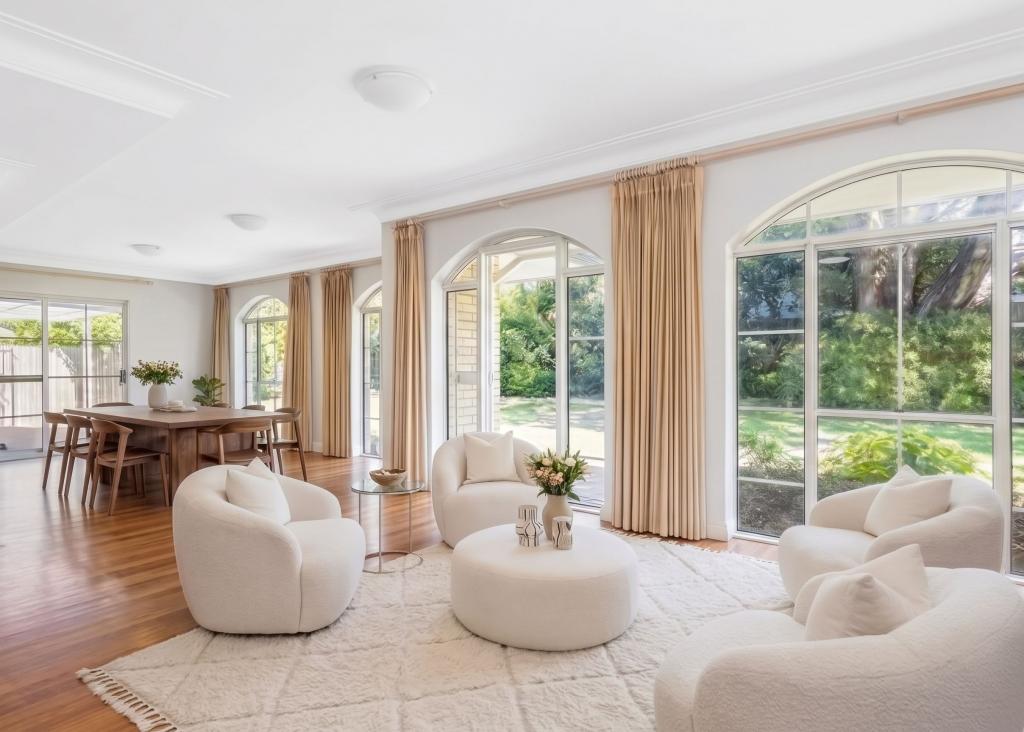
Designed for effortless comfort, privacy and everyday practicality, the home showcases generous open-plan living and dining areas flowing seamlessly to sunlit outdoor entertaining spaces framed by established greenery and beautifully landscaped gardens. Thoughtfully crafted for downsizers seeking space without compromise, it presents an exceptional lifestyle opportunity within a peaceful and highly regarded over-55s community.
Bathed in natural light from its desirable northerly aspect, the residence combines elegant architectural detailing with sophisticated contemporary finishes to create a warm and welcoming atmosphere throughout. Set behind heritage sandstone walls and the estate's original iron gates, Stonegate offers a unique sense of exclusivity, security and tranquillity rarely found in today's market.
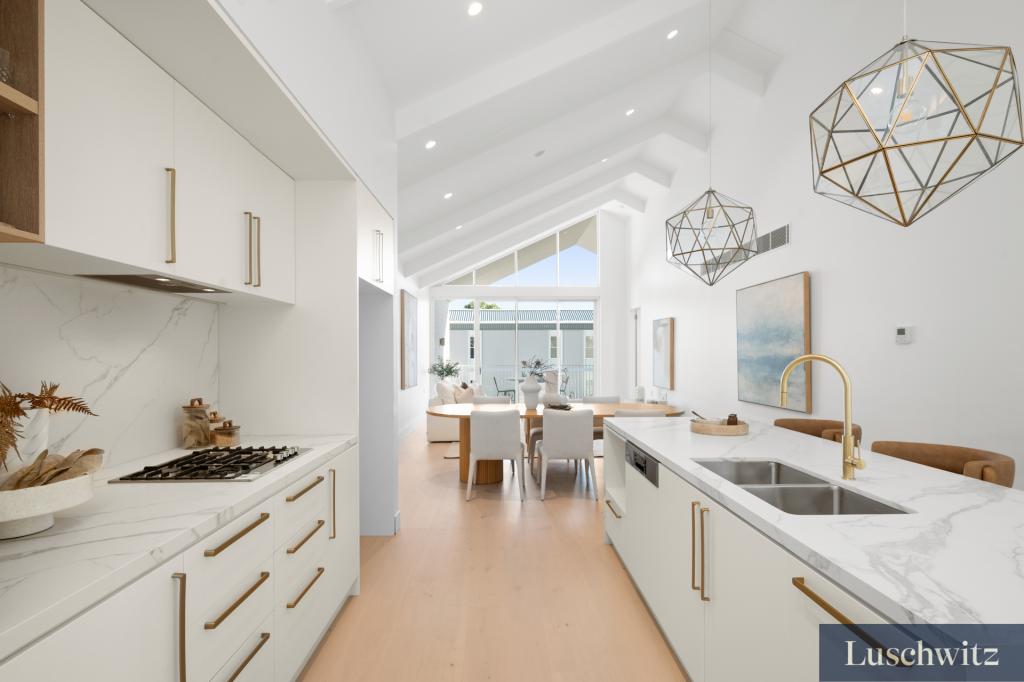
The spacious and highly functional floorplan has been carefully designed to maximise comfort and liveability, featuring expansive interiors, seamless indoor-outdoor integration and excellent separation between living and accommodation zones. A spacious ground-floor master suite enhances ease of living, while additional upstairs accommodation provides ideal flexibility for guests, hobbies or working from home. Additional features including lift access, gas cooking and a charming fireplace further enhance everyday comfort and convenience.
Property features include:
• Spacious three-bedroom layout with excellent natural light
• Two beautifully appointed bathrooms including ensuite to master
• Expansive living and dining zones with seamless indoor-outdoor flow
• Well-appointed kitchen with gas cooking, quality appliances and ample storage
• Private courtyard and landscaped garden surrounds
• Spacious ground-floor master suite designed for effortless living
• Additional upstairs accommodation ideal for guests or home office use
• Internal lift access for added comfort and convenience
• Charming fireplace creating a warm and inviting atmosphere
• Quiet and secure boutique complex surrounded by beautifully maintained greenery
• Northerly aspect enhancing warmth, sunlight and privacy
• Prestigious over-55s community within the exclusive "Stonegate" estate
• Heritage sandstone walls and original estate iron gates
• Moments to St Ives Shopping Village, cafés, parks and transport
Positioned just moments from Garigal National Park walking trails and the vibrant St Ives village precinct, residents enjoy outstanding convenience with easy access to supermarkets, boutique retailers, cafés, medical facilities and direct transport links to Gordon, Pymble, Chatswood and beyond.
Set amongst beautifully maintained grounds with charming heritage character, this residence offers a refined lifestyle of comfort, convenience and community within one of the Upper North Shore's most prestigious lifestyle estates.
Disclaimer:
All information provided has been gathered from sources we deem reliable; however, we cannot guarantee its accuracy. Prospective purchasers are advised to carry out their own investigations to verify details such as measurements, inclusions, and property features. Images and descriptions are intended as a guide only and may include digitally enhanced or indicative content.
Property History for 6/85 Douglas St, St Ives, NSW 2075
- 21 May 2026Listed for Sale Just Listed!
- 29 Apr 2026Listed for Rent $1,650 / week

Recent sales nearby
See more recent sales nearby/assets/perm/623if6x6eyi6vmcwt62g4vdkka?signature=928f23e28518468c229982fac8a8e9137a32050fde5a0e8c72932a58d3182f4f) 0
0

/assets/perm/ibmqpcf6pmi6npowihmj6hxsai?signature=0c1412e8f0292a7dfe54788aa7bf530721f1f2e0b153b5419145ae9037dacc91) 0
0/assets/perm/ouuurlgbyei6vlwuumihxcq6fe?signature=578188026b8c1aa31a3fa6a6e6a88be1e93f05bf75136dcf0463347e63aee949) 0
0Similar properties For Sale nearby
See more properties for sale nearby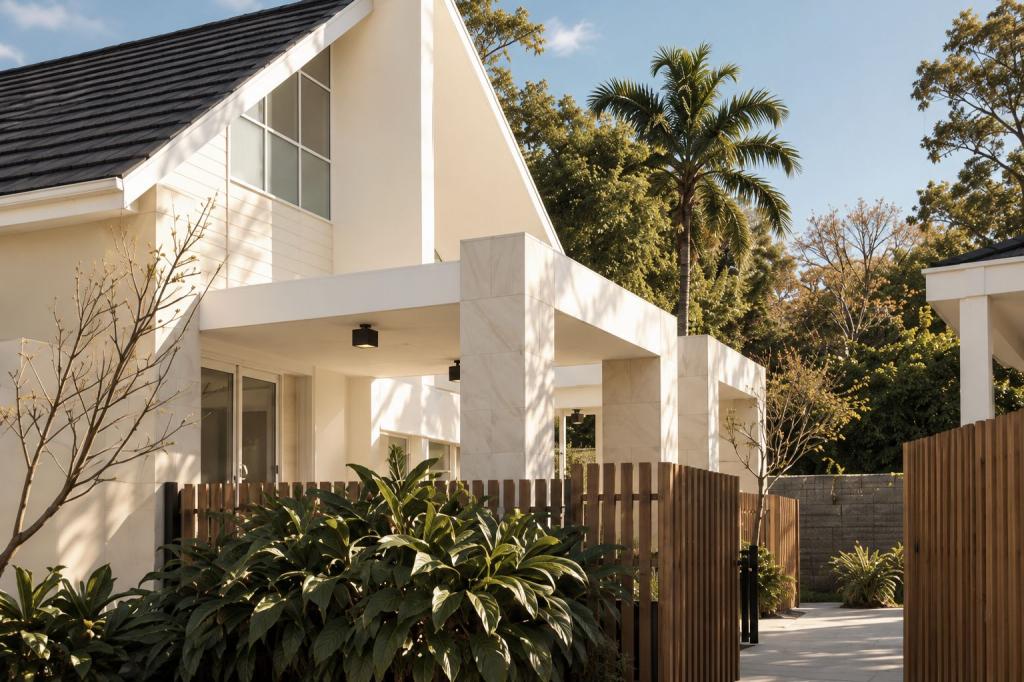 0
0
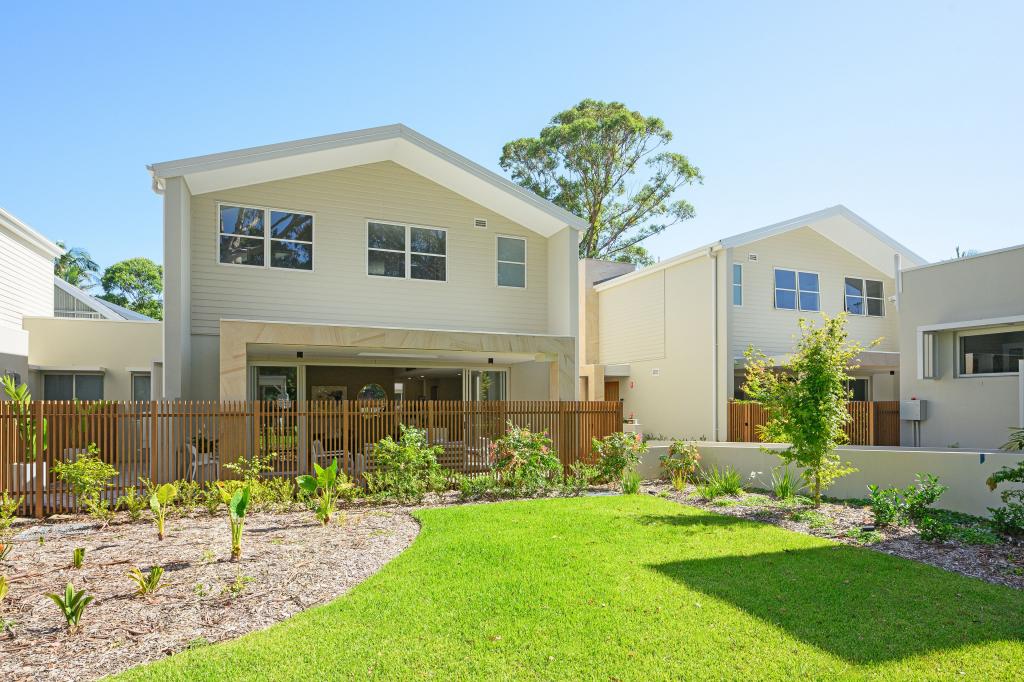
 0
0

 0
0Similar properties For Rent nearby
See more properties for rent nearby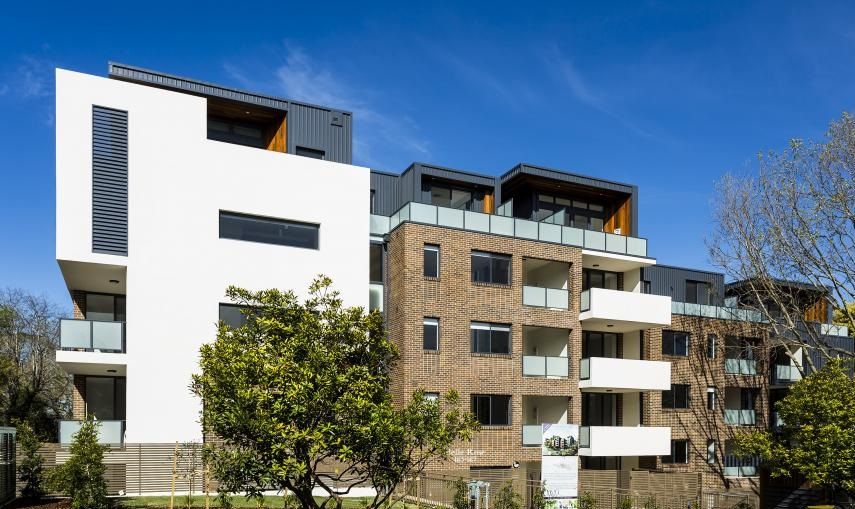 0
0 0
0

 0
0About St Ives 2075
The size of St Ives is approximately 14.3 square kilometres. There are 48 parks, covering nearly 45.8% of the total area. The population of St Ives in 2016 was 17300 people. By 2021 the population was 18384 showing a population growth of 6.3% in the area during that time. The predominant age group in St Ives is 40-49 years. Households in St Ives are primarily couples with children and are likely to be repaying over $4000 per month on mortgage repayments. In general, people in St Ives work in a professional occupation.In 2021, 81.70% of the homes in St Ives were owner-occupied compared with 82.90% in 2016.
St Ives has 7,746 properties. Over the last 5 years, Houses in St Ives have seen a 1.20% increase in median value, while Units have seen a 3.20% increase. As at 31 August 2026:
- The median value for Houses in St Ives is $2,855,461 while the median value for Units is $1,106,914.
- Houses have a median rent of $1,528 while Units have a median rent of $870.
Suburb Insights for St Ives 2075
Market Insights
St Ives Trends for Houses
N/A
N/A
View TrendN/A
N/A
St Ives Trends for Units
N/A
N/A
View TrendN/A
N/A
Neighbourhood Insights
© Copyright 2026. RP Data Pty Ltd trading as Cotality (Cotality). All rights reserved. No reproduction, distribution, or transmission of the copyrighted materials is permitted. The information is deemed reliable but not guaranteed.
While Cotality uses commercially reasonable efforts to ensure the Cotality Data is current, Cotality does not warrant the accuracy, currency or completeness of the Cotality Data and to the full extent permitted by law excludes all loss or damage howsoever arising (including through negligence) in connection with the Cotality Data.
This product uses cookies and other similar technologies to improve and customise your browsing experience, to tailor content and adverts, and for analytics and metrics regarding visitor usage on this product and other media. We may share cookie and analytics information with third parties for the purposes of advertising. By continuing to use our website, you consent to cookies being used. View our Privacy Policy here.
X
