
12 Bee Farm RoadSpringwood NSW 2777
Property Details for 12 Bee Farm Rd, Springwood
12 Bee Farm Rd, Springwood is a 4 bedroom, 2 bathroom House with 1 parking spaces. The property has a land size of 1104m2 and floor size of 127m2. While the property is not currently for sale or for rent, it was last sold in April 1995.
Last Listing description (May 2026)
LOCATION - Perfectly positioned at the prized top end of Bee Farm Road, this exceptional property offers a truly rare opportunity just moments from the heart of Springwood village (approx. 1km). Set on an expansive and highly usable 1208m (approx.) parcel, the home enjoys a peaceful, elevated setting while remaining incredibly close to cafs, shops, and transport. A seamless blend of lifestyle, convenience, and charm in one of the area's most desirable pockets.
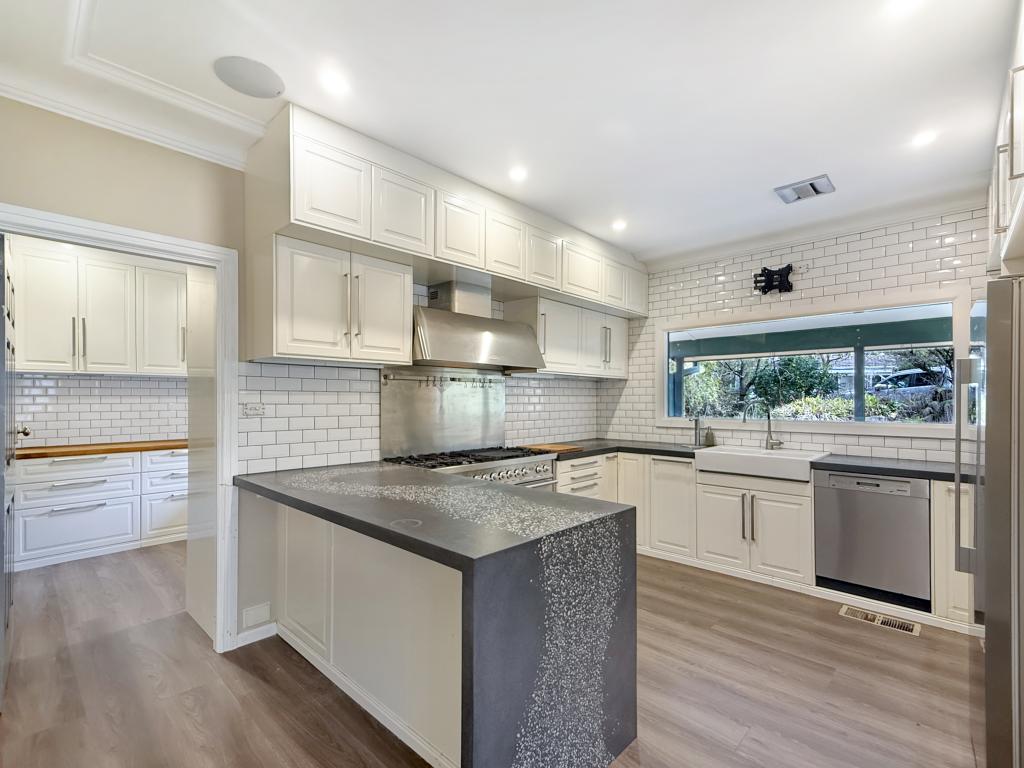
STYLE - Brimming with warmth and timeless appeal, this enchanting two-storey cottage-style residence showcases a beautiful fusion of old world character and thoughtful modern updates. Originally built circa 1925 and sympathetically extended in 1996 (all council approved), the home radiates charm with its inviting presence, classic proportions, and warm, welcoming feel. Recent renovations, including a stunning Hobbs kitchen (2024) and elegant Hobbs bathroom (2020) with under floor heating, enhance the home while respecting its heritage soul. Fresh external paint (2025) completes the picture, making this a truly special offering.
LAYOUT - Thoughtfully designed for flexibility and family living, the home offers four well-proportioned bedrooms across two levels, with two upstairs and two downstairs. The upper level provides a private retreat, featuring a generous main suite with ensuite, walk-in robe, and its own balcony overlooking the leafy rear yard, while the second upstairs bedroom is currently configured as a spacious home office. Downstairs, the home flows beautifully with a formal lounge, charming eat-in kitchen, and a light-filled north-facing sunroom, perfect for relaxed living or effortless entertaining.
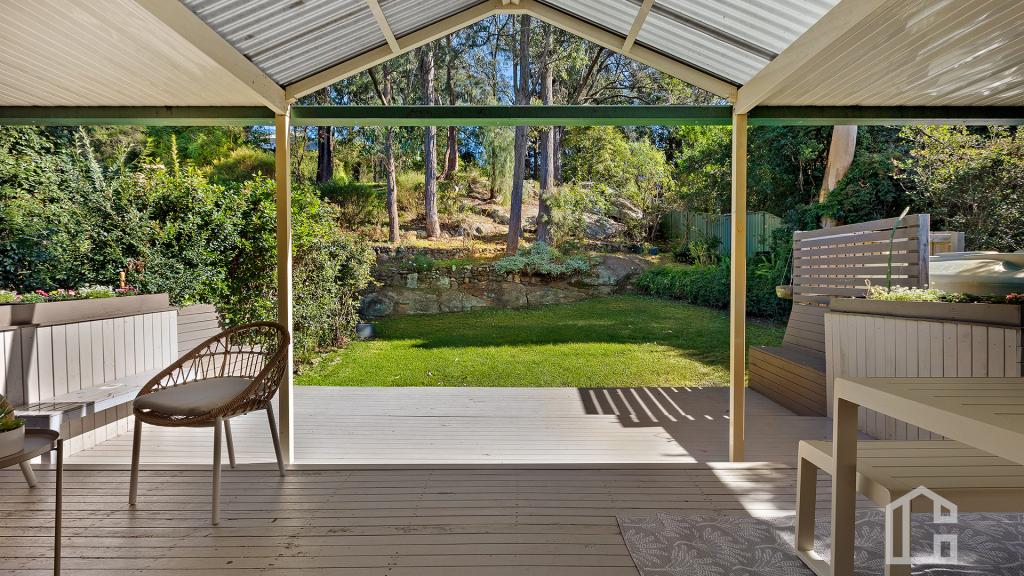
FEATURES - Comfort and practicality are beautifully balanced with a cosy fireplace, three split-system air conditioning units, and gas bayonets. Additional highlights include instant gas hot water, plantation shutters, and a 5kW solar system for energy efficiency. Outdoors, the property continues to impress with a spacious rear undercover verandah, detached lock-up garage, convenient side vehicle access, two water tanks, and an underground drainage system to the rear of the block. Combining character, space, and modern convenience in a tightly held, walk-to-village location, this is a rare and compelling opportunity not to be missed.
Disclaimer:
All information contained herein has been gathered from sources we believe to be reliable, including but not limited to the vendor, CoreLogic/RP Data and Google Maps. While reasonable care has been taken, we cannot guarantee the accuracy of the information provided. Interested parties should make their own enquiries and rely on their own independent advice where required. Distances and travel times are indicative only and have been sourced from Google Maps.
Your privacy is important to us. Please take a moment to read our Privacy Policy, which outlines how Chapman Real Estate collects, uses, and protects your personal information. Our Privacy Policy is available at bit.ly/ChapmanPrivacyPolicy
Property History for 12 Bee Farm Rd, Springwood, NSW 2777
- 05 May 2026Listed for Sale $1,500,000 - $1,550,000
- 27 Apr 1995Sold for $165,000
- 12 Nov 1992Sold for $135,000

Recent sales nearby
See more recent sales nearby/assets/perm/4piclvh43ii6tk7ae67aa7sx6q?signature=ab3bf527f71ba40e8280120b1ec7de9a1e2679b91d1c50ed76a6a4218859ad6f) 0
0

/assets/perm/pq6ajzf6kmi6nop7cvtr52os6i?signature=5b26d802717d4826e42a583c4e3707eee9c3f478fde0884faa841f8f1c7bafe9) 0
0
/assets/perm/6ot7gco3yei6ndacwxzpbwuqlm?signature=5714105df427068dffac6e42c2979095cb174e538692ada5213396c51ca21083) 0
0Similar properties For Sale nearby
See more properties for sale nearby 0
0

 0
0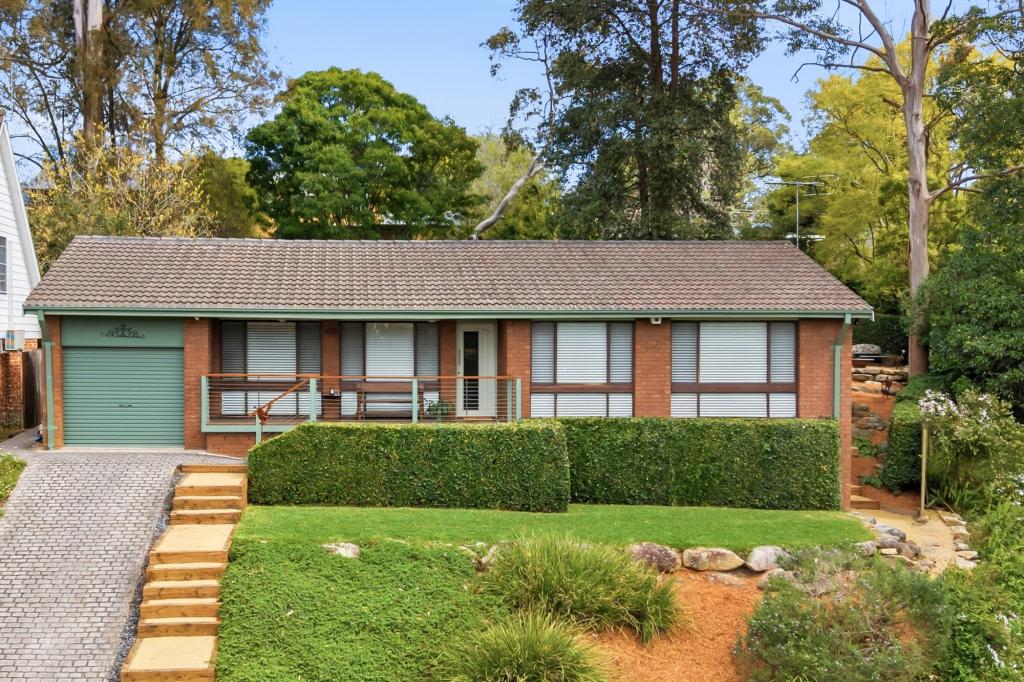 0
0
Similar properties For Rent nearby
See more properties for rent nearby 0
0

 0
0 0
0About Springwood 2777
The size of Springwood is approximately 19.4 square kilometres. There are 41 parks, covering nearly 24.6% of the total area. The population of Springwood in 2016 was 8475 people. By 2021 the population was 8423 showing a population decline of 0.6% in the area during that time. The predominant age group in Springwood is 60-69 years. Households in Springwood are primarily childless couples and are likely to be repaying $1800 - $2399 per month on mortgage repayments. In general, people in Springwood work in a professional occupation.In 2021, 76.80% of the homes in Springwood were owner-occupied compared with 76.60% in 2016.
Springwood has 4,057 properties. Over the last 5 years, Houses in Springwood have seen a 27.29% increase in median value, while Units have seen a 33.81% increase. As at 31 August 2026:
- The median value for Houses in Springwood is $1,008,619 while the median value for Units is $758,680.
- Houses have a median rent of $700 while Units have a median rent of $550.
Suburb Insights for Springwood 2777
Market Insights
Springwood Trends for Houses
N/A
N/A
View TrendN/A
N/A
Springwood Trends for Units
N/A
N/A
View TrendN/A
N/A
Neighbourhood Insights
© Copyright 2026. RP Data Pty Ltd trading as Cotality (Cotality). All rights reserved. No reproduction, distribution, or transmission of the copyrighted materials is permitted. The information is deemed reliable but not guaranteed.
While Cotality uses commercially reasonable efforts to ensure the Cotality Data is current, Cotality does not warrant the accuracy, currency or completeness of the Cotality Data and to the full extent permitted by law excludes all loss or damage howsoever arising (including through negligence) in connection with the Cotality Data.
This product uses cookies and other similar technologies to improve and customise your browsing experience, to tailor content and adverts, and for analytics and metrics regarding visitor usage on this product and other media. We may share cookie and analytics information with third parties for the purposes of advertising. By continuing to use our website, you consent to cookies being used. View our Privacy Policy here.
X
