
171 Gardner CircuitSingleton Heights NSW 2330
Property Details for 171 Gardner Cct, Singleton Heights
171 Gardner Cct, Singleton Heights is a 5 bedroom, 3 bathroom House with 3 parking spaces and was built in 2022. While the property is not currently for sale or for rent, it was last sold in October 2021.
Last Listing description (July 2025)
Brand New Modern Family Home
Move straight in to this newly completed home located in a family friendly area with walking tracks and kids playgrounds close by.
Spread across two levels, the home sits on a 1,102m2 block with a stylish exterior of brick veneer and Weathertex.
Property Features:
* Open plan living with sliding stacker doors leading out to the undercover tiled alfresco area making it ideal for indoor/outdoor entertaining. The alfresco area features ceiling fan, downlights and external gas fitting for BBQ.
* Centrally located kitchen with breakfast bar, 20mm stone benchtops, 900mm Westinghouse electric oven, stove top, ducted rangehood, soft closing doors & drawers plus walk in pantry.
* Main bedroom with walk-in wardrobe with ample space and a generous ensuite with floor to ceiling tiles, an oversized shower with his & hers shower heads and finished off with modern fittings.
* Three other generous sized bedrooms are also located on the top level all featuring mirror door built-in wardrobes, ceiling fans and downlights.
* The main bathroom is perfectly positioned with the bedrooms and also features floor to ceiling wall tiles and a deep 1700mm free standing bath.
* Upstairs media room allows for the perfect spot for parents to enjoy their own space while the kids make the most of the downstairs rumpus room which could also be converted to a 5th bedroom.
* Downstairs you will also find the third bathroom with the same quality finishes as the two bathrooms upstairs. Plus another storage/linen cupboard with frosted glass sliding doors.
* Three car garage with remote panel lift doors and vinyl Epoxy flooring.
* The fully fenced huge back yard is a blank canvas with plenty of room for a pool and shed down the track. The 1.8m high colourbond fencing with double gates allowing for car access to the backyard plus two single entry gates.
Other upgrades include:
* 30,000 L water tank with electric smart pump designed to use tank water before town water
* Daiken single phase ducted air conditioning with 8 zones
* Double power points and TV outlets in every room
* Ceiling fans & downlights throughout
* Polytec Melamine doors in kitchen
* 900mm wall vanities in all bathrooms with 600mm x 500mm shower niches
* Laminate floor boards with carpet to bedrooms, media room and downstairs rumpus room/5th bedroom.
* Walk-in linen cupboard in hallway
* Laundry with ample cupboard and bench space, external access with clothesline conveniently located
Property History for 171 Gardner Cct, Singleton Heights, NSW 2330
- 09 Dec 2024Listed for Sale $1,020,000

Recent sales nearby
See more recent sales nearby


Similar properties For Sale nearby
See more properties for sale nearby
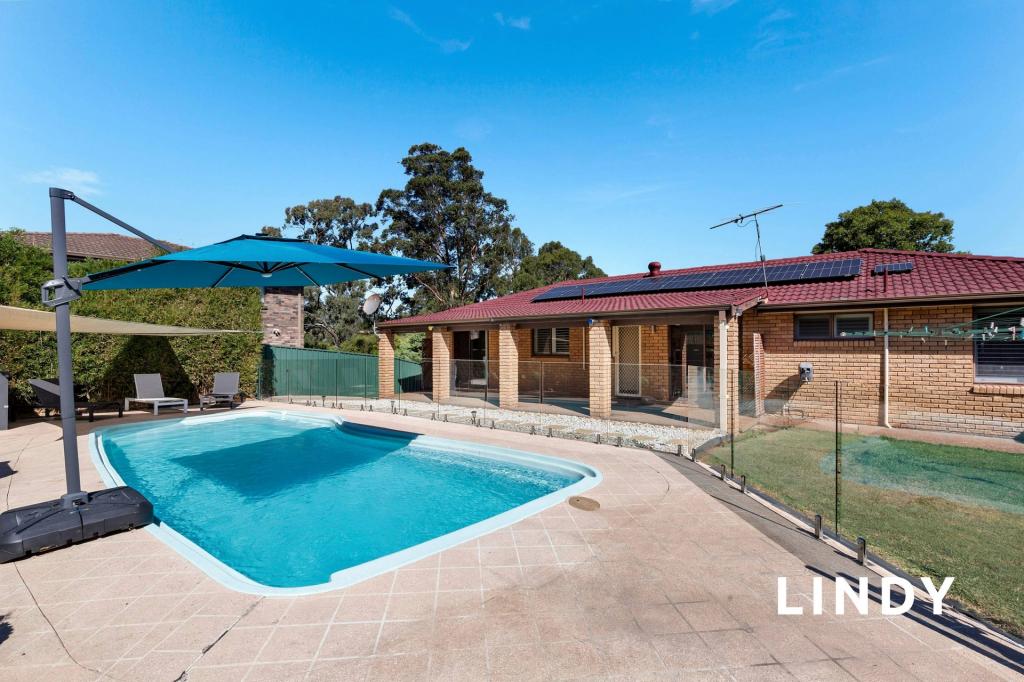 0
0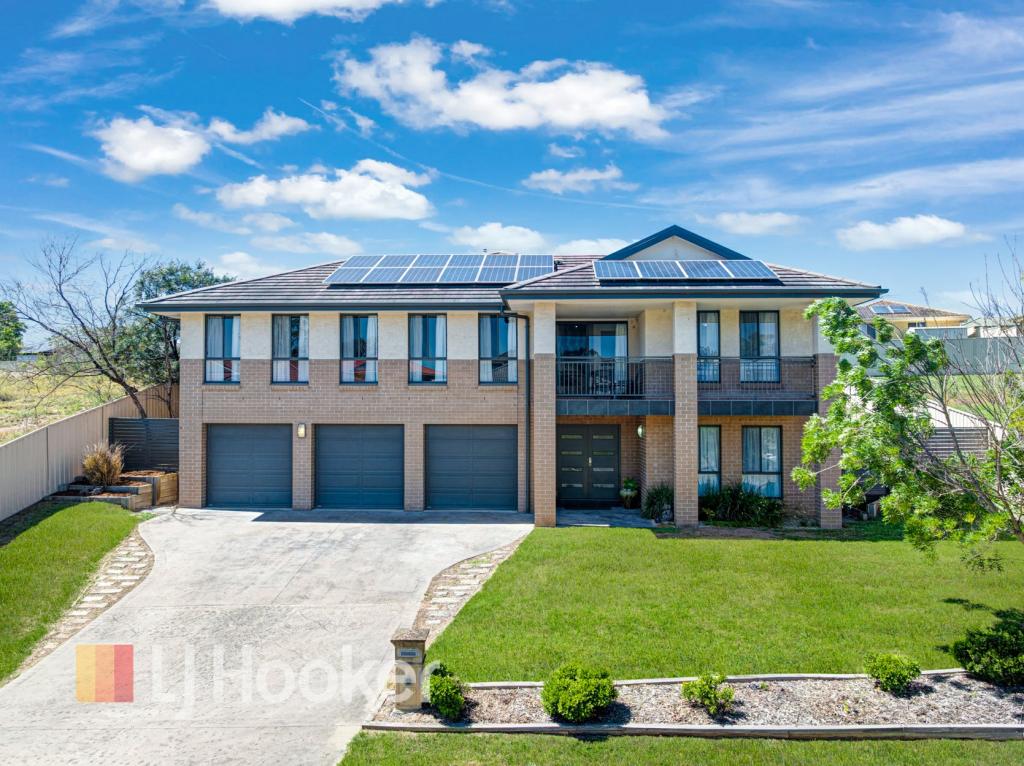 0
0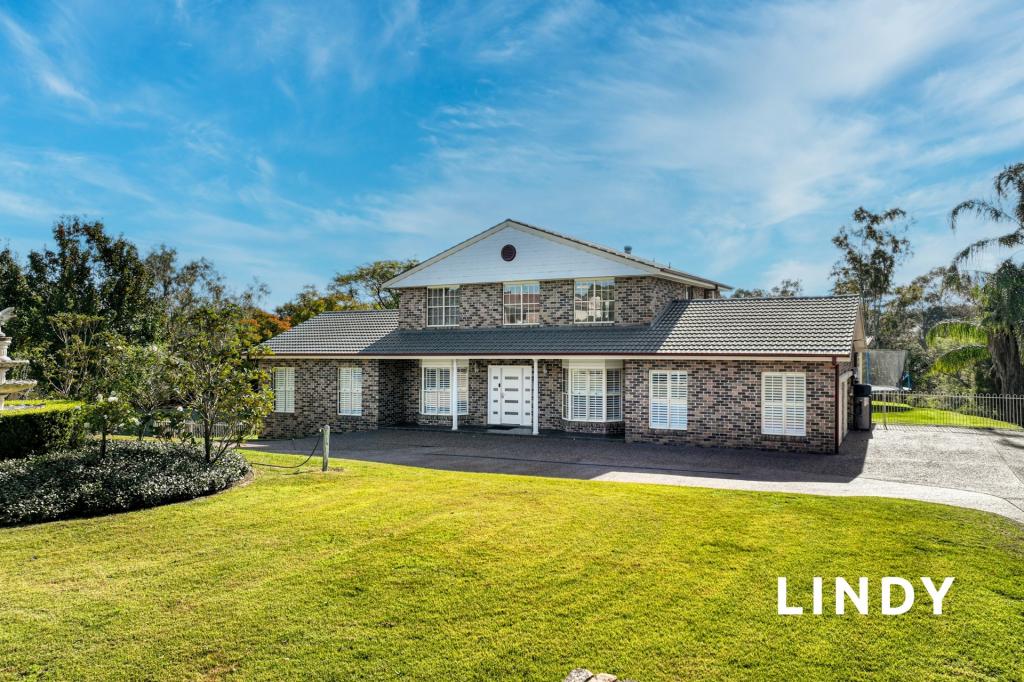 0
0Similar properties For Rent nearby
See more properties for rent nearby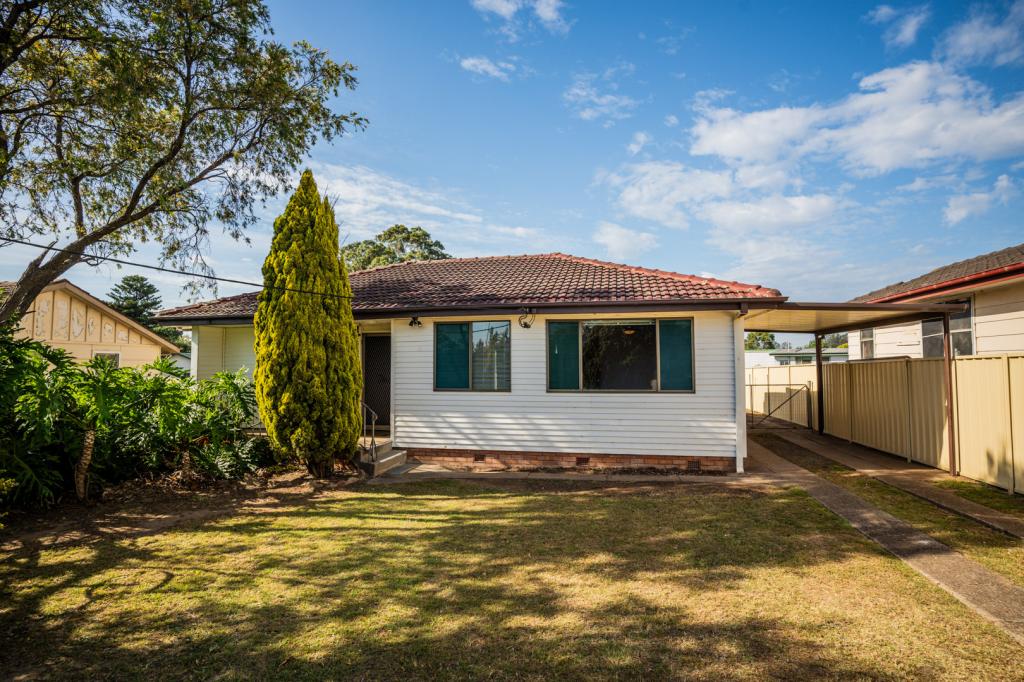 0
0
 0
0 0
0
About Singleton Heights 2330
The size of Singleton Heights is approximately 3.8 square kilometres. There are 10 parks, covering nearly 13.7% of the total area. The population of Singleton Heights in 2016 was 4693 people. By 2021 the population was 4896 showing a population growth of 4.3% in the area during that time. The predominant age group in Singleton Heights is 0-9 years. Households in Singleton Heights are primarily couples with children and are likely to be repaying $1400 - $1799 per month on mortgage repayments. In general, people in Singleton Heights work in a trades occupation.In 2021, 64.80% of the homes in Singleton Heights were owner-occupied compared with 60.00% in 2016.
Singleton Heights has 2,144 properties. Over the last 5 years, Houses in Singleton Heights have seen a 60.13% increase in median value, while Units have seen a 77.31% increase. As at 30 June 2026:
- The median value for Houses in Singleton Heights is $745,127 while the median value for Units is $501,956.
- Houses have a median rent of $640 while Units have a median rent of $500.
Suburb Insights for Singleton Heights 2330
Market Insights
Singleton Heights Trends for Houses
N/A
N/A
View TrendN/A
N/A
Singleton Heights Trends for Units
N/A
N/A
View TrendN/A
N/A
Neighbourhood Insights
© Copyright 2026. RP Data Pty Ltd trading as Cotality (Cotality). All rights reserved. No reproduction, distribution, or transmission of the copyrighted materials is permitted. The information is deemed reliable but not guaranteed.
While Cotality uses commercially reasonable efforts to ensure the Cotality Data is current, Cotality does not warrant the accuracy, currency or completeness of the Cotality Data and to the full extent permitted by law excludes all loss or damage howsoever arising (including through negligence) in connection with the Cotality Data.
This product uses cookies and other similar technologies to improve and customise your browsing experience, to tailor content and adverts, and for analytics and metrics regarding visitor usage on this product and other media. We may share cookie and analytics information with third parties for the purposes of advertising. By continuing to use our website, you consent to cookies being used. View our Privacy Policy here.
X
