
40 Hope StreetSeaforth NSW 2092
Property Details for 40 Hope St, Seaforth
40 Hope St, Seaforth is a 4 bedroom, 2 bathroom House with 1 parking spaces. The property has a land size of 569m2 and floor size of 126m2. While the property is not currently for sale or for rent, it was last sold in September 2025.
Last Listing description (September 2026)
Newly completed and beautifuly resolved, this bespoke side-by-side Torrens Title home is a celebration of considered design, natural light and quiet luxury. Flowing curved lines, and natural stone and warm timber finishes establish its distinctive architectural character from the outset, creating a design language that continues over two considered and impeccably finished levels. High ceilings, layered and textured premium finishes, architectural lighting and bespoke joinery come together in a calm neutral palette to create a contemporary home that feels both sophisticated and wonderfully liveable. Natural light is integral to the design, drawn deep into the home through soaring arched windows and sculptural curved skylights, with the north/east rear aspect further enhancing its bright and airy feel. Offering the rare appeal of a brand-new home within an established village neighbourhood, it places Seaforth's cafs, shopping and transport within an easy stroll, with harbour and coastal beaches, foreshore walks, bushland and the wider Northern Beaches lifestyle all close at hand.- Stunning contemporary faade with sweeping curves and natural stone and timber accents - Double void entry with statement arched window - Open concept living/dining with fireplace with stunning curved textured feature surround and custom joinery - Entertainers' kitchen with Taj Mahal stone benchtops and fluted limestone centre island/breakfast bar, gas cooktop, integrated dishwasher and butler's pantry - Dining with custom built-in bar with LED feature lighting - Living flowing out to covered outdoor entertaining terrace with cutom outdoor kitchen and built-in gas bbq, ceiling fan- Guest powder-room downstairs- Coastal Oak herringbone flooring and premium wool carpet- Internal laundry with built-in storage and external access- Spectacular curved staircase balustrade- Media retreat/lounge upstairs with curved textured wall feature plus generous study area with custom desk and storage- Deluxe master suite with stunning arched window framing leafy outlook, expansive custom walk-thru robe and luxury ensuite with stone-top double vanity- Three additional double-sized bedrooms, all with custom built-in robes- Family bathroom with freestanding bathtub, separate shower and stone-top vanity- Ducted air conditioning, architectural lighting and bespoke joinery throughout - Private, sunny backyard with north/east aspect and in-ground pool- Italian quartz cobblestone driveway, established Calbrian olive feature tree and architectural garden lighting- Auto lock-up garage with internal access plus additional driveway parking - CCTV system, external motion sensor plus Bosch security alarm- Sophisticated luxury is not usually seen at this price point incredible value!
Property History for 40 Hope St, Seaforth, NSW 2092
- 28 Aug 2026Listed for Sale Price Guide $3,500,000
- 10 Oct 2025Listed for Sale Contact Agent
- 10 Sep 2025Sold for $2,615,000

Recent sales nearby
See more recent sales nearby/assets/perm/lkpfw573kyi63ip3mhvlekxz2q?signature=f7f192d6f6863546ffbd4d1e11e5c203c7c5353cf595d97aa8c2efc98852d7ce) 0
0

/assets/perm/3apyctk5tmi6zbvcmw6t2ts6pi?signature=74c5997bc2476bb84ffc6e04747438db8def08ac360a9cd6fba9ad14613e6244) 0
0
/assets/perm/wdm2r5546yi6ni2fh5pwnezzqq?signature=886a4ed1e24f363b5a4d41d9e6d8ee40be2f3913d6b128829ab459d336e7235a) 0
0Similar properties For Sale nearby
See more properties for sale nearby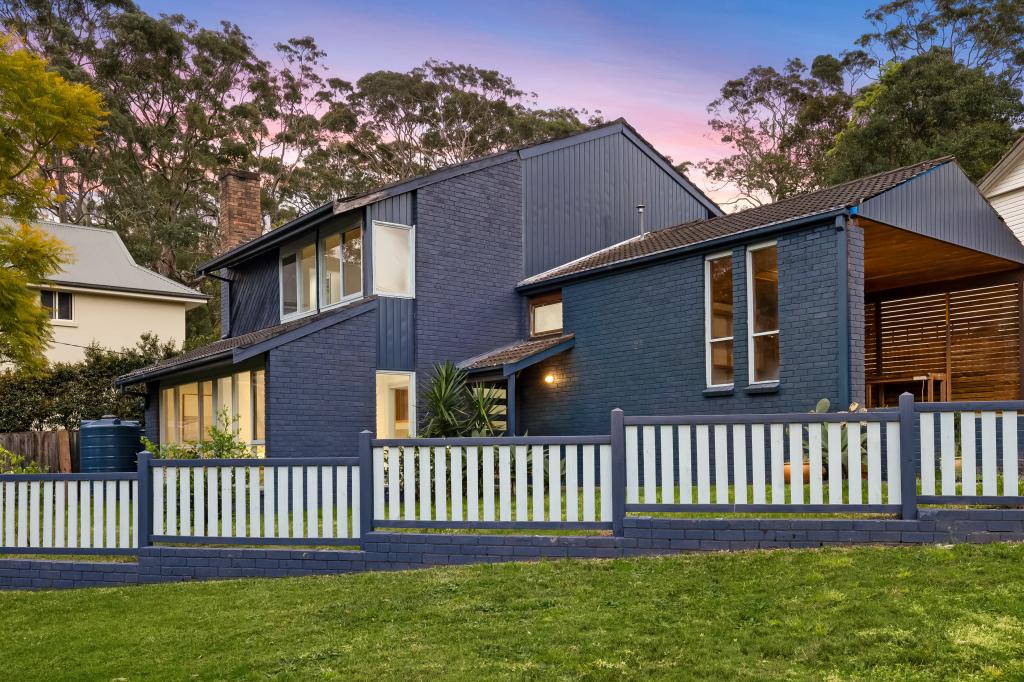 0
0
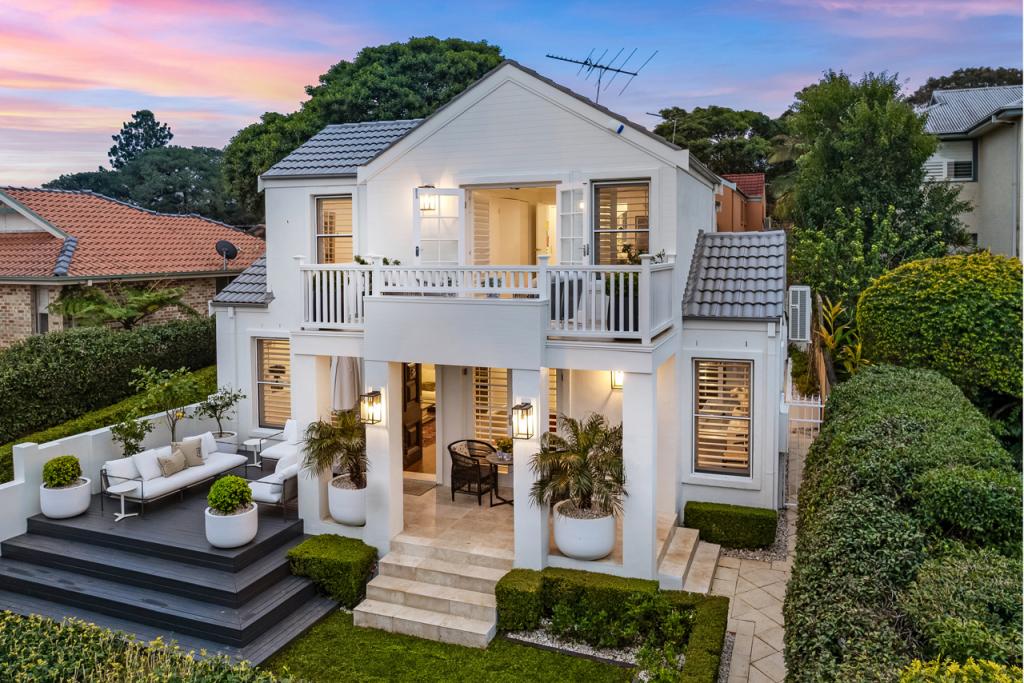 0
0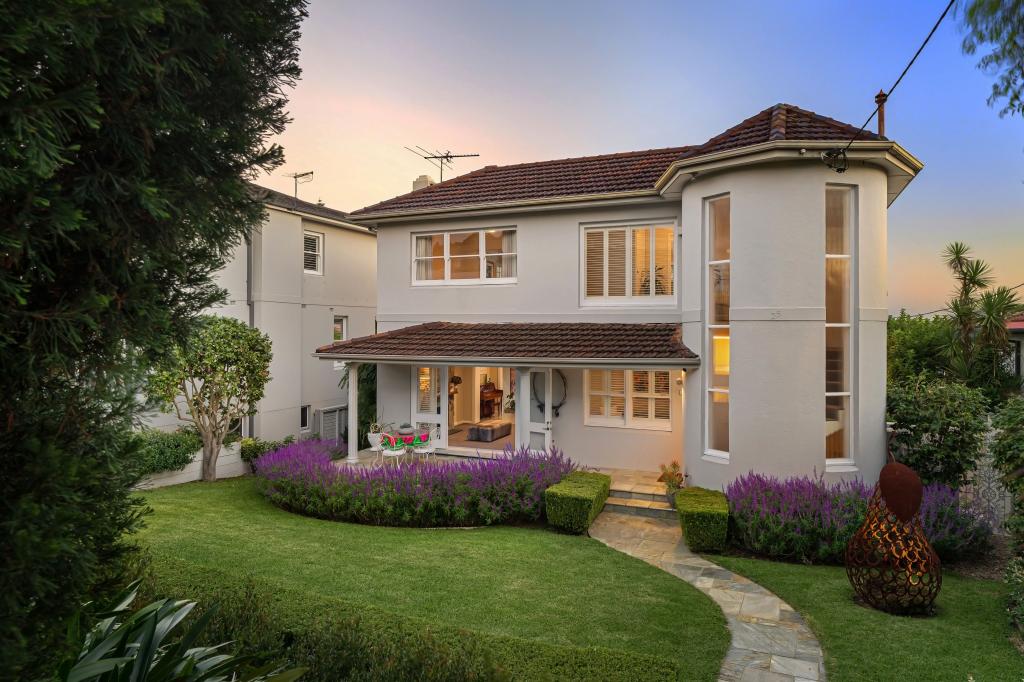 0
0Similar properties For Rent nearby
See more properties for rent nearby 0
0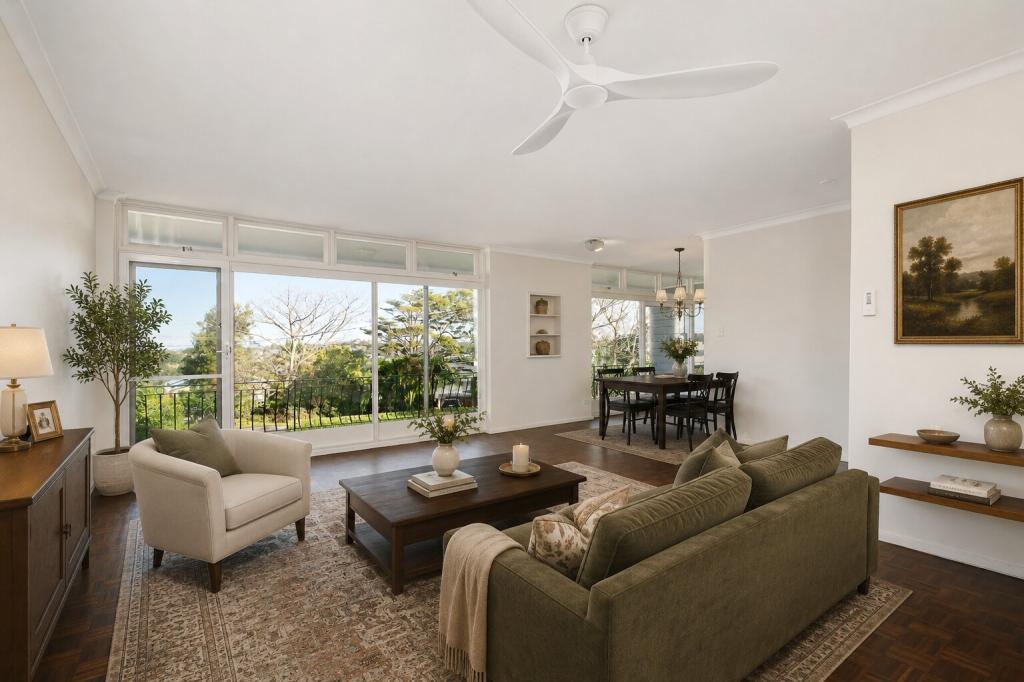 0
0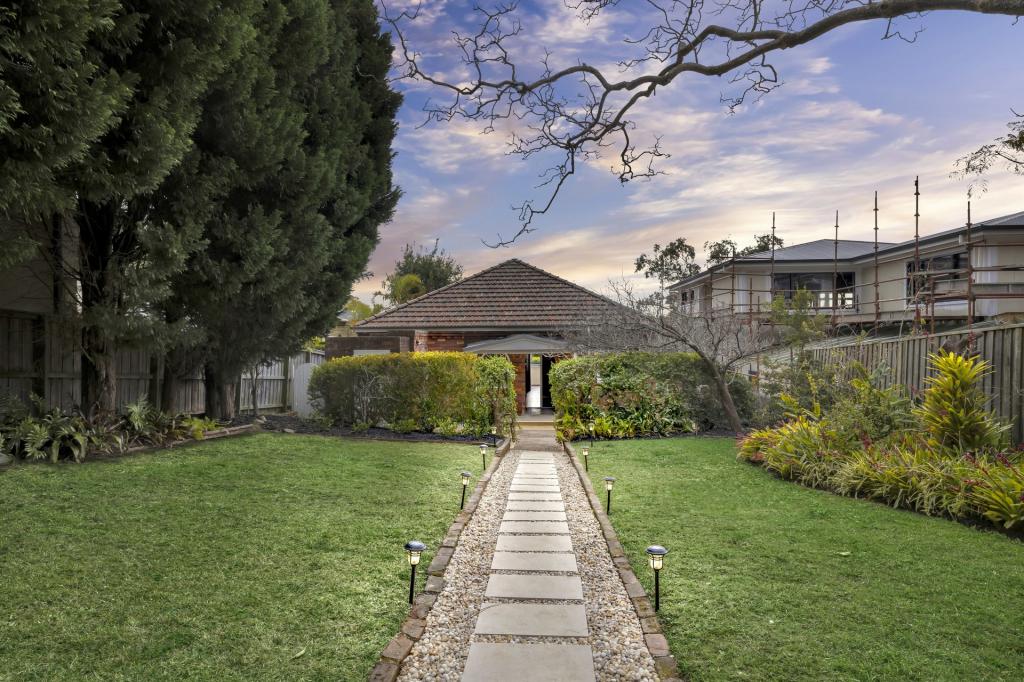 0
0About Seaforth 2092
The size of Seaforth is approximately 3.0 square kilometres. There are 15 parks, covering nearly 17.5% of the total area. The population of Seaforth in 2016 was 7139 people. By 2021 the population was 7384 showing a population growth of 3.4% in the area during that time. The predominant age group in Seaforth is 10-19 years. Households in Seaforth are primarily couples with children and are likely to be repaying over $4000 per month on mortgage repayments. In general, people in Seaforth work in a professional occupation.In 2021, 82.20% of the homes in Seaforth were owner-occupied compared with 81.40% in 2016.
Seaforth has 2,831 properties. Over the last 5 years, Houses in Seaforth have seen a -1.11% decrease in median value, while Units have seen a 8.21% increase. As at 31 August 2026:
- The median value for Houses in Seaforth is $3,516,458 while the median value for Units is $1,833,894.
- Houses have a median rent of $1,800 while Units have a median rent of $1,290.
Suburb Insights for Seaforth 2092
Market Insights
Seaforth Trends for Houses
N/A
N/A
View TrendN/A
N/A
Seaforth Trends for Units
N/A
N/A
View TrendN/A
N/A
Neighbourhood Insights
© Copyright 2026. RP Data Pty Ltd trading as Cotality (Cotality). All rights reserved. No reproduction, distribution, or transmission of the copyrighted materials is permitted. The information is deemed reliable but not guaranteed.
While Cotality uses commercially reasonable efforts to ensure the Cotality Data is current, Cotality does not warrant the accuracy, currency or completeness of the Cotality Data and to the full extent permitted by law excludes all loss or damage howsoever arising (including through negligence) in connection with the Cotality Data.
This product uses cookies and other similar technologies to improve and customise your browsing experience, to tailor content and adverts, and for analytics and metrics regarding visitor usage on this product and other media. We may share cookie and analytics information with third parties for the purposes of advertising. By continuing to use our website, you consent to cookies being used. View our Privacy Policy here.
X
