
71 Gladstone ParadeRiverstone NSW 2765
Property Details for 71 Gladstone Pde, Riverstone
71 Gladstone Pde, Riverstone is a 6 bedroom, 4 bathroom House with 2 parking spaces and was built in 2006. The property has a land size of 831m2 and floor size of 342m2. While the property is not currently for sale or for rent, it was last sold in July 2013.
Last Listing description (September 2026)
Rarely does a property of this scale, premium finishes, and land size enter the Riverstone market.
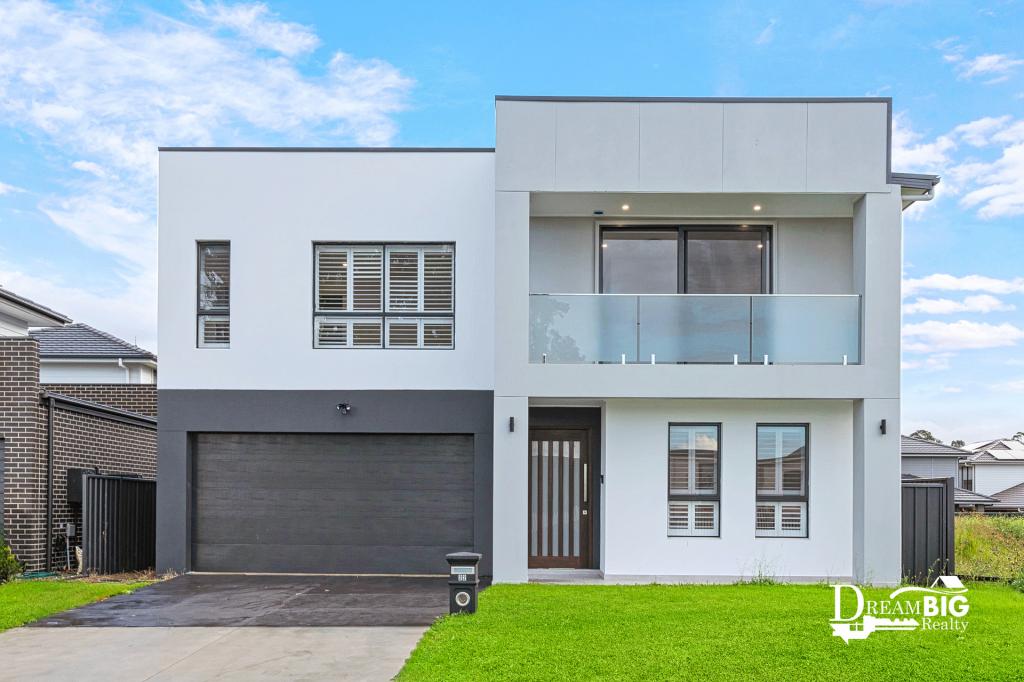
Perfectly positioned this massive 6-bedroom, 4-bathroom, double-storey family haven has been completely transformed by a comprehensive, high-end renovation. Combining ultra-modern design with an eco-friendly 50kW solar system, it offers the ultimate turnkey lifestyle for large, growing, or multi-generational families.
Key Highlights
- Grand Scale Living: Six spacious bedrooms across two levels, with multiple formal and informal living zones.
- Luxury Amenities: Four meticulously finished, fully renovated bathrooms featuring floor-to-ceiling tiles and stone-top vanities.
- Epic Land Size: A rare 831m block boasting a paved patio, low-maintenance astro turf backyard, and professional landscaping.
- Eco-Powerhouse: Massive 50kW solar panel system with battery storage for near-zero electricity bills.
- Premium Finishes: Keyless entry, timber flooring, downlights, roller blinds, and curtains throughout.
Ground Floor: Sophisticated Entertaining & Guest Quarters
Step through the formal entry via the brand-new keyless front door into a world of modern luxury.
- Formal Living: A dedicated formal lounge and dining room features warm wood floors, elegant downlights, and premium roller blinds with curtains.
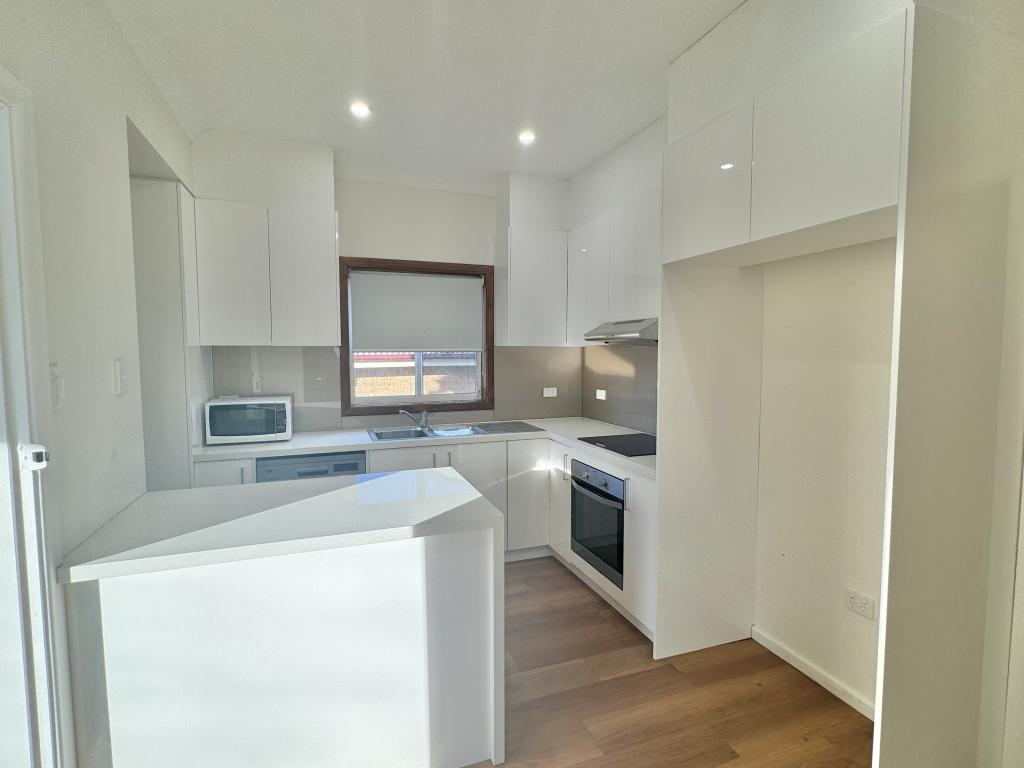
- The Heart of the Home: A striking, ultra-modern black kitchen equipped with a large island bench, 20mm stone benchtops, soft-close drawers/doors, and a dedicated pantry cupboard. Premium appliances include a 900mm electric cooktop, rangehood, wall oven, and microwave.
- Informal Zones: The kitchen overlooks the tiled family and meals area, which flows seamlessly out to a large, tiled, enclosed sunroom-perfect for year-round entertaining.
Two Downstairs Bedrooms:
- Bedroom 1: Features a built-in wardrobe and immediate access to an adjoining fully renovated bathroom.
- Bedroom 2 (Ideal In-Law/Guest Suite): Complete with a built-in wardrobe, split-system air conditioning, a private walk-in robe, and a stunning, renovated ensuite bathroom with floor-to-ceiling tiles, a stone-top vanity, shower, and toilet.
Functionality: A grand staircase with a striking chandelier and handy under-stair storage leads upstairs. A fully fitted laundry with laminate benchtops and ample cupboards handles household chores with ease.
Upper Level: A Private Retreat with Timber Flooring
- Beautiful timber floors flow throughout the entire upper level, connecting the sleeping quarters with an additional family space.
- Parents' Sanctuary: The palatial master bedroom boasts stylish feature walls, a private balcony, and a large, fully fitted walk-in wardrobe. The huge ensuite is a masterclass in design, featuring floor-to-ceiling tiles, a double stone-top vanity, a luxurious freestanding bath, a seamless shower, and a toilet.
Additional Bedrooms:
- Bedroom 2 & 4: Both feature built-in wardrobes, roller blinds, and curtains.
- Bedroom 3: Includes a built-in robe, roller blinds, and curtains.
- Family Rumpus: A spacious upper rumpus room is anchored by a beautiful bay window and fitted with roller blinds, creating the perfect teenage retreat or media zone.
- Main Family Bathroom: Meticulously renovated with floor-to-ceiling tiles, a freestanding bath, a stone-top vanity, a seamless shower, and a separate toilet.
- Storage: A double linen cupboard ensures plenty of household storage.
Outdoors & Parking
The massive 831m block maximizes your outdoor freedom without the maintenance. Step outside to a beautifully paved patio that overlooks a lush astro turf backyard and manicured landscaping, providing a safe, green space for kids and pets to play all year round. Vehicle accommodation is sorted with a double garage featuring secure remote access.
Location & Lifestyle
Situated in a highly sought-after, family-friendly pocket of Riverstone, you are moments away from trusted local schools, Riverstone Village shopping precinct, and public transport links including Riverstone Station for an easy commute.
Do not miss the opportunity to secure one of Riverstone's finest, largest, and most completely finished turn-key homes.
Rent potential: $1200 - $1300 per week
Contact the agents:
Rod Nolan at 0416 120 224
Theresa Scholtz at 0450 522 811
Disclaimer:
All information contained herein is gathered from sources we believe to be reliable. However, we cannot guarantee its accuracy. We do not accept any responsibility for its accuracy, and do no more than pass it on. Any interested persons should rely on their own enquiries. Images are used for illustrative purposes only.
Property History for 71 Gladstone Pde, Riverstone, NSW 2765
- 22 Jun 2026Listed for Sale For Sale
- 05 Jul 2013Sold for $665,000
- 29 Jun 2013Listed for Sale $669,000 - $689,000

Recent sales nearby
See more recent sales nearby
 0
Similar properties For Sale nearby
See more properties for sale nearby 0
 0


 0
Similar properties For Rent nearby
See more properties for rent nearby 0
 0

 0
About Riverstone 2765
The size of Riverstone is approximately 5.5 square kilometres. There are 9 parks, covering nearly 3.3% of the total area. The population of Riverstone in 2016 was 7247 people. By 2021 the population was 8627 showing a population growth of 19.0% in the area during that time. The predominant age group in Riverstone is 30-39 years. Households in Riverstone are primarily couples with children and are likely to be repaying $2400 - $2999 per month on mortgage repayments. In general, people in Riverstone work in a professional occupation.In 2021, 62.40% of the homes in Riverstone were owner-occupied compared with 64.70% in 2016.
Riverstone has 7,066 properties. Over the last 5 years, Houses in Riverstone have seen a 23.20% increase in median value, while Units have seen a 26.69% increase. As at 30 September 2026:
- The median value for Houses in Riverstone is $1,150,723 while the median value for Units is $952,218.
- Houses have a median rent of $710 while Units have a median rent of $750.
Suburb Insights for Riverstone 2765
Market Insights
Riverstone Trends for Houses
N/A
N/A
View TrendN/A
N/A
Riverstone Trends for Units
N/A
N/A
View TrendN/A
N/A
Neighbourhood Insights
© Copyright 2026. RP Data Pty Ltd trading as Cotality (Cotality). All rights reserved. No reproduction, distribution, or transmission of the copyrighted materials is permitted. The information is deemed reliable but not guaranteed.
While Cotality uses commercially reasonable efforts to ensure the Cotality Data is current, Cotality does not warrant the accuracy, currency or completeness of the Cotality Data and to the full extent permitted by law excludes all loss or damage howsoever arising (including through negligence) in connection with the Cotality Data.
This product uses cookies and other similar technologies to improve and customise your browsing experience, to tailor content and adverts, and for analytics and metrics regarding visitor usage on this product and other media. We may share cookie and analytics information with third parties for the purposes of advertising. By continuing to use our website, you consent to cookies being used. View our Privacy Policy here.
X
