
3 Moombara AvenuePeakhurst NSW 2210
Property Details for 3 Moombara Ave, Peakhurst
3 Moombara Ave, Peakhurst is a 4 bedroom, 2 bathroom House with 2 parking spaces and was built in 1960. The property has a land size of 493m2 and floor size of 132m2. While the property is not currently for sale or for rent, it was last sold in June 2016.
Last Listing description (July 2026)
Beautifully renovated and thoughtfully designed for modern family living, this impressive residence combines stylish interiors, generous open spaces and an exceptional outdoor entertaining area. Positioned in a quiet and family-friendly setting, the home offers a seamless balance of comfort, lifestyle and practicality.
Step inside to discover expansive open-plan living and dining zones filled with natural light, complemented by quality timber flooring and a striking feature wall that anchors the main living area. The stylish contemporary kitchen sits at the heart of the home, featuring stone benchtops, quality appliances, generous storage and a functional layout perfect for everyday family life or entertaining guests.
Flowing effortlessly outdoors, the home truly shines with its resort-style backyard. A sparkling swimming pool is surrounded by manicured lawns and quality stone paving, while the covered alfresco entertaining area is complete with a built-in BBQ kitchen and ceiling fan - ideal for hosting gatherings all year round.
Accommodation is well designed with comfortable bedrooms offering natural light and pleasant outlooks, while the beautifully renovated bathroom showcases elegant marble-inspired finishes, a frameless glass shower and modern fittings.
The property is perfect for families who value space, privacy and an entertainer's lifestyle.
Property Features
Stylishly renovated family home with modern interiors
Spacious open-plan living and dining areas filled with natural light
Designer kitchen with stone benchtops, quality appliances and ample storage
Resort-style swimming pool with secure fencing
Covered alfresco entertaining area with built-in BBQ kitchen
Landscaped backyard with manicured lawns and paved pathways
Beautifully renovated bathroom with floor-to-ceiling tiles and skylight
Quality timber flooring and contemporary lighting throughout
Lock-up garage plus additional driveway parking
Family-friendly layout with multiple indoor and outdoor living zones
Offering a perfect blend of lifestyle, comfort and modern design, this exceptional home presents a fantastic opportunity for families seeking a move-in ready residence with outstanding entertaining space.
Property History for 3 Moombara Ave, Peakhurst, NSW 2210
- 14 Mar 2026Listed for Sale Contact Agent
- 05 Jun 2019Sold
- 30 Sep 2016Listed for Rent $750 / week

Recent sales nearby
See more recent sales nearby/assets/perm/caie2pzjwai63oe3aefdw4m5la?signature=8114b3eb6c39f6805aea1917440685e8fcf2cfc1d662a48da8ede5d9d47163d3) 0
0/assets/perm/bb6nqflayyi6pduexuenmw4h2i?signature=5cd05698ac3b4c1b573f91ba7b1a2ccc74d78afc36acc86c506836163bf36553) 0
0
/assets/perm/ueku7lcjnmi63hpbhez5f7mff4?signature=a0c572d9e53d556824e516dbf7d61e37de49ddfa40a61271f5377390be412051) 0
0
Similar properties For Sale nearby
See more properties for sale nearby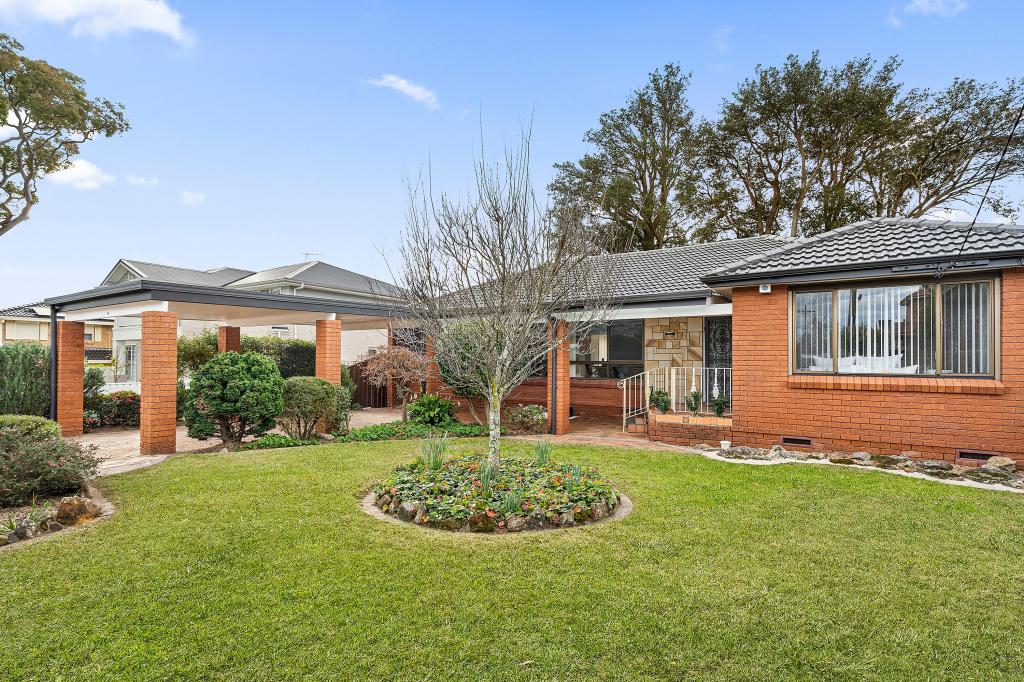 0
0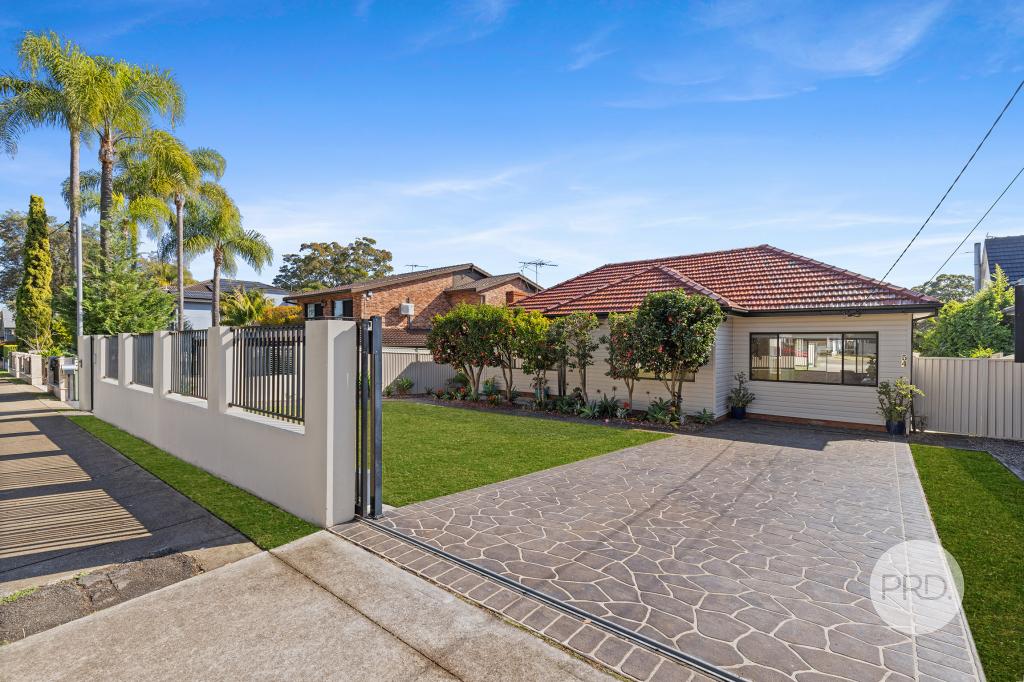 0
0
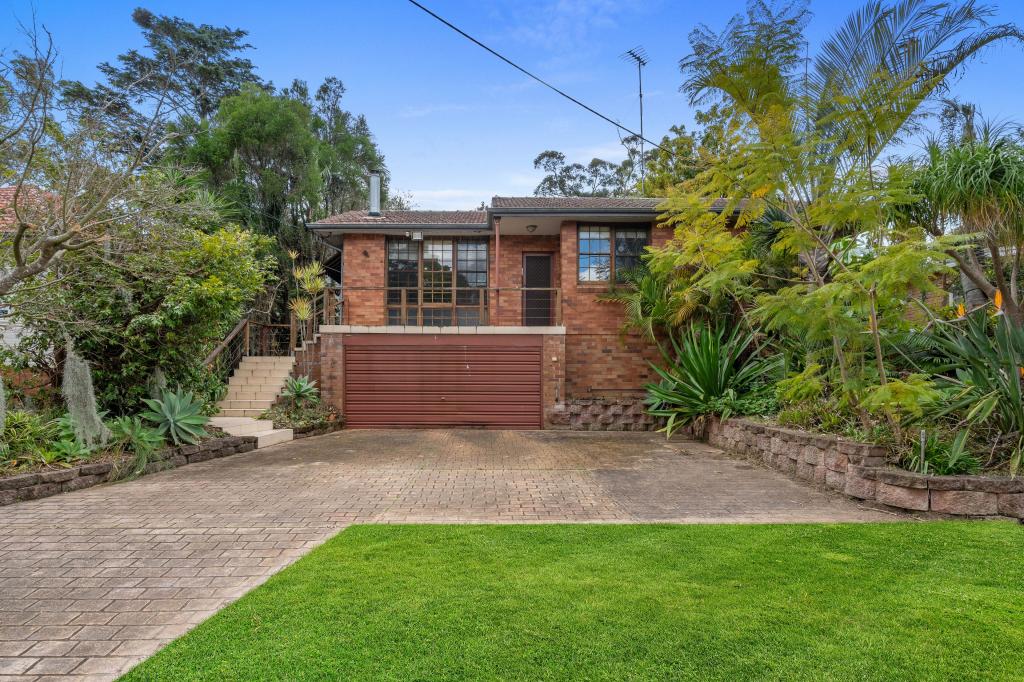 0
0Similar properties For Rent nearby
See more properties for rent nearby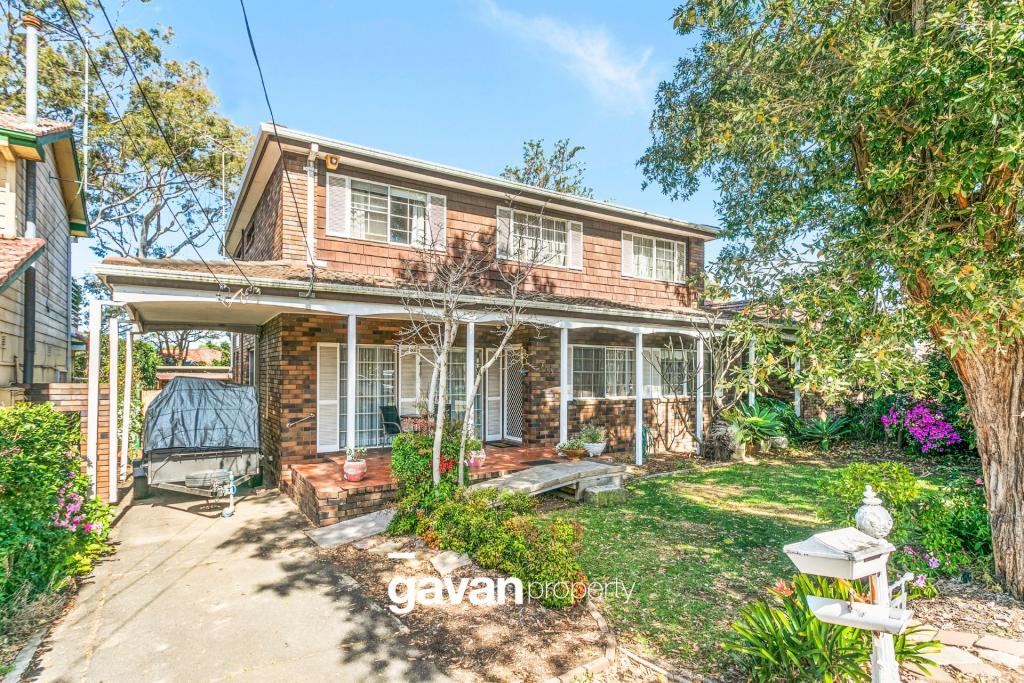 0
0 0
0
About Peakhurst 2210
The size of Peakhurst is approximately 3.8 square kilometres. There are 14 parks, covering nearly 10.3% of the total area. The population of Peakhurst in 2016 was 10539 people. By 2021 the population was 12079 showing a population growth of 14.6% in the area during that time. The predominant age group in Peakhurst is 40-49 years. Households in Peakhurst are primarily couples with children and are likely to be repaying $3000 - $3999 per month on mortgage repayments. In general, people in Peakhurst work in a professional occupation.In 2021, 69.00% of the homes in Peakhurst were owner-occupied compared with 73.10% in 2016.
Peakhurst has 5,688 properties. Over the last 5 years, Houses in Peakhurst have seen a 8.86% increase in median value, while Units have seen a 24.95% increase. As at 31 August 2026:
- The median value for Houses in Peakhurst is $1,529,663 while the median value for Units is $922,054.
- Houses have a median rent of $860 while Units have a median rent of $750.
Suburb Insights for Peakhurst 2210
Market Insights
Peakhurst Trends for Houses
N/A
N/A
View TrendN/A
N/A
Peakhurst Trends for Units
N/A
N/A
View TrendN/A
N/A
Neighbourhood Insights
© Copyright 2026. RP Data Pty Ltd trading as Cotality (Cotality). All rights reserved. No reproduction, distribution, or transmission of the copyrighted materials is permitted. The information is deemed reliable but not guaranteed.
While Cotality uses commercially reasonable efforts to ensure the Cotality Data is current, Cotality does not warrant the accuracy, currency or completeness of the Cotality Data and to the full extent permitted by law excludes all loss or damage howsoever arising (including through negligence) in connection with the Cotality Data.
This product uses cookies and other similar technologies to improve and customise your browsing experience, to tailor content and adverts, and for analytics and metrics regarding visitor usage on this product and other media. We may share cookie and analytics information with third parties for the purposes of advertising. By continuing to use our website, you consent to cookies being used. View our Privacy Policy here.
X
