
75 Palmerston RoadMount Druitt NSW 2770
Property Details for 75 Palmerston Rd, Mount Druitt
75 Palmerston Rd, Mount Druitt is a 3 bedroom, 1 bathroom House and was built in 1975. The property has a land size of 590m2 and floor size of 93m2.This Property is currently listed for sale with Ray White Mt Druitt - Diamantidis Group
Last Listing description (August 2026)
Perfectly positioned on the high side of a quiet street, this immaculately maintained brick residence presents an outstanding opportunity for first home buyers, investors and families seeking space, comfort and future potential. Set on a generous 575.4sqm (approx.) rectangular parcel with a desirable 15-metre frontage, the home combines immediate liveability with exciting possibilities to renovate, extend or add a granny flat (STCA).
Inside, light-filled interiors showcase polished timber floorboards, LED downlights and charming character features throughout. Multiple living and dining areas provide a functional family-friendly layout, while the expansive pergola-covered entertaining area seamlessly connects to a beautifully landscaped backyard, creating the perfect setting for year-round entertaining.
Conveniently located only moments from Mount Druitt Village, Westfield, quality schools, public transport and local amenities, this is a rare opportunity to secure a quality home in one of Mount Druitt's most convenient pockets.
Features include:
Elevated position on the high side of the street with no easements
Generous 575.4sqm (approx.) rectangular block with an impressive 15m frontage
Outstanding granny flat potential (STCA), offering future dual-income possibilities
Spacious lounge and dining areas enhanced by polished timber flooring, LED downlights and an abundance of natural light
Well-maintained kitchen featuring original retro cabinetry, electric cooking and pleasant backyard outlooks
Three generously sized bedrooms, all complete with ceiling fans, including one with a built-in wardrobe
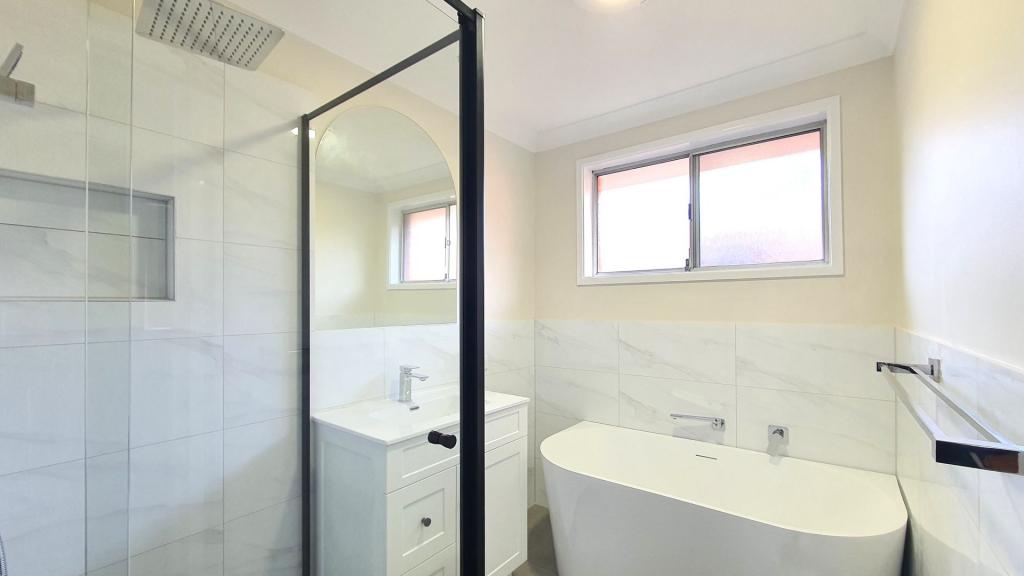
Original family bathroom with separate bath, shower and toilet
Covered pergola entertaining area overlooking the private, beautifully landscaped backyard
Expansive level yard with plenty of space for children, pets or future improvements
Internal laundry for added convenience
Air conditioning to the main living area for year-round comfort
Multiple solar panels to help reduce electricity costs
Single lock-up garage with additional off-street parking available in the driveway
Ideally positioned approximately 1.5km from Mount Druitt Station, Westfield Shopping Centre, cafs, restaurants and everyday conveniences.
Whether you're searching for your first home, a quality investment or a property with exceptional future potential, this is an opportunity not to be missed.
Property History for 75 Palmerston Rd, Mount Druitt, NSW 2770
- 07 Apr 2026Listed for Sale PRICE GUIDE $1,010,000
- 09 Oct 2017Sold for $640,000
- 25 Sep 2017Listed for Sale Not Disclosed

Recent sales nearby
See more recent sales nearby/assets/perm/cfaazlg3yei6njxn54atr6ibwy?signature=6aeb3346901459a32e87d104eb0d058502bc245448e92b056a3d209e003f4d10) 0
0
/assets/perm/w2fw3waa5yi6zg4iqpoaxj3kza?signature=b5d498a596e4a19618bc7eabb2ac82dded3e68add967842c51bef2f8e0c9d1c9) 0
0/assets/perm/kr6mn5v36ai6vot7txyiet46dy?signature=faa285456f8ce6db34daf2dcf0812bd9872047a40c8e77cb676d12943c550ebc) 0
0Similar properties For Sale nearby
See more properties for sale nearby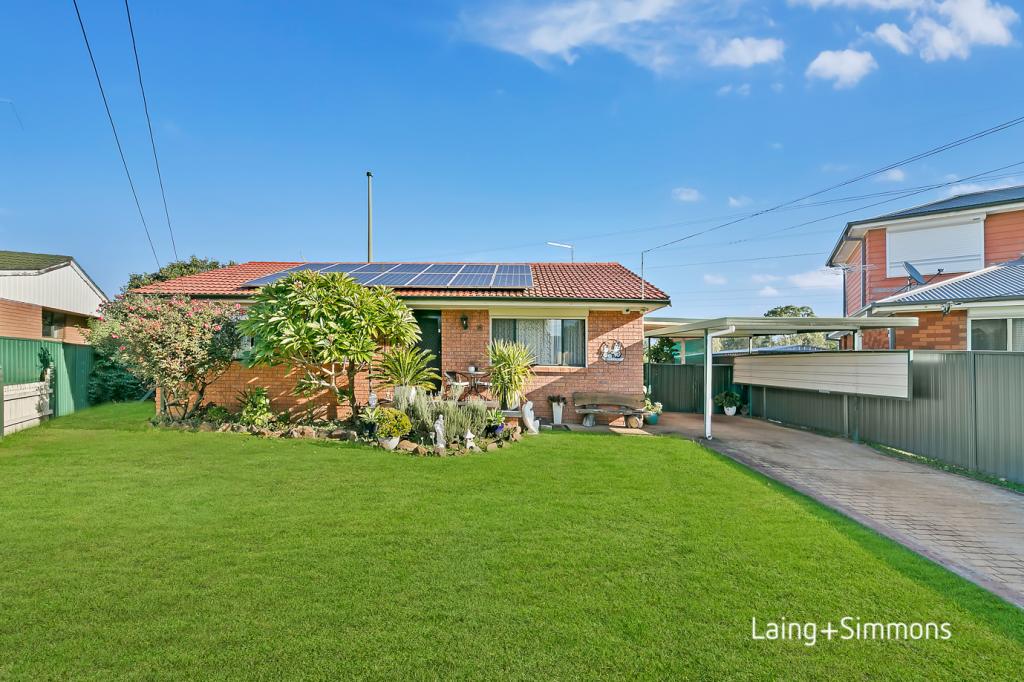 0
0

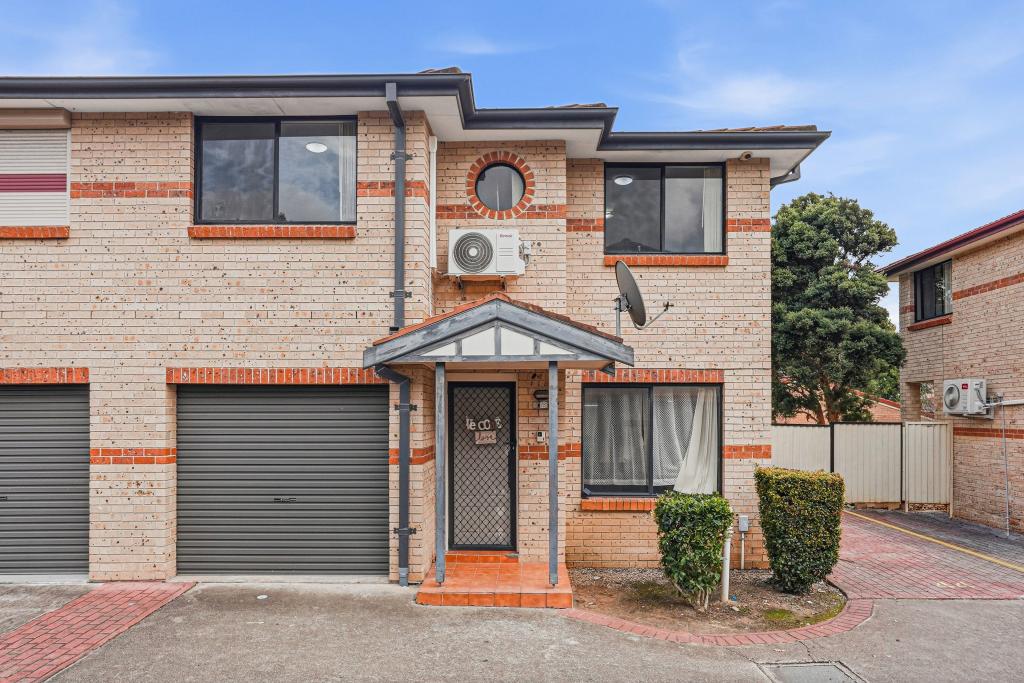 0
0
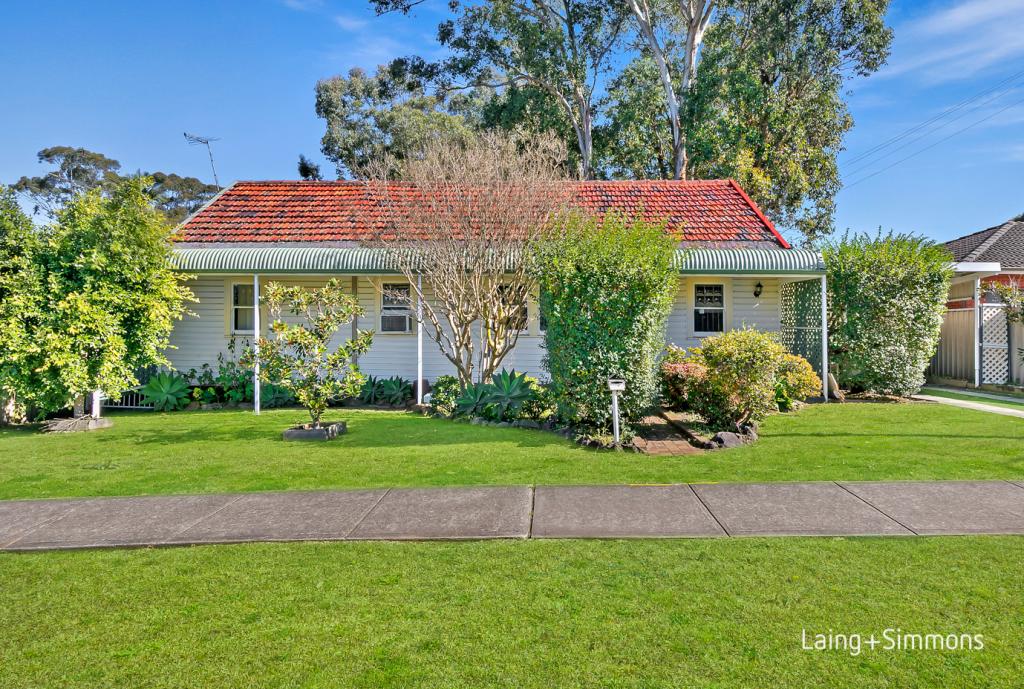 0
0Similar properties For Rent nearby
See more properties for rent nearby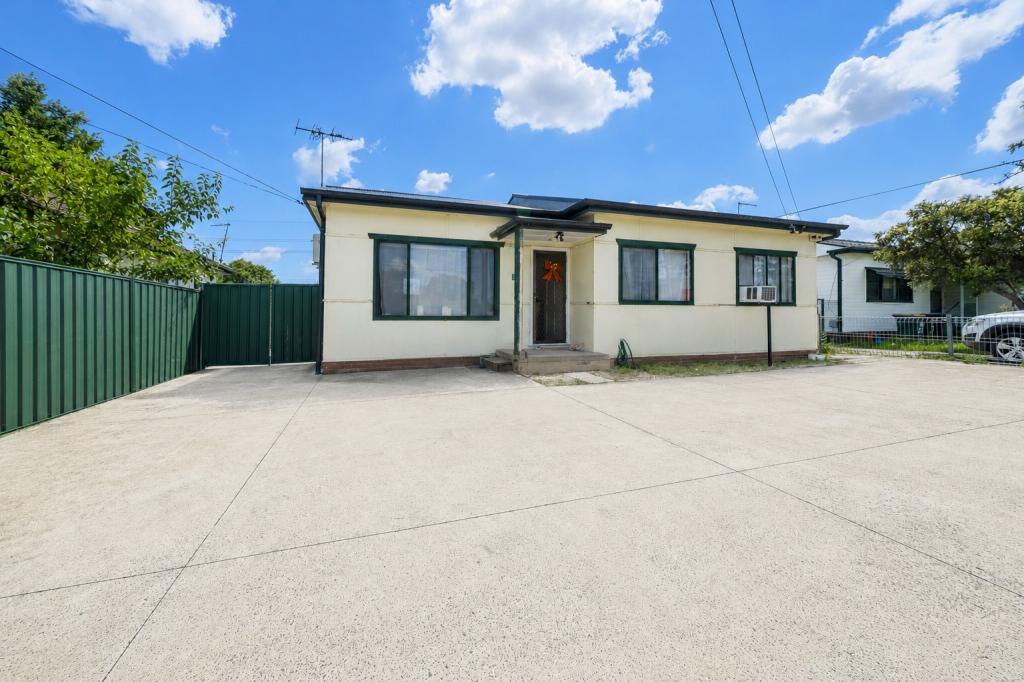 0
0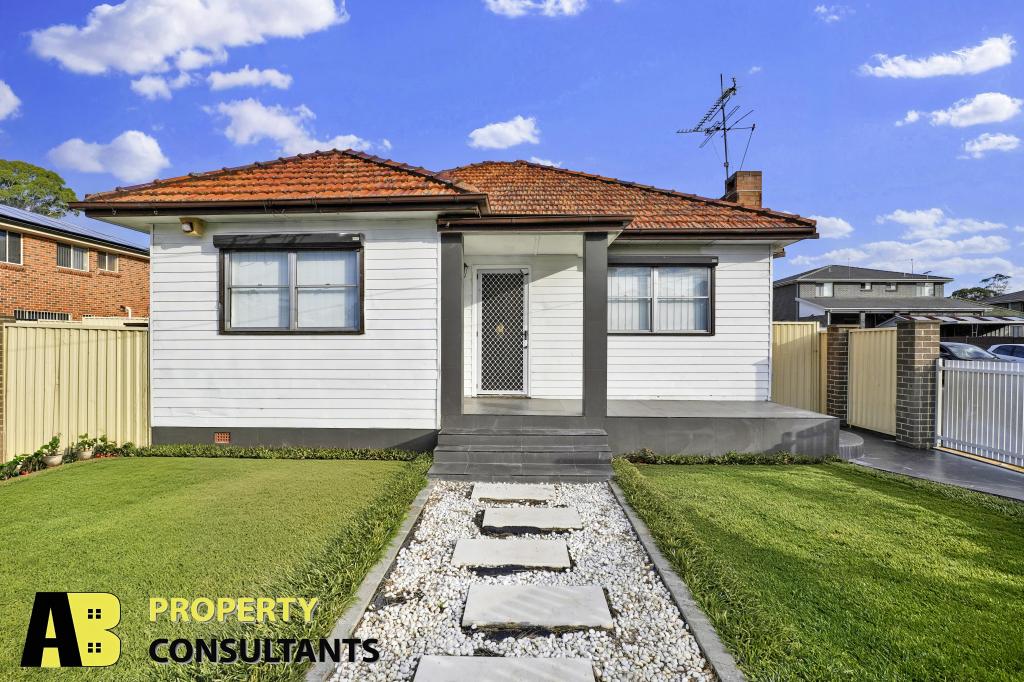 0
0
 0
0
About Mount Druitt 2770
The size of Mount Druitt is approximately 6.2 square kilometres. There are 23 parks, covering nearly 11.5% of the total area. The population of Mount Druitt in 2016 was 16726 people. By 2021 the population was 16986 showing a population growth of 1.6% in the area during that time. The predominant age group in Mount Druitt is 30-39 years. Households in Mount Druitt are primarily couples with children and are likely to be repaying $1800 - $2399 per month on mortgage repayments. In general, people in Mount Druitt work in a machinery operators and drivers occupation.In 2021, 47.80% of the homes in Mount Druitt were owner-occupied compared with 48.30% in 2016.
Mount Druitt has 7,147 properties. Over the last 5 years, Houses in Mount Druitt have seen a 43.55% increase in median value, while Units have seen a 29.28% increase. As at 31 July 2026:
- The median value for Houses in Mount Druitt is $1,116,863 while the median value for Units is $507,457.
- Houses have a median rent of $620 while Units have a median rent of $490.
Suburb Insights for Mount Druitt 2770
Market Insights
Mount Druitt Trends for Houses
N/A
N/A
View TrendN/A
N/A
Mount Druitt Trends for Units
N/A
N/A
View TrendN/A
N/A
Neighbourhood Insights
© Copyright 2026. RP Data Pty Ltd trading as Cotality (Cotality). All rights reserved. No reproduction, distribution, or transmission of the copyrighted materials is permitted. The information is deemed reliable but not guaranteed.
While Cotality uses commercially reasonable efforts to ensure the Cotality Data is current, Cotality does not warrant the accuracy, currency or completeness of the Cotality Data and to the full extent permitted by law excludes all loss or damage howsoever arising (including through negligence) in connection with the Cotality Data.
This product uses cookies and other similar technologies to improve and customise your browsing experience, to tailor content and adverts, and for analytics and metrics regarding visitor usage on this product and other media. We may share cookie and analytics information with third parties for the purposes of advertising. By continuing to use our website, you consent to cookies being used. View our Privacy Policy here.
X
