
46 Darraby DriveMoss Vale NSW 2577
Property Details for 46 Darraby Dr, Moss Vale
46 Darraby Dr, Moss Vale is a 5 bedroom, 3 bathroom House with 2 parking spaces and was built in 2022. The property has a land size of 695m2 and floor size of 247m2.This Property is currently listed for sale with Atlas Southern Highlands
Last Listing description (August 2026)
Located within the highly sought-after Darraby Estate, this impressive family residence delivers an exceptional combination of space, comfort and lifestyle. Positioned on an elevated block to take full advantage of sweeping district views and spectacular sunsets, the home has been thoughtfully designed for growing families, effortless entertaining and relaxed everyday living.
Generous proportions, high ceilings and multiple living zones create an immediate sense of space throughout. At the heart of the home, the expansive open-plan living and dining area features impressive 9ft ceilings and comfortably accommodates an 18-seat dining table, highlighting the space's scale. A welcoming lounge centred around an open fireplace provides a warm and inviting place to gather with family and friends.
Adjoining the main living area is a separate media room featuring beautiful ambient lighting and new carpet, creating the perfect retreat for movie nights, entertaining or quiet relaxation.
The stylish kitchen has been designed with both everyday practicality and entertaining in mind, featuring stone benchtops, a generous breakfast bar, 900mm gas cooktop and electric oven. A spacious butler's pantry provides a second 600mm wall oven, additional bench space and excellent storage, while a sliding door allows the preparation area to be discreetly concealed when guests arrive.
Accommodation is equally impressive. The expansive master suite features a walk-in wardrobe and luxurious ensuite with underfloor heating and a heated towel rail. A second bedroom enjoys its own private ensuite and built-in wardrobe, providing an ideal option for guests, older children or multigenerational living. Three further generously proportioned bedrooms all include built-in wardrobes and are serviced by the main family bathroom.
Offering exceptional proportions without compromising comfort or practicality, this home is designed to adapt effortlessly to every stage of family life. With impressive entertaining spaces, flexible accommodation, modern energy-efficient features and an elevated position within one of the area's most popular estates, it presents an outstanding opportunity to secure a quality home in an enviable location.
Expansive master suite with walk-in wardrobe and luxurious ensuite featuring underfloor heating and heated towel rail
Second bedroom with built-in wardrobe and private ensuite, ideal for guests or multigenerational living
Three additional generously sized bedrooms, all with built-in wardrobes
Well-appointed main bathroom servicing the additional bedrooms
Expansive open-plan living and dining area with 9ft ceilings and open fireplace
Generous dining space currently accommodating an 18-seat dining table
Separate media room with new carpet and ambient feature lighting
Stylish kitchen with stone benchtops, breakfast bar, 900mm gas cooktop and electric oven
Butler's pantry with additional 600mm wall oven, generous storage and preparation space
Sliding pantry door allowing preparation areas to be concealed when entertaining
Ducted and zoned heating and cooling for year-round comfort
Paved outdoor entertaining area with gas bayonet for easy BBQ connection
Elevated position capturing beautiful outlooks and spectacular sunset views
Solar panel system with battery storage for improved energy efficiency
Abundant storage throughout the home
Double garage with internal access and remote-controlled door
Fully fenced, low-maintenance block ideal for children and pets
Peaceful, family-friendly estate with established walking paths
Convenient access to Coles, schools, cafs, swimming pool, public transport and town amenities
Property History for 46 Darraby Dr, Moss Vale, NSW 2577
- 18 Aug 2026Listed for Sale Contact Agent
- 05 May 2026Listed for Sale Guide $1,495,000 - $1,530,000
- 16 Oct 2020Sold for $295,000

Recent sales nearby
See more recent sales nearby

Similar properties For Sale nearby
See more properties for sale nearby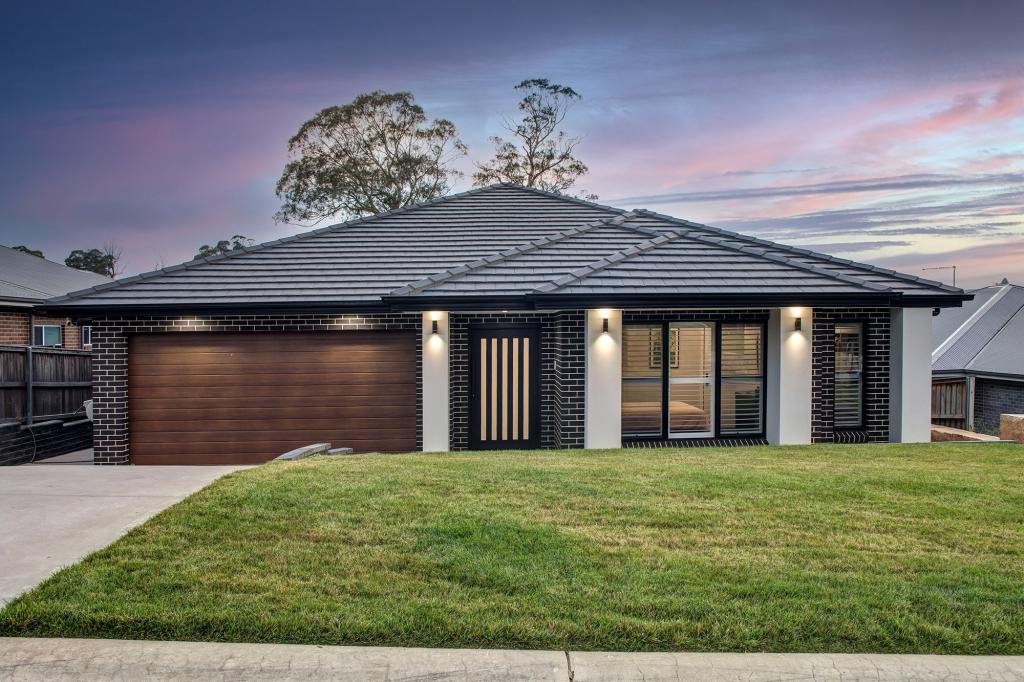 0
0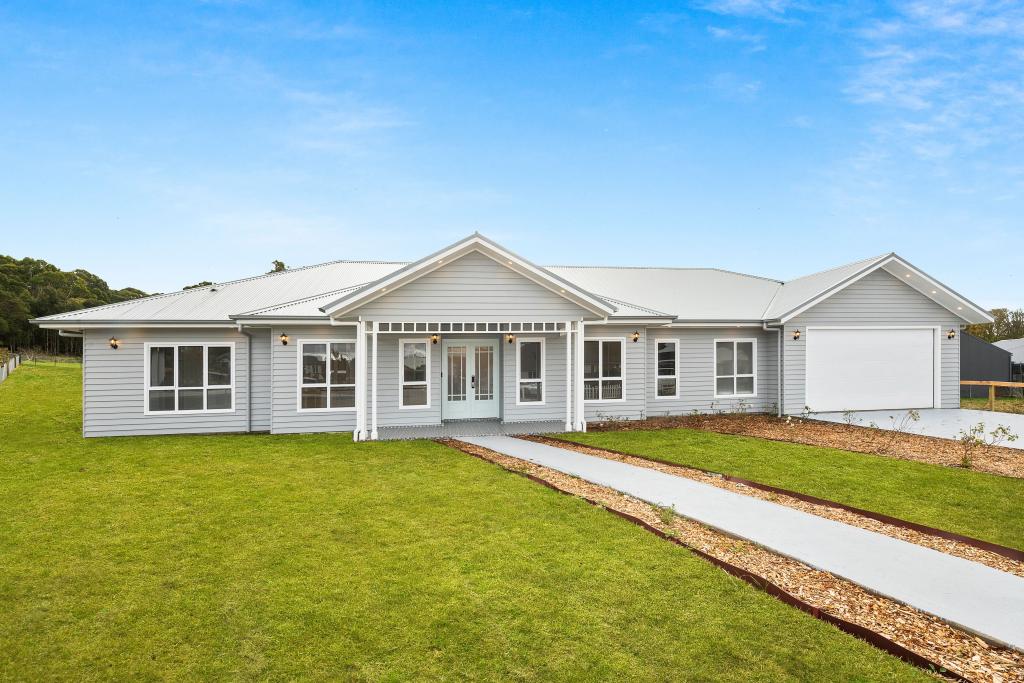 0
0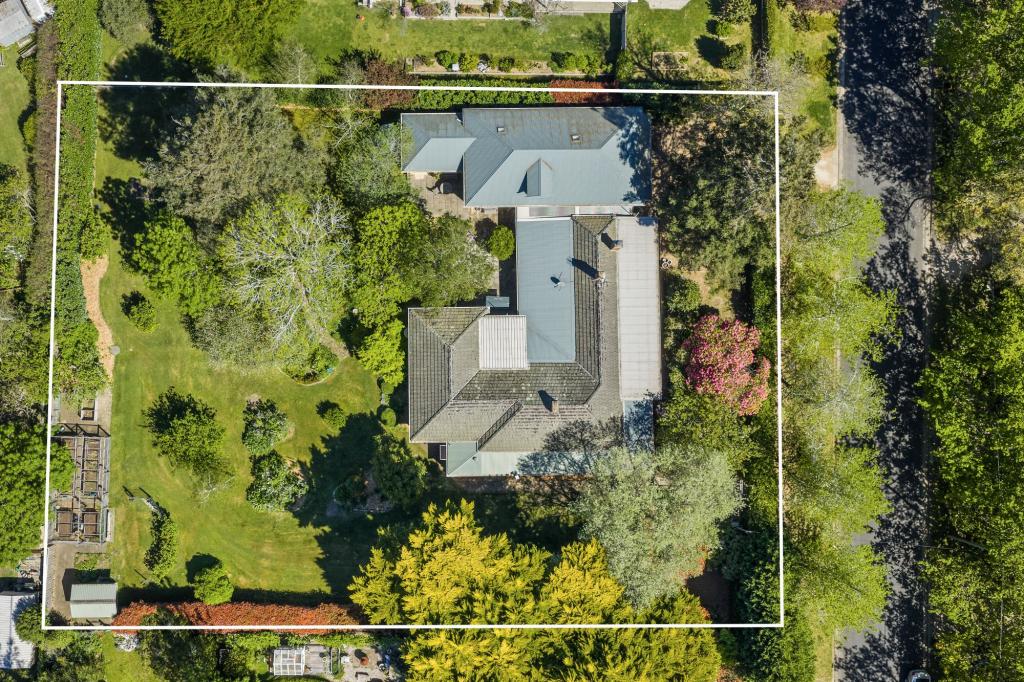 0
0Similar properties For Rent nearby
See more properties for rent nearby
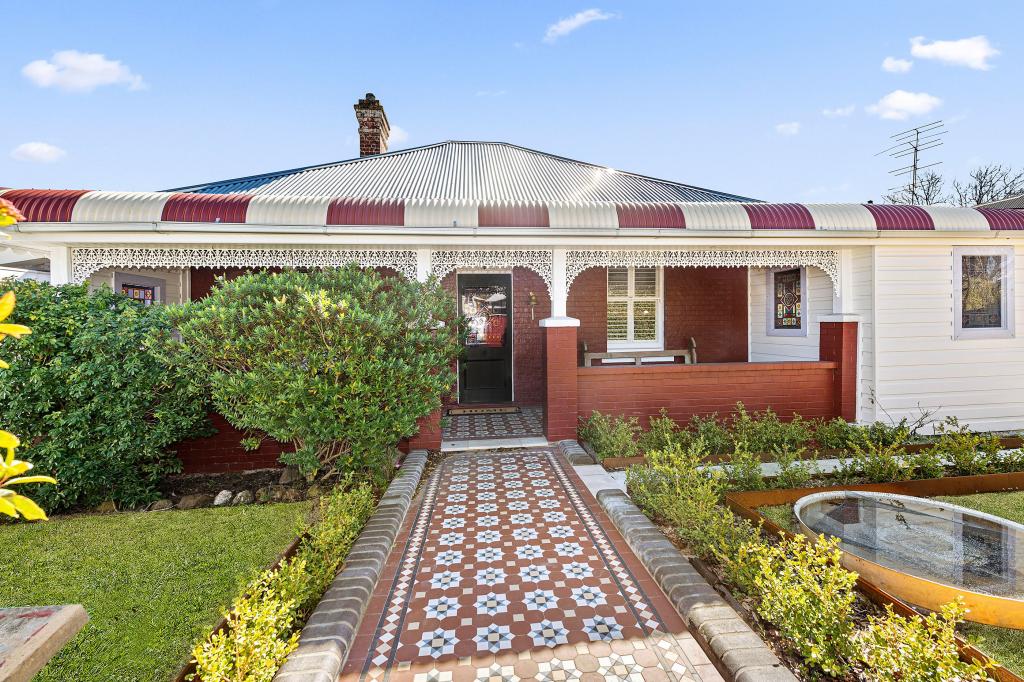 0
0 0
0About Moss Vale 2577
The size of Moss Vale is approximately 79.5 square kilometres. There are 28 parks, covering nearly 2.9% of the total area. The population of Moss Vale in 2016 was 8579 people. By 2021 the population was 9310 showing a population growth of 8.5% in the area during that time. The predominant age group in Moss Vale is 60-69 years. Households in Moss Vale are primarily childless couples and are likely to be repaying $1800 - $2399 per month on mortgage repayments. In general, people in Moss Vale work in a professional occupation.In 2021, 70.00% of the homes in Moss Vale were owner-occupied compared with 68.20% in 2016.
Moss Vale has 5,605 properties. Over the last 5 years, Houses in Moss Vale have seen a 18.82% increase in median value, while Units have seen a 19.35% increase. As at 31 July 2026:
- The median value for Houses in Moss Vale is $1,098,187 while the median value for Units is $740,203.
- Houses have a median rent of $720 while Units have a median rent of $620.
Suburb Insights for Moss Vale 2577
Market Insights
Moss Vale Trends for Houses
N/A
N/A
View TrendN/A
N/A
Moss Vale Trends for Units
N/A
N/A
View TrendN/A
N/A
Neighbourhood Insights
© Copyright 2026. RP Data Pty Ltd trading as Cotality (Cotality). All rights reserved. No reproduction, distribution, or transmission of the copyrighted materials is permitted. The information is deemed reliable but not guaranteed.
While Cotality uses commercially reasonable efforts to ensure the Cotality Data is current, Cotality does not warrant the accuracy, currency or completeness of the Cotality Data and to the full extent permitted by law excludes all loss or damage howsoever arising (including through negligence) in connection with the Cotality Data.
This product uses cookies and other similar technologies to improve and customise your browsing experience, to tailor content and adverts, and for analytics and metrics regarding visitor usage on this product and other media. We may share cookie and analytics information with third parties for the purposes of advertising. By continuing to use our website, you consent to cookies being used. View our Privacy Policy here.
X
