
30 Waite StreetMoss Vale NSW 2577
Property Details for 30 Waite St, Moss Vale
30 Waite St, Moss Vale is a 4 bedroom, 2 bathroom House with 2 parking spaces. The property has a land size of 1136m2.
Last Listing description (September 2026)
Perfectly positioned in the sought-after Moss Vale township, Allambee offers an exceptional family lifestyle, just moments from schools, shopping, cafs, the town centre and railway station. Set on a generous 1,136sqm level block, this beautifully designed near-new residence combines modern comfort with effortless style. A wide entrance and soaring 2.7m (9 foot) ceilings throughout create an immediate sense of space, light and sophistication.
The expansive north-facing open plan living and dining area is bathed in natural sunlight, providing the perfect setting for both relaxed family living and entertaining. Thoughtfully designed with quality and functionality in mind, this is a home that delivers generous proportions without compromising on warmth and comfort.
At the heart of the home, the gourmet kitchen is sure to impress, featuring stone benchtops, a walk-in pantry, soft-close cabinetry and a suite of premium Fisher & Paykel appliances, including a French door refrigerator, 900mm freestanding oven, gas cooktop, microwave and dishwasher. Pendant lighting, a feature wine rack and ample preparation space complete this inviting culinary hub.
The private master suite enjoys large stacker doors opening to the rear garden, a luxurious ensuite and generous his-and-hers wardrobes. Three additional bedrooms all include built-in wardrobes, while a dedicated study with glass doors provides the ideal work-from-home space. A stylish main bathroom with stone benchtops and a full-sized bath caters beautifully to family living.
Adding to the home's versatility is a separate home theatre or formal lounge featuring a coffered ceiling and sliding glass doors, while decorative architraves and skirting boards throughout add a touch of timeless elegance.
Year-round comfort is assured with fully ducted three-phase reverse-cycle air conditioning and a slow-combustion wood fireplace. Additional features include a spacious laundry with stone benchtops, Fisher & Paykel washer and dryer, abundant storage, a double remote garage with internal access, and large remote-controlled steel gates providing secure parking.
Fitted with flyscreens to all windows and a security screen to the master suite, the home has been thoughtfully appointed throughout. The covered alfresco area offers the perfect place to relax or entertain while overlooking the landscaped gardens and adjoining Cosgrove Park and Whites Creek Parklands, with walking and cycling trails right at your doorstep.
For further information or to arrange a private inspection, contact Cameron MacLean on 0421 200 668 or Jacob McKinnon on 0498 653 300.
Features:
-1,136sqm block
-Wide entry foyer with 9 foot high ceilings throughout
-North-facing open plan living and dining filled with natural light
-Separate home theatre/formal lounge with coffered ceiling
-Gourmet kitchen with stone benchtops
-Walk-in pantry
-Soft-close cabinetry
-Premium Fisher & Paykel appliances including: 900mm freestanding oven
-Spacious master suite with garden access via stacker doors
-Luxury ensuite with double vanity
-Generous his-and-hers wardrobes
-Three oversized bedrooms with built-in wardrobes
-Dedicated home office/study with glass doors
-Decorative architraves and skirting boards throughout
-Fully ducted three-phase reverse-cycle air conditioning
-Slow-combustion wood fireplace
-Fisher & Paykel washer and dryer included
-Oversized Double remote garage with internal access
-Large remote-controlled steel entry gates
-Flyscreens fitted to all windows
-Covered alfresco entertaining area
Property History for 30 Waite St, Moss Vale, NSW 2577
- 15 Oct 2025Listed for Sale $1,650,000 - $1,750,000

Recent sales nearby
See more recent sales nearby/assets/perm/uryrilyuxui6vgg33nktvsez3i?signature=5e8444e5f7d422101cb2213a656b77d93e0c649636db982eec6727387600560a) 0
0
/assets/perm/ntzfp6zkaai6xjpwxoip2ulrse?signature=6807e328b786553e049a2acdb743e5188bd3c87692faf7f41a82a4cdd7f5fe93) 0
0Similar properties For Sale nearby
See more properties for sale nearby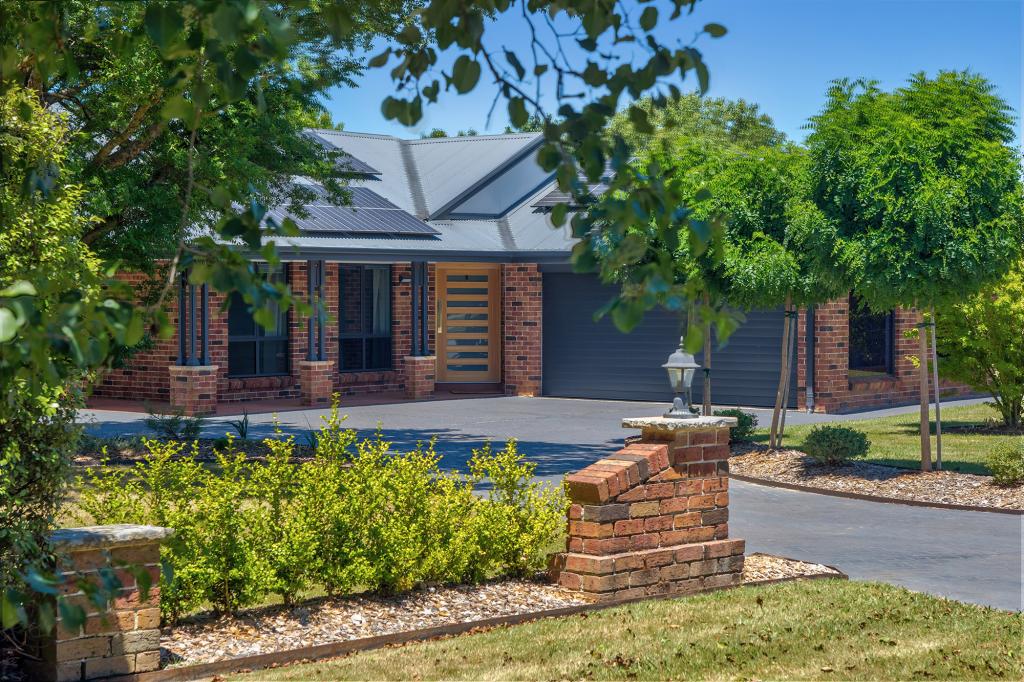 0
0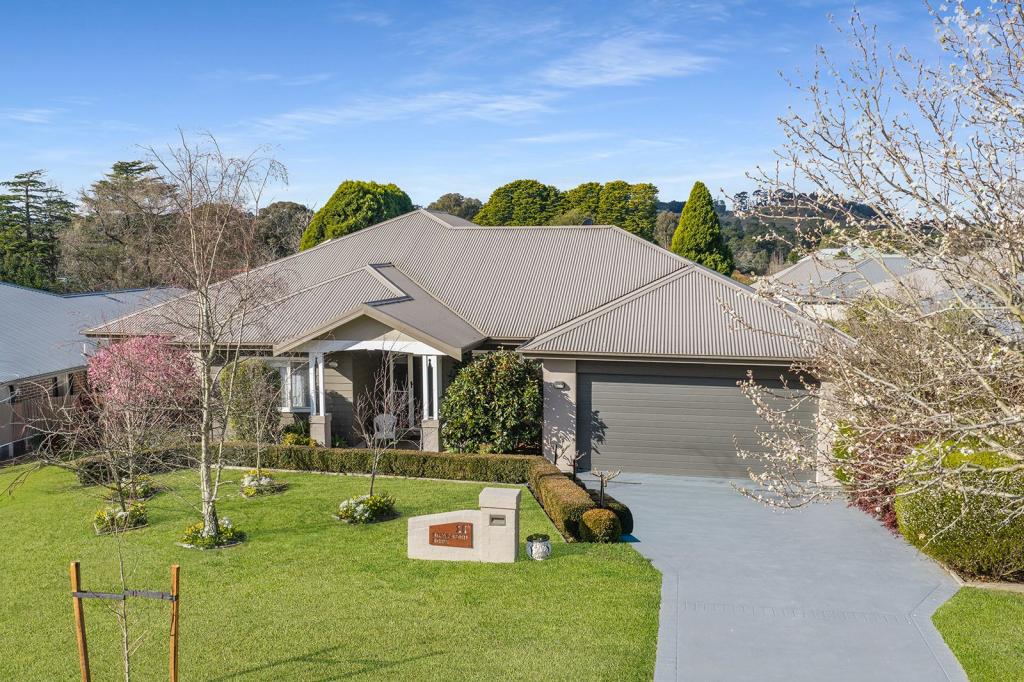 0
0
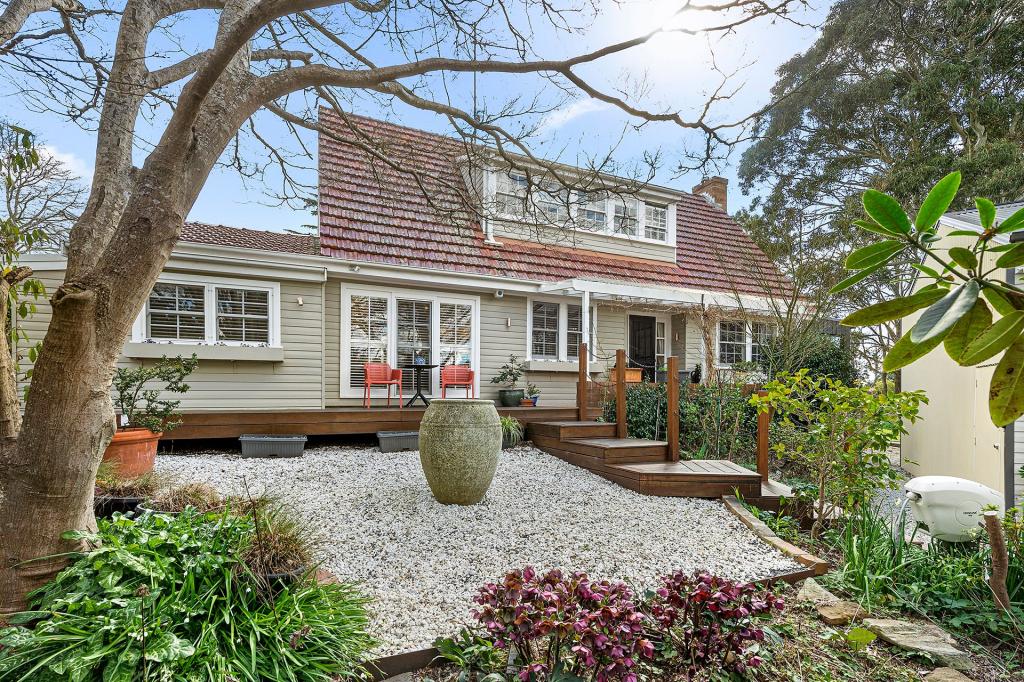 0
0Similar properties For Rent nearby
See more properties for rent nearby 0
0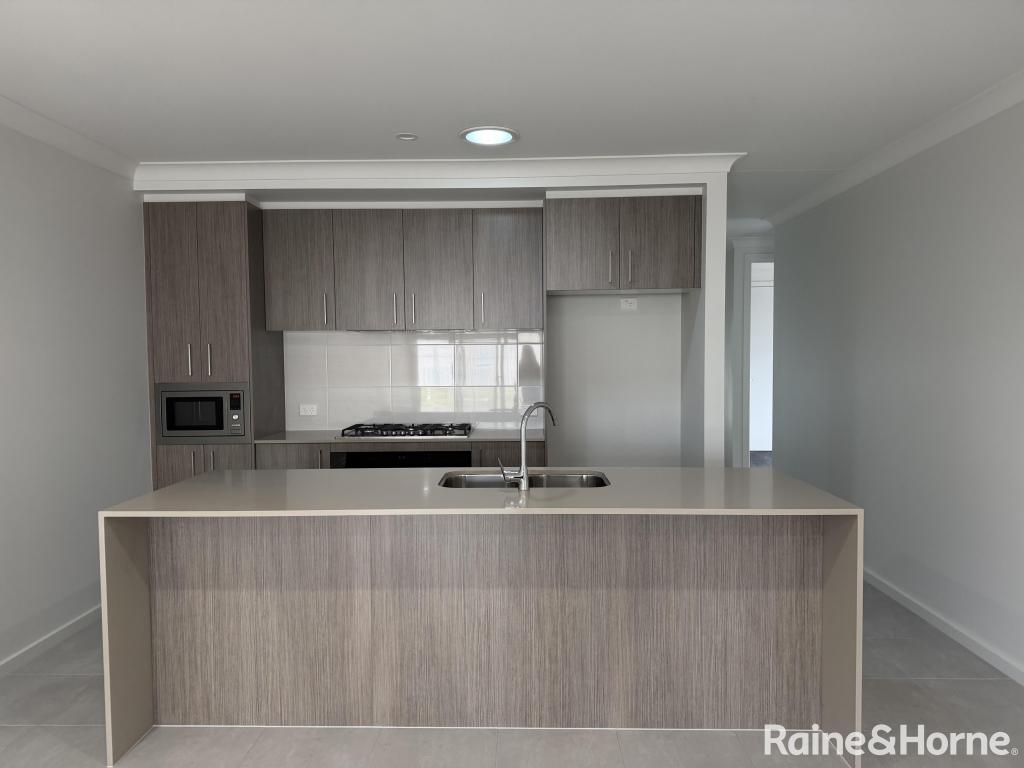 0
0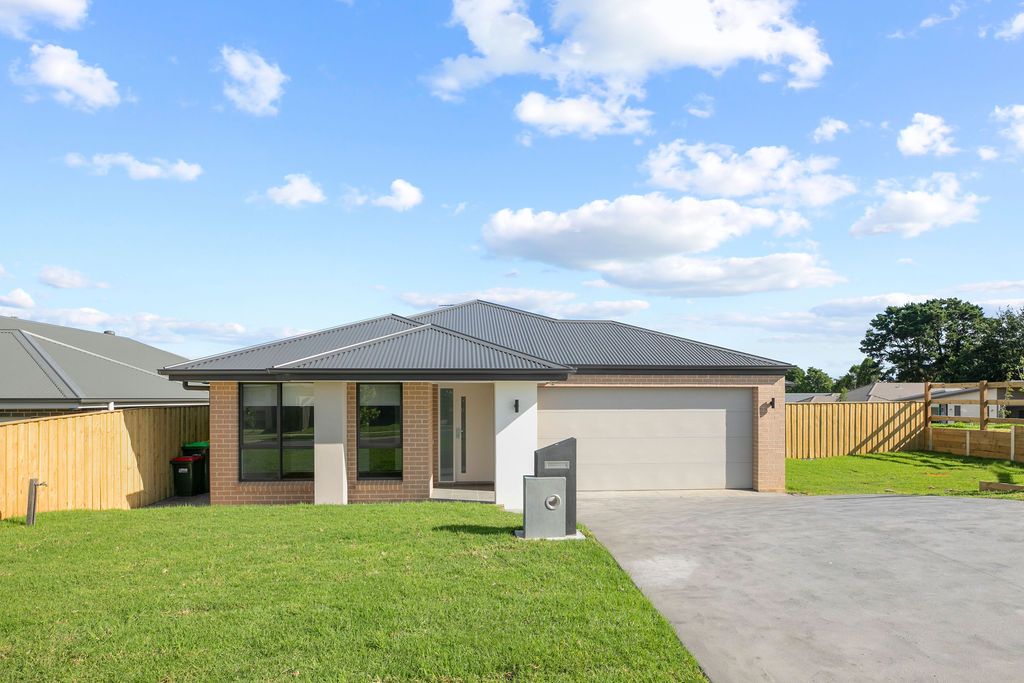 0
0About Moss Vale 2577
The size of Moss Vale is approximately 79.5 square kilometres. There are 28 parks, covering nearly 2.9% of the total area. The population of Moss Vale in 2016 was 8579 people. By 2021 the population was 9310 showing a population growth of 8.5% in the area during that time. The predominant age group in Moss Vale is 60-69 years. Households in Moss Vale are primarily childless couples and are likely to be repaying $1800 - $2399 per month on mortgage repayments. In general, people in Moss Vale work in a professional occupation.In 2021, 70.00% of the homes in Moss Vale were owner-occupied compared with 68.20% in 2016.
Moss Vale has 5,603 properties. Over the last 5 years, Houses in Moss Vale have seen a 9.45% increase in median value, while Units have seen a 18.75% increase. As at 31 August 2026:
- The median value for Houses in Moss Vale is $1,060,371 while the median value for Units is $766,394.
- Houses have a median rent of $720 while Units have a median rent of $623.
Suburb Insights for Moss Vale 2577
Market Insights
Moss Vale Trends for Houses
N/A
N/A
View TrendN/A
N/A
Moss Vale Trends for Units
N/A
N/A
View TrendN/A
N/A
Neighbourhood Insights
© Copyright 2026. RP Data Pty Ltd trading as Cotality (Cotality). All rights reserved. No reproduction, distribution, or transmission of the copyrighted materials is permitted. The information is deemed reliable but not guaranteed.
While Cotality uses commercially reasonable efforts to ensure the Cotality Data is current, Cotality does not warrant the accuracy, currency or completeness of the Cotality Data and to the full extent permitted by law excludes all loss or damage howsoever arising (including through negligence) in connection with the Cotality Data.
This product uses cookies and other similar technologies to improve and customise your browsing experience, to tailor content and adverts, and for analytics and metrics regarding visitor usage on this product and other media. We may share cookie and analytics information with third parties for the purposes of advertising. By continuing to use our website, you consent to cookies being used. View our Privacy Policy here.
X
