
11 Dublin AvenueKillarney Heights NSW 2087


Property Details for 11 Dublin Ave, Killarney Heights
11 Dublin Ave, Killarney Heights is a 4 bedroom, 2 bathroom House with 2 parking spaces. The property has a land size of 740m2. While the property is not currently for sale or for rent, it was last sold in July 2026. There are other 4 bedroom House sold in Killarney Heights in the last 12 months.
Last Listing description (July 2026)
Positioned in one of Killarney Heights' best streets and surrounded by some of the areas finest homes, this architect designed family home is located just moments from Killarney Heights Primary/High Schools, day care centre, shopping village and public transport. A generous 740sqm level land holding combines with an original home with multiple options possible including DA approved architect designed home, existing granny flat approval and endless future potential.
• Light filled interiors with cathedral ceilings and feature skylights
• Four bedrooms, generous master with walk-in wardrobe and office
• Feature combustion fireplace and reverse cycle air conditioning
• DA approved architect designed two-storey residence offering five bedrooms and a triple garage, ready for construction
• DA approved separate two-storey granny flat with three bedrooms and two bathrooms
• Retaining wall separating the main residence and granny flat, offering potential to reside in the granny flat during construction
• Ideal for families, investors, or developers looking for growth potential and versatile opportunities
• Incredible potential with opportunity to extend, renovate or re-build (STCA)
• Short walk to Killarney Primary and High Schools and Day Care Centre
• City, Chatswood and Beaches bus transport at your doorstep
• Moments to Killarney Heights Shops and cafes
• Storm water easement on title and no large trees
• Frontage approximately 18.47m, Depth approximately 40m
• Land size approximately 740sqm
Property History for 11 Dublin Ave, Killarney Heights, NSW 2087
- 09 Jul 2026Sold
- 30 Apr 2026Listed for Sale For Sale - Contact Agent
- 15 Aug 2025Listed for Sale CONTACT AGENT: OFF-MARKET

Recent sales nearby
See more recent sales nearby/assets/perm/uyfpsaayr4i63dffguztjpuibu?signature=d99f37a14c14bd55c190c70cc489c2a9f181184697bf941c415406d9e013a5a3) 0
0
/assets/perm/jqgivfn52yi6nm2zfuycuf33a4?signature=8323deabf5819b3269c878c9840c25042d0aeb4880ce2ebdc4025e4664429da1) 0
0
/assets/perm/vmgcoln5uyi6ne3yh56bcmqgiy?signature=2cdb4d07c1c59ab7ea62251f08f6d8aa5dad5b4fcf3589d917ad5d9b534d4964) 0
0Similar properties For Sale nearby
See more properties for sale nearby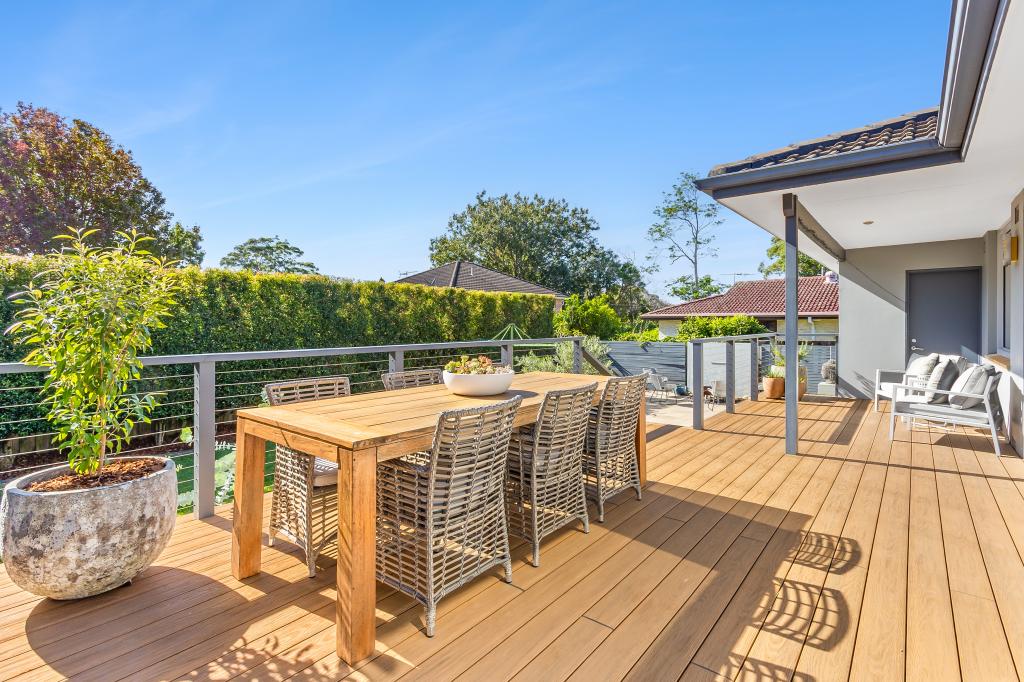 0
0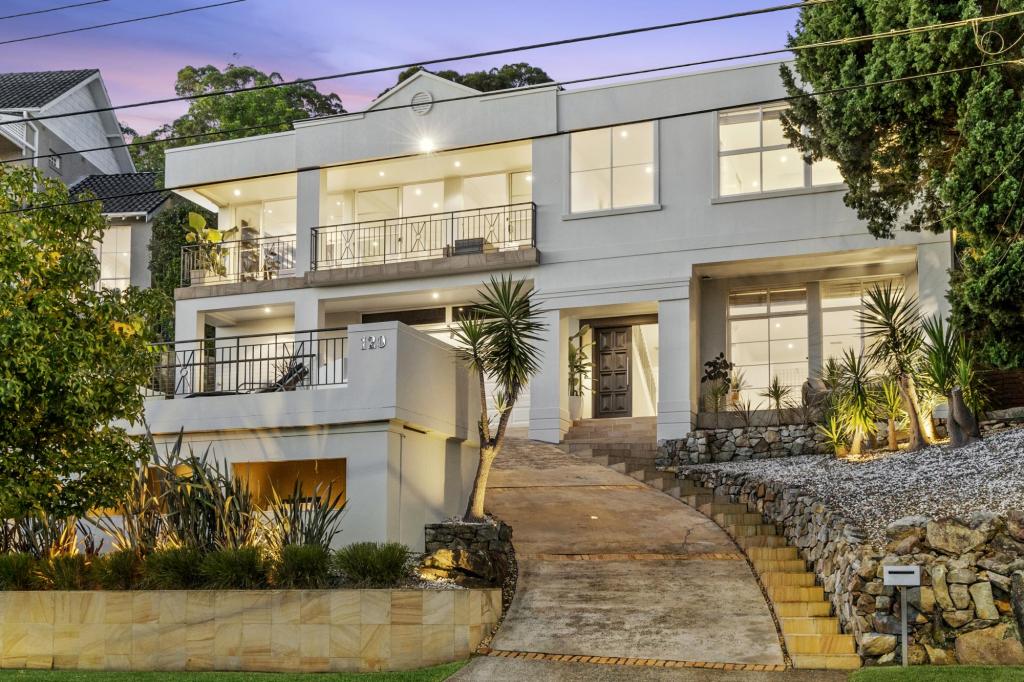 0
0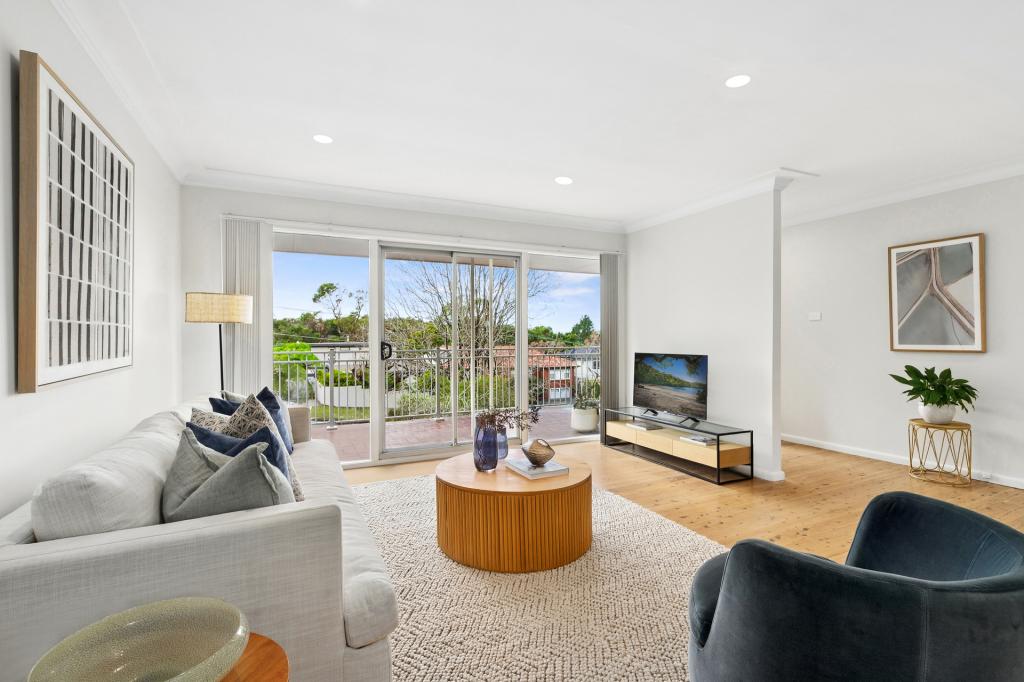 0
0Similar properties For Rent nearby
See more properties for rent nearby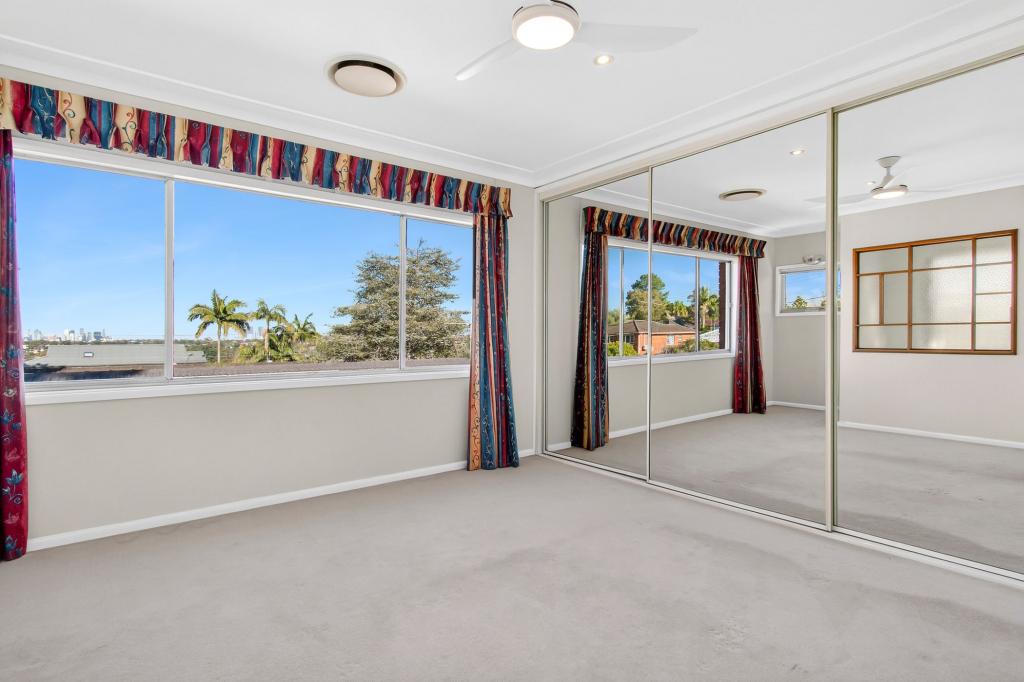 0
0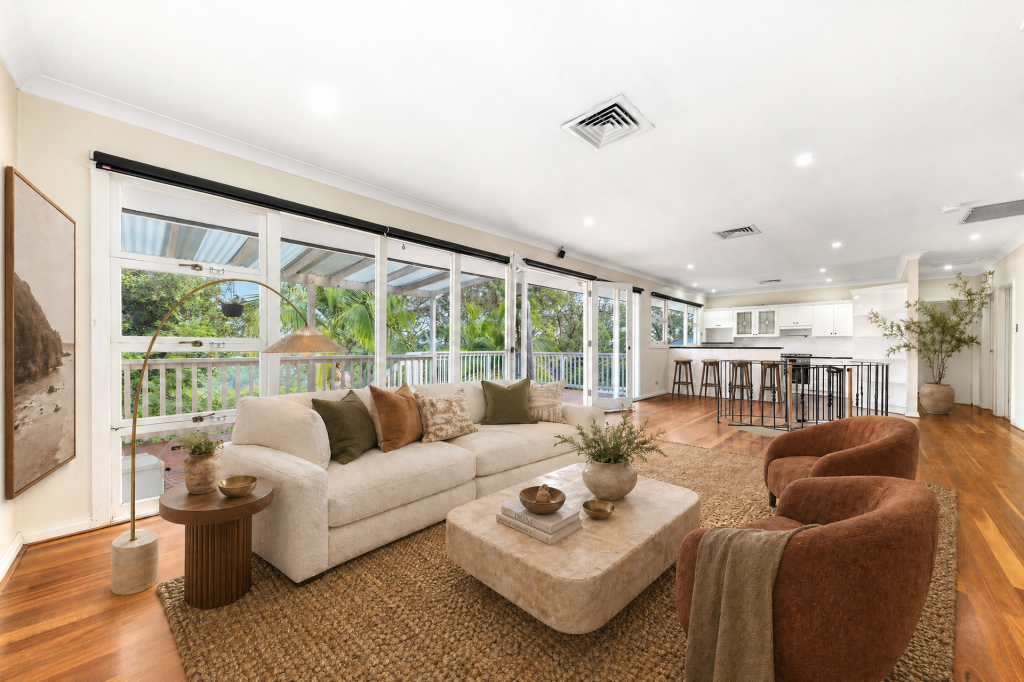 0
0 0
0

About Killarney Heights 2087
The size of Killarney Heights is approximately 4.3 square kilometres. There are 12 parks, covering nearly 57.8% of the total area. The population of Killarney Heights in 2016 was 4469 people. By 2021 the population was 4502 showing a population growth of 0.7% in the area during that time. The predominant age group in Killarney Heights is 10-19 years. Households in Killarney Heights are primarily couples with children and are likely to be repaying over $4000 per month on mortgage repayments. In general, people in Killarney Heights work in a professional occupation.In 2021, 85.90% of the homes in Killarney Heights were owner-occupied compared with 87.40% in 2016.
Killarney Heights has 1,560 properties. Over the last 5 years, Houses in Killarney Heights have seen a 1.56% increase in median value, while Units have seen a -20.94% decrease. As at 31 August 2026:
- The median value for Houses in Killarney Heights is $2,595,278 while the median value for Units is $1,183,986.
- Houses have a median rent of $1,563 while Units have a median rent of $760.
Suburb Insights for Killarney Heights 2087
Market Insights
Killarney Heights Trends for Houses
N/A
N/A
View TrendN/A
N/A
Killarney Heights Trends for Units
N/A
N/A
View TrendN/A
N/A
Neighbourhood Insights
© Copyright 2026. RP Data Pty Ltd trading as Cotality (Cotality). All rights reserved. No reproduction, distribution, or transmission of the copyrighted materials is permitted. The information is deemed reliable but not guaranteed.
While Cotality uses commercially reasonable efforts to ensure the Cotality Data is current, Cotality does not warrant the accuracy, currency or completeness of the Cotality Data and to the full extent permitted by law excludes all loss or damage howsoever arising (including through negligence) in connection with the Cotality Data.
This product uses cookies and other similar technologies to improve and customise your browsing experience, to tailor content and adverts, and for analytics and metrics regarding visitor usage on this product and other media. We may share cookie and analytics information with third parties for the purposes of advertising. By continuing to use our website, you consent to cookies being used. View our Privacy Policy here.
X
