
245 Lawrence DriveKelso NSW 2795


Property Details for 245 Lawrence Dr, Kelso
245 Lawrence Dr, Kelso is a 4 bedroom, 2 bathroom House with 2 parking spaces. The property has a land size of 859m2.This Property is currently listed for sale with LJ Hooker Bathurst
Last Listing description (July 2026)
Set high within a growing Kelso lifestyle pocket, 245 Lawrence Drive presents a brand-new residence of impressive scale, quality and presence. Positioned on a generous 859sqm block, the home has been thoughtfully created for families who value space, comfort and a refined modern finish, all while enjoying a spectacular elevated outlook across Bathurst.
Complete with quality fixtures, excellent storage and thoughtful design, this is a property that has been crafted to support everything from busy family routines to relaxed weekend entertaining.
With landscaping, fencing, turf and irrigation already completed, this is a true turnkey opportunity offering the ease of a new build without the additional time, cost or uncertainty.
Property features include:
- Elevated 859sqm setting positioned to capture far-reaching views across Bathurst and the surrounding landscape
- Brand-new luxury construction offering the peace of mind, comfort and low-maintenance appeal of a recently completed home
- Impressive wide entryway that enhances the homes sense of space and quality
- Expansive picture windows create an unforgettable first impression, immediately drawing the eye through the home and out to the sweeping views beyond.
- There is a dedicated home office or study ideal for working from home, study needs or additional household organisation
- There are multiple living zones providing space for families to come together while still allowing separation and privacy
- The designer kitchen is the central hub of the home, featuring modern finishes, quality Westinghouse appliances, excellent bench space and a spacious butlers pantry offering additional preparation space, storage and functionality for busy households
- The open-plan living and dining area connect effortlessly with the outdoor entertaining space
- A separate formal lounge/rumpus room offers a private sanctuary from the main living hub, while still offering an easy connection
- There are four oversized bedrooms in total that are designed for family comfort, guest accommodation or flexible use as children grow
- The private master suite features a large walk-in robe and stylish ensuite, creating a calm retreat away from the main living areas
- High ceilings and generous proportions throughout, adding light, volume and a premium architectural feel
- The covered alfresco area is positioned to make the most of the elevated outlook, ideal for entertaining or relaxed family meals
- Ducted zoned heating and cooling ensuring year-round comfort across the entire home
- Double garage with internal access providing secure parking and everyday convenience
- Side access with excellent flexibility for trailers, extra vehicles and storage
- The yard has been landscaped with lush turf, irrigation to the front and rear yards and has full fencing already in place
- Premium turnkey finish with all major external works complete, allowing buyers to move straight in and enjoy
A refined family residence with space, style and a commanding outlook, this exceptional home delivers luxury new-build living in one of Kelsos evolving lifestyle locations.
Contact Cleary Fairbrother Property today for further information or to arrange your inspection.
Disclaimer: Some images have been re-imagined to include digital staging. All information contained herein is obtained from property owners or third-party sources which we believe are reliable. We have no reason to doubt its accuracy; however, we cannot guarantee it. All interested parties should rely on their own enquiries.
Property History for 245 Lawrence Dr, Kelso, NSW 2795
- 14 Jul 2026Sold
- 07 May 2026Listed for Sale $1,100,000
- 11 Jan 2021Sold for $220,000

Recent sales nearby
See more recent sales nearby/assets/perm/ith733v5eui6ncyxgwwbfrptle?signature=3e44d6fa707ffa26abd25feb350b11131ea50bf093c31a29411139ac8898ef99) 0
0Similar properties For Sale nearby
See more properties for sale nearby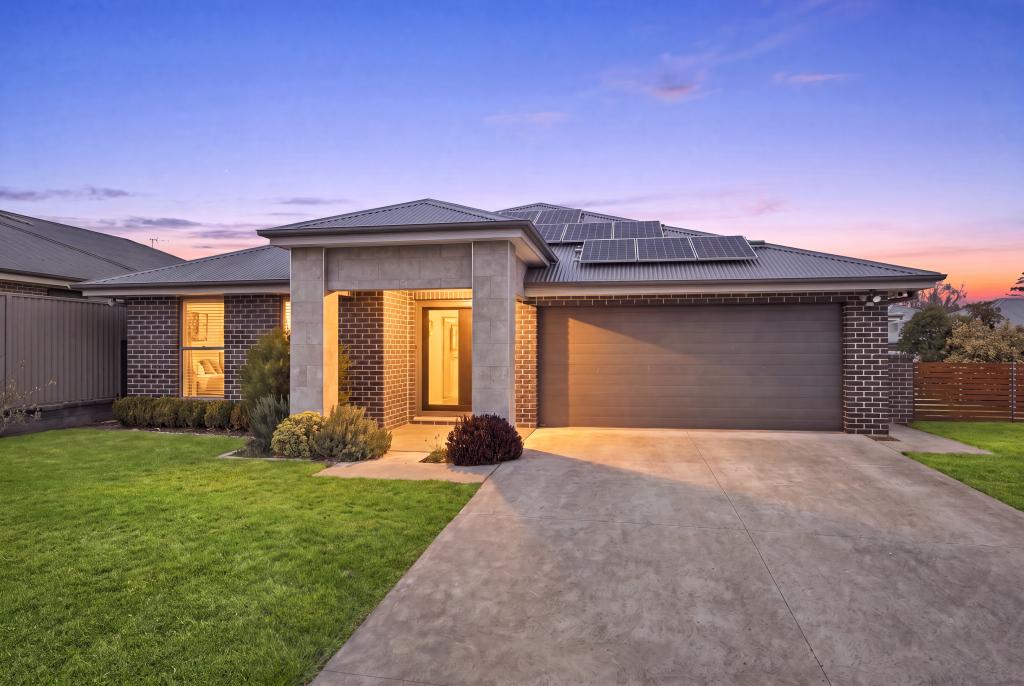 0
0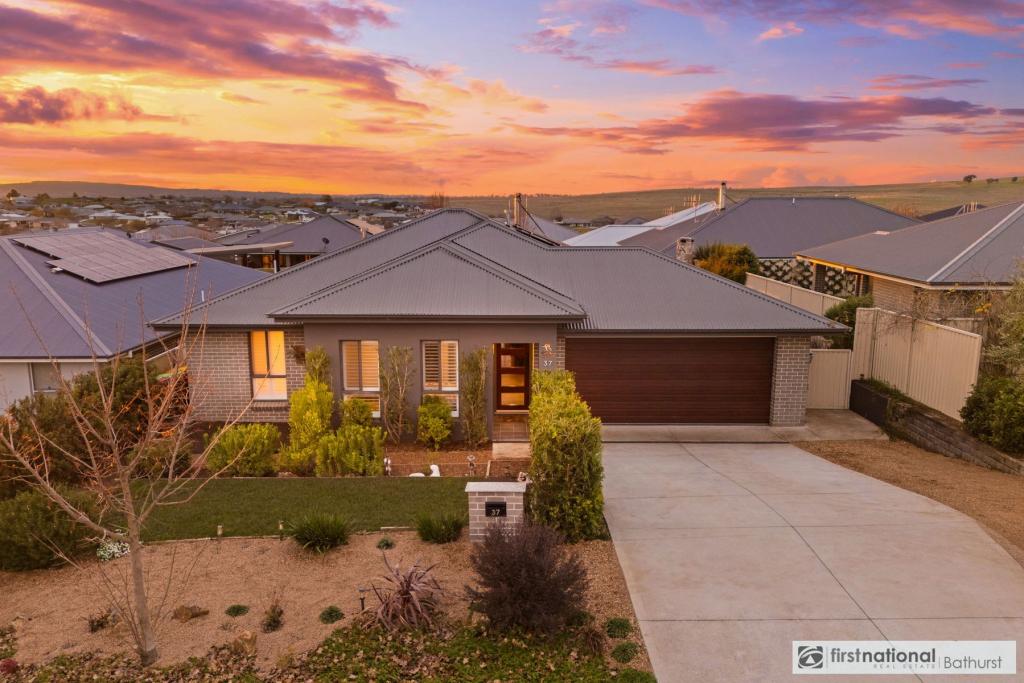 0
0
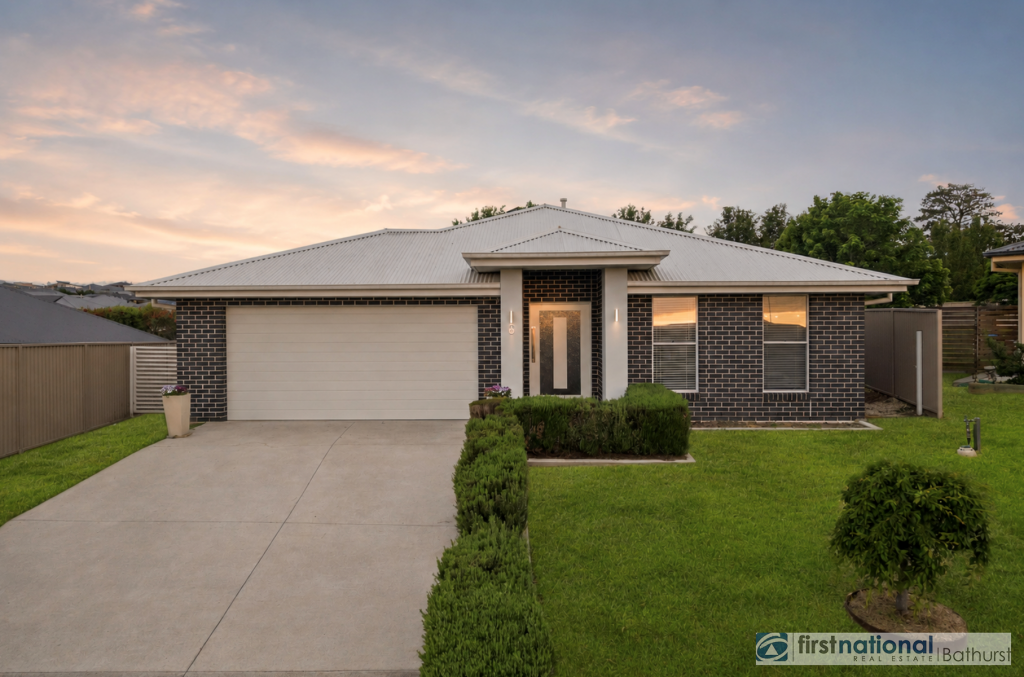 0
0Similar properties For Rent nearby
See more properties for rent nearby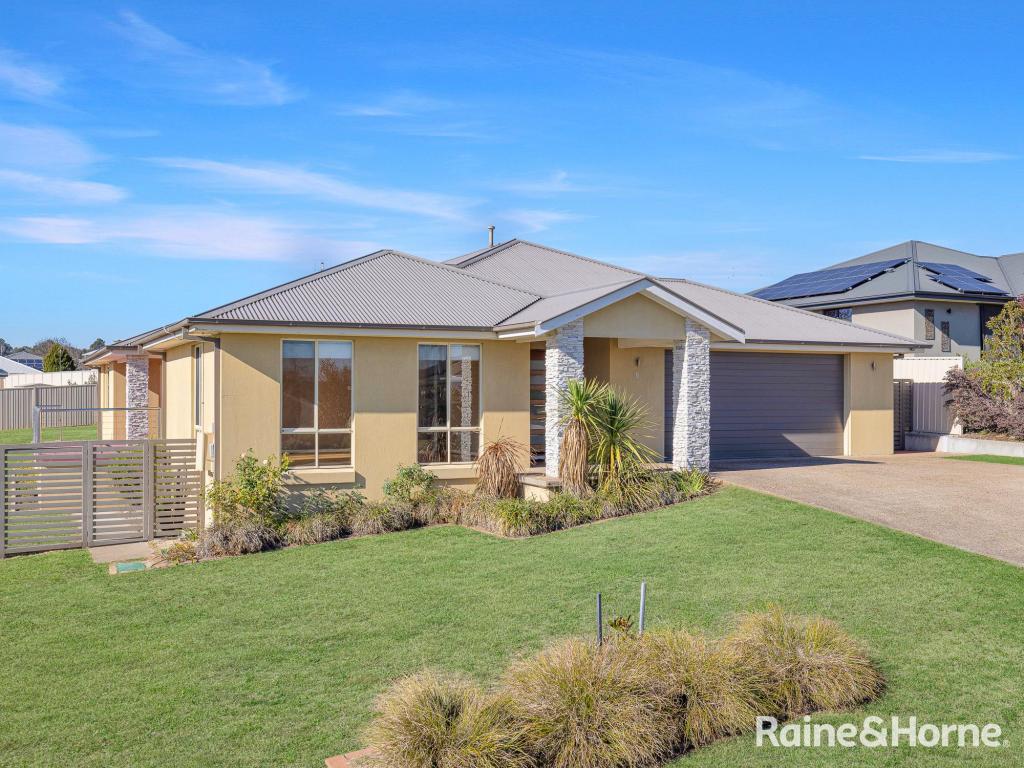 0
0 0
0 0
0About Kelso 2795
The size of Kelso is approximately 31.8 square kilometres. There are 19 parks, covering nearly 4.0% of the total area. The population of Kelso in 2016 was 8968 people. By 2021 the population was 10039 showing a population growth of 11.9% in the area during that time. The predominant age group in Kelso is 10-19 years. Households in Kelso are primarily couples with children and are likely to be repaying $1800 - $2399 per month on mortgage repayments. In general, people in Kelso work in a professional occupation.In 2021, 69.80% of the homes in Kelso were owner-occupied compared with 68.20% in 2016.
Kelso has 5,219 properties. Over the last 5 years, Houses in Kelso have seen a 43.15% increase in median value, while Units have seen a 71.87% increase. As at 31 July 2026:
- The median value for Houses in Kelso is $824,615 while the median value for Units is $502,245.
- Houses have a median rent of $623 while Units have a median rent of $450.
Suburb Insights for Kelso 2795
Market Insights
Kelso Trends for Houses
N/A
N/A
View TrendN/A
N/A
Kelso Trends for Units
N/A
N/A
View TrendN/A
N/A
Neighbourhood Insights
© Copyright 2026. RP Data Pty Ltd trading as Cotality (Cotality). All rights reserved. No reproduction, distribution, or transmission of the copyrighted materials is permitted. The information is deemed reliable but not guaranteed.
While Cotality uses commercially reasonable efforts to ensure the Cotality Data is current, Cotality does not warrant the accuracy, currency or completeness of the Cotality Data and to the full extent permitted by law excludes all loss or damage howsoever arising (including through negligence) in connection with the Cotality Data.
This product uses cookies and other similar technologies to improve and customise your browsing experience, to tailor content and adverts, and for analytics and metrics regarding visitor usage on this product and other media. We may share cookie and analytics information with third parties for the purposes of advertising. By continuing to use our website, you consent to cookies being used. View our Privacy Policy here.
X
