
44 Mount William StreetGordon NSW 2072
Property Details for 44 Mount William St, Gordon
44 Mount William St, Gordon is a 3 bedroom, 2 bathroom House with 1 parking spaces and was built in 1950. The property has a land size of 1542m2 and floor size of 103m2. While the property is not currently for sale or for rent, it was last sold in July 2000.
Last Listing description (March 2026)
Nestled on an expansive 1,525 sqm parcel, this is more than a home it's your private, wildlife-rich sanctuary, mere footsteps from the action. Just 700 metres from the bustling Gordon village and train station, this rare double-brick beauty delivers the impossible: ultimate convenience meets untouched nature.
Imagine enjoying your morning coffee while wallabies and native birds greet you from your serene, north-facing rear yard. Its a true bird-watchers paradise and an unparalleled family haven.Inside: Timeless Charm Meets Modern Functionality Step inside and be captivated by the original character and quality construction. This charming home is defined by its high ceilings, gleaming hardwood floors, and an abundance of natural light that pours through oversized casement windows, framing private, verdant views from every angle. The modern updates are ready for you to enjoy: a modern kitchen equipped with sleek European appliances, contemporary ceiling fans, and gas bayonets for cozy winters.
Three Generous Bedrooms: All with built-in robes, promising comfort and space.Flexible Living: Ample storage, plus a dedicated lower level space perfect for a home gym, workshop, or professional office.
The Ultimate Lifestyle and Investment OpportunityPositioned in the premium school catchments for Killara High and Gordon East Public, this property secures your family's future.But the real value lies in the land. The magnificent 1,525 sqm block offers enormous potential to increase density (STCA).
Whether you dream of crafting a magnificent new residence or capitalising on development upside, this is a prime, blue-chip opportunity in a coveted location.
The home features high ceilings, abundant natural light, and lush garden views. Perfect for young families, investors, or downsizers, this property is situated within the sought-after Killara High and Gordon East school zones.
* Hardwood Floors Throughout: Enjoy the timeless elegance and durability of original hardwood floors. Not only do they add warmth and character, but they are incredibly easy to clean, highly durable, and ideal for allergy sufferers.
* Generously Proportioned Bedrooms, all with Built-in Robes: Space is premium. * All three bedrooms are oversized, providing comfortable retreats for family members, and feature essential, integrated built-in robes to keep the home tidy and maximise floor space.
* Oversized Casement Windows, with Private and Verdant Views: Wake up to nature. These classic, large windows maximise the abundant natural light and frame stunning, private garden views from every room, creating a soothing, treehouse-like atmosphere.
* Modern Kitchen with European Appliances: A sleek, functional heart of the home. The contemporary kitchen features high-quality European appliances and ample bench space, ready for both quick weekday meals and serious entertaining.
* Contemporary ceiling fans are installed for year-round comfort, circulating cool air in summer and warm air in winter without the high cost of constant air conditioning.
Features Include
* Gas Bayonets: Stay warm and cosy with ease. Convenient gas bayonets are installed, allowing you to plug in gas heaters for instant, cost-effective warmth during the cooler months.
* Main Bathroom Upstairs with Separate WC, Second Bathroom and WC on Lower Level: Essential family functionality. The main bathroom offers the convenience of a separate toilet, while the additional second bathroom and WC downstairs is perfect for guests or muddy kids coming in from the yard.
* Ample Storage/Gym or Work From Home Space on the Ground Level: Unrivalled flexibility. The expansive ground level provides huge storage capacity plus dedicated, flexible space ideal for setting up a full home gym, a quiet study, or a professional work-from-home office.
* North to Rear Aspect: The gold standard in Australian real estate. This perfect orientation ensures the main living areas and the yard are bathed in desirable northern sunlight all day long, creating a bright, warm, and inviting atmosphere.
* Landscaped Gardens: Enjoy instant curb appeal and a serene backyard. The property features established, low-maintenance landscaped gardens that enhance the tranquil ambiance and provide a beautiful, private frame for the home.
* Separate Lock-Up Garage: Secure your vehicle and tools. A separate, private lock-up garage offers peace of mind, providing secure parking or extra storage for bikes and outdoor gear.
* Potential to Increase Density (STCA): A rare opportunity for future growth. The substantial land size of 1,525 sqm offers incredible development potential to build a second dwelling or significantly expand (Subject to Council Approval), making this a highly valuable long-term 'Asset'.
Property History for 44 Mount William St, Gordon, NSW 2072
- 15 Oct 2025Listed for Sale For Sale
- 24 Sep 2024Listed for Sale For Sale - Contact Agent
- 18 Jul 2000Sold for $540,000

Recent sales nearby
See more recent sales nearby/assets/perm/dfub45fwrei6va3o5enqm6mami?signature=242d50885bd26cffe912e6168fb92fc87a8adb671dbfa87f0d077af9d6cfa29e) 0
0
/assets/perm/ca2yfkb2iui63jagiw52qrxkve?signature=9eb0d0258081806203e7babc0301c50f34ec5e2a47b5f9cbacf55d57a02039f9) 0
0
/assets/perm/6bxeb7v5dqi6np6tfvy4p734t4?signature=02d5de460d5f19f887246fc956b06feb42484a742662249f1693ffdf151bc074) 0
0Similar properties For Sale nearby
See more properties for sale nearby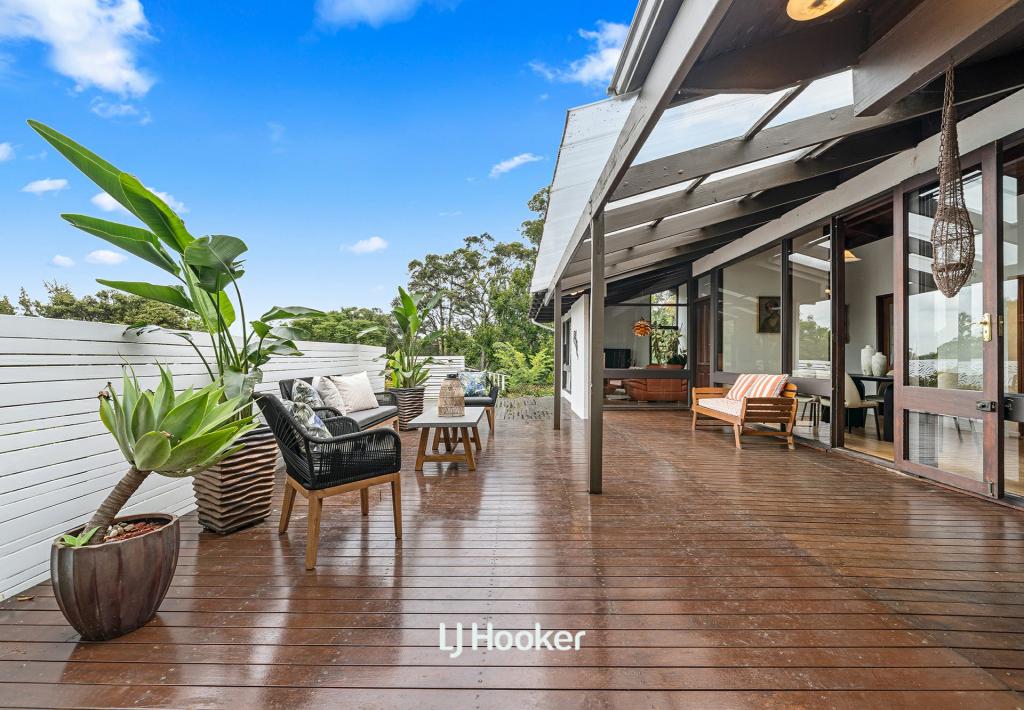 0
0

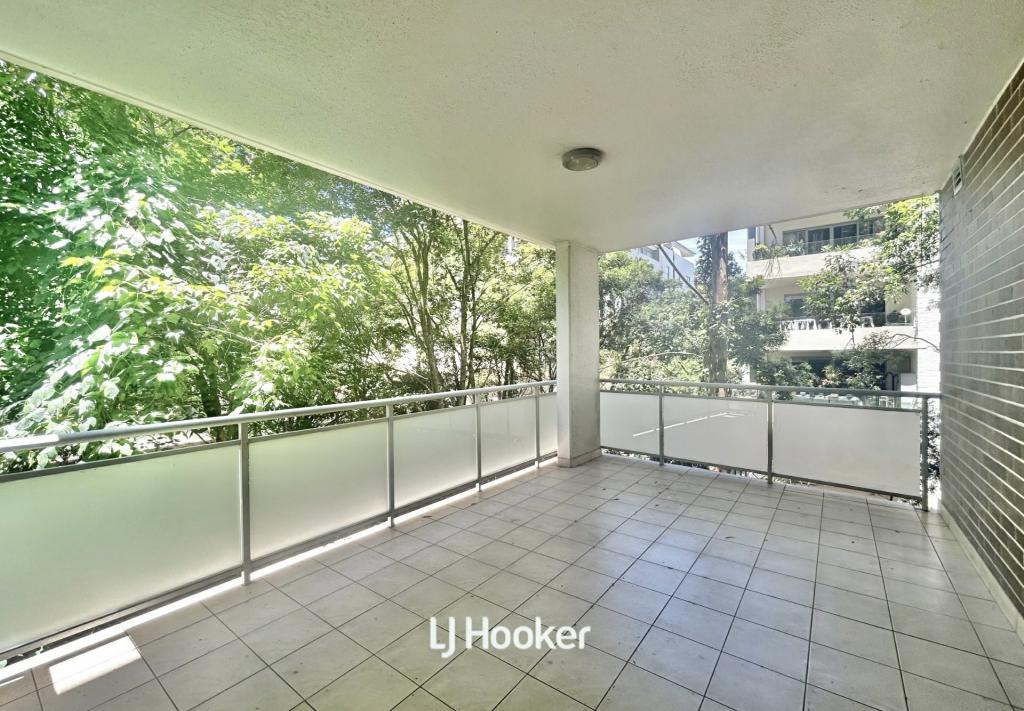 0
0
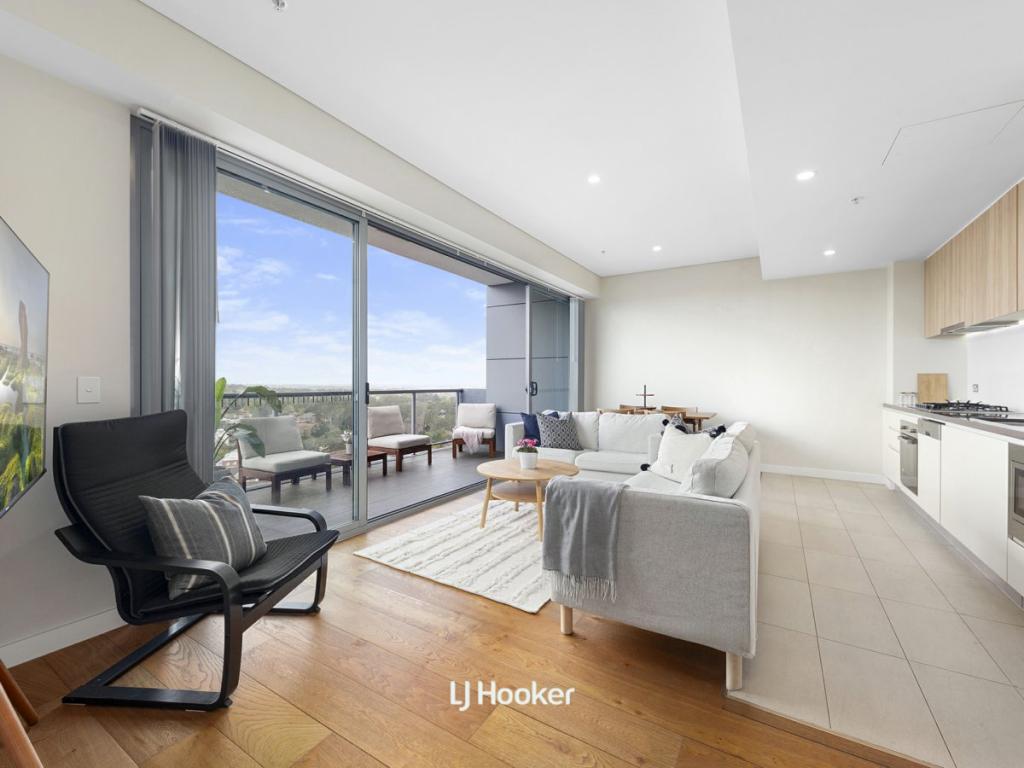 0
0Similar properties For Rent nearby
See more properties for rent nearby 0
0 0
0 0
0About Gordon 2072
The size of Gordon is approximately 3.8 square kilometres. There are 16 parks, covering nearly 26.0% of the total area. The population of Gordon in 2016 was 7668 people. By 2021 the population was 8795 showing a population growth of 14.7% in the area during that time. The predominant age group in Gordon is 40-49 years. Households in Gordon are primarily couples with children and are likely to be repaying over $4000 per month on mortgage repayments. In general, people in Gordon work in a professional occupation.In 2021, 62.90% of the homes in Gordon were owner-occupied compared with 68.00% in 2016.
Gordon has 4,441 properties. Over the last 5 years, Houses in Gordon have seen a -5.53% decrease in median value, while Units have seen a -5.87% decrease. As at 31 July 2026:
- The median value for Houses in Gordon is $3,263,448 while the median value for Units is $938,611.
- Houses have a median rent of $1,500 while Units have a median rent of $840.
Suburb Insights for Gordon 2072
Market Insights
Gordon Trends for Houses
N/A
N/A
View TrendN/A
N/A
Gordon Trends for Units
N/A
N/A
View TrendN/A
N/A
Neighbourhood Insights
© Copyright 2026. RP Data Pty Ltd trading as Cotality (Cotality). All rights reserved. No reproduction, distribution, or transmission of the copyrighted materials is permitted. The information is deemed reliable but not guaranteed.
While Cotality uses commercially reasonable efforts to ensure the Cotality Data is current, Cotality does not warrant the accuracy, currency or completeness of the Cotality Data and to the full extent permitted by law excludes all loss or damage howsoever arising (including through negligence) in connection with the Cotality Data.
This product uses cookies and other similar technologies to improve and customise your browsing experience, to tailor content and adverts, and for analytics and metrics regarding visitor usage on this product and other media. We may share cookie and analytics information with third parties for the purposes of advertising. By continuing to use our website, you consent to cookies being used. View our Privacy Policy here.
X
