
Property Details for 4 Craigton Pl, Glenhaven
4 Craigton Pl, Glenhaven is a 5 bedroom, 3 bathroom House with 3 parking spaces.
Last Listing description (June 2023)
Supremely positioned in the eye of a peaceful cul-de-sac, this generously proportioned home on an expansive parcel of land, offers a DA Approved subdivision for two blocks retaining the existing home and many other possibilities.
Commanding exteriors to the existing residence open to a multi-zoned ground floor featuring a formal lounge and dining zone, open plan meals area and rumpus room. A built-in pantry, gas cooktop, plenty of cupboard space and ample bench space all feature in the kitchen. The upper level boasts four generously-sized bedrooms with integrated storage. The master bedroom features a walk-in wardrobe and ensuite with a corner tub. The huge backyard could be a canvas to create an outdoor entertainers' haven, add a pool and shed, or capitalise on the large land size through completion of the DA Approved subdivision.
The DA Approved subdivision allows for the existing house to be retained on one lot of 1,052m plus create a new additional vacant lot of 700m. This could be an ideal opportunity for those seeking multi-generational living to build an additional home in the highly-sought after Glenshee Place enclave of Glenhaven. This rare property with a large land size and "R2" zoning also has potential for other uses. The existing DA Approval for subdivision is valid until August 2027, giving you plenty of time to consider the many possibilities this unique property offers.
This private setting adjoining a quiet Council reserve, is a short stroll to Heritage Park, and moments from both Knightsbridge Shopping Centre and Round Corner Dural. Adding to the convenience, Castle Towers, metro station and Oakhill College are all only a five-minute drive away or easily accessible from the adjoining bus stop.
Properties like this are seldom found and it will appeal to all types of buyers including home owners, extended families, investors, builders and developers.
Large 1,752sqm parcel with DA Approval for subdivision retaining existing home
Sun-drenched living spaces, rumpus room, entertaining patio
Ground floor guest or in-law accommodation with access to full bathroom
Ducted a/c, alarm, gas, heated tile flooring, ample wardrobe and storage space
Zoned for Samuel Gilbert Public School and Castle Hill High School
We have obtained all information in this document from sources we believe to be reliable; however, we cannot guarantee its accuracy. Prospective purchasers are advised to carry out their own investigations.
Property History for 4 Craigton Pl, Glenhaven, NSW 2156
- 01 Mar 2023Listed for Sale Contact Agent

Recent sales nearby
See more recent sales nearby/assets/perm/pyxnjlf5cui6nlkplwnl4rczlm?signature=a036601cca0c72a8ecd9a5213c1f45e09dd35562c1ee88ddd9d898d0cb40d802) 0
0

/assets/perm/zwf4s5v5wei6ncmpe5sbo5qfqa?signature=8856bb6ad964758bc209525edf2bf3215ed79500b14d51343b5b3186e8d49f35) 0
0/assets/perm/mrr5uilv2yi63pbviptvsllfbe?signature=20b11e15949559b552fedc67ccf27a6394d6ce23e8b1913a2776c711f7c9cb9a) 0
0
Similar properties For Sale nearby
See more properties for sale nearby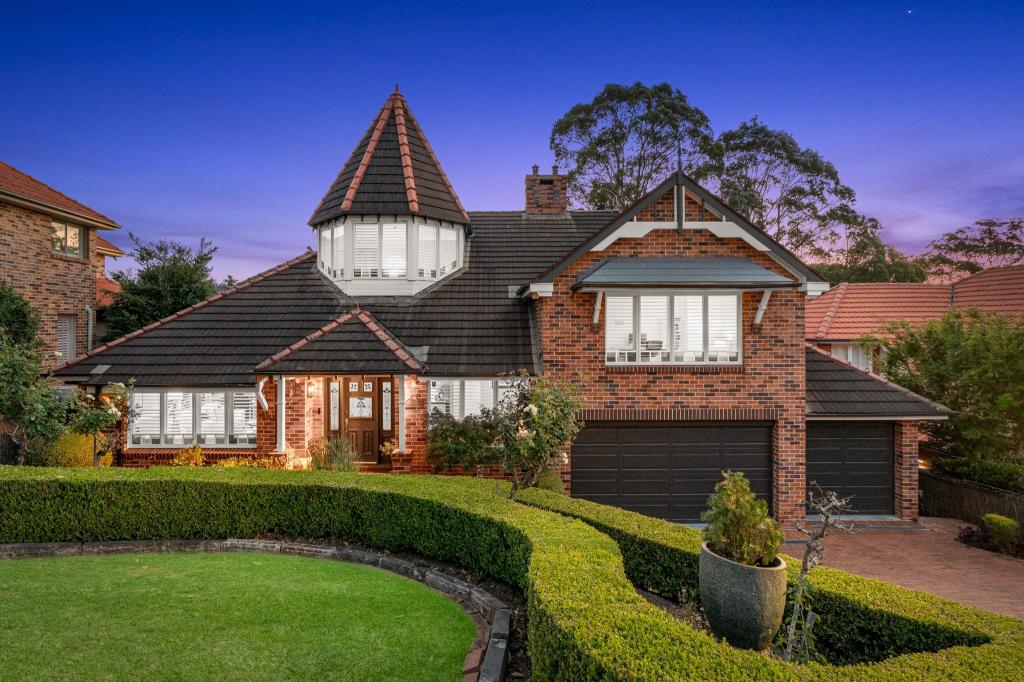 0
0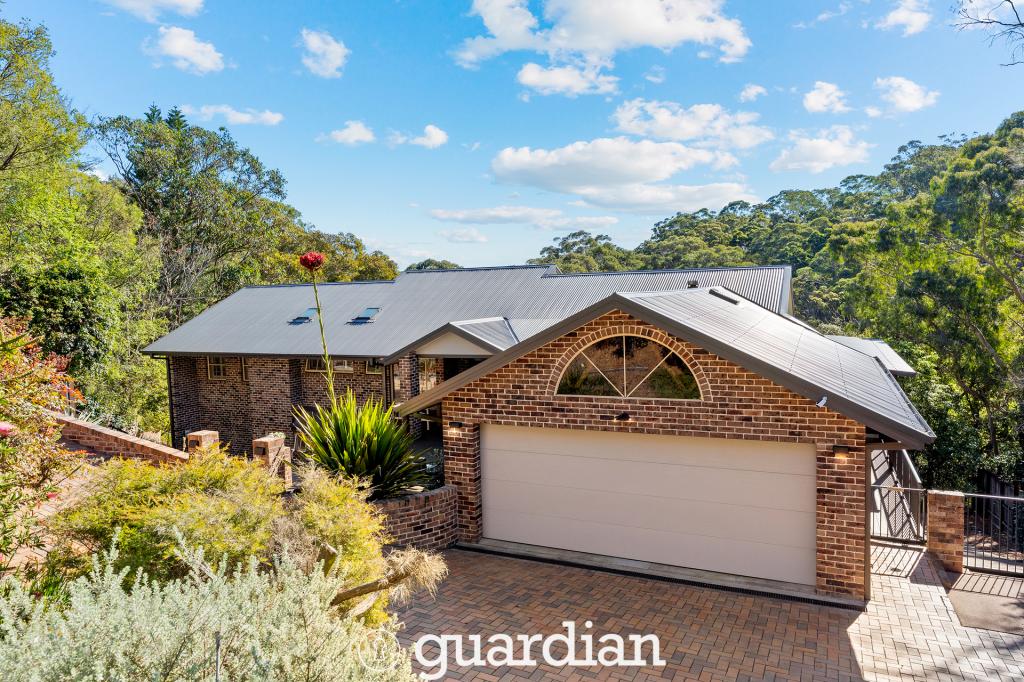 0
0

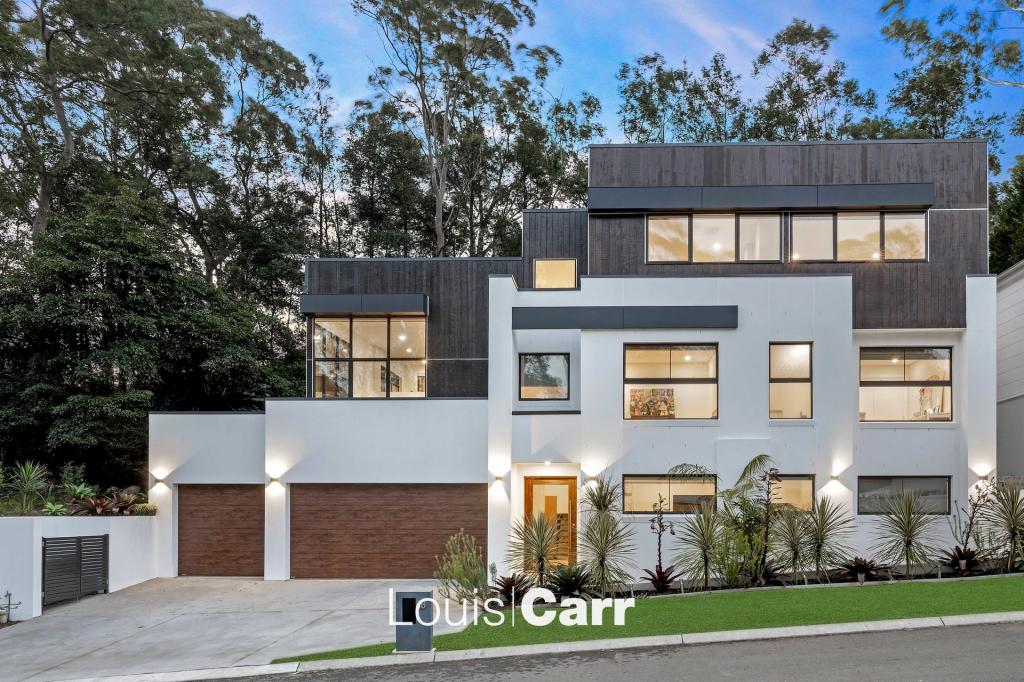 0
0Similar properties For Rent nearby
See more properties for rent nearby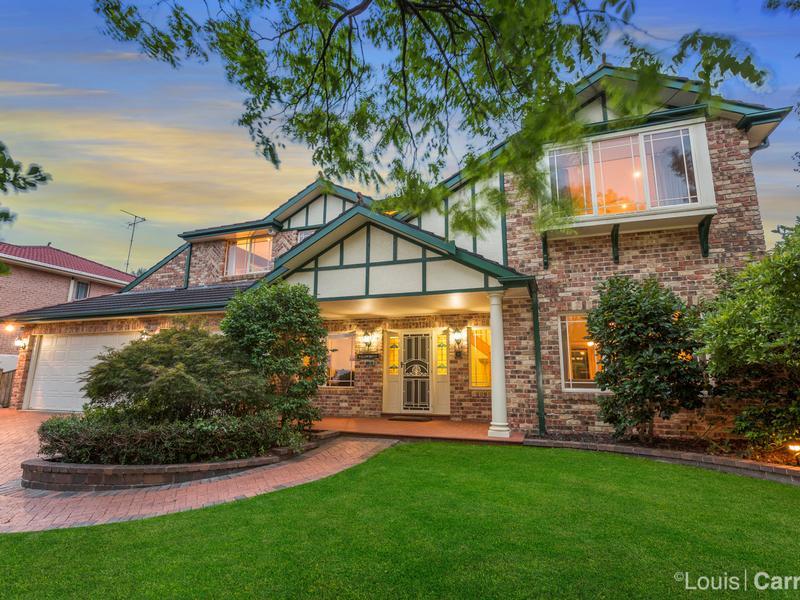 0
0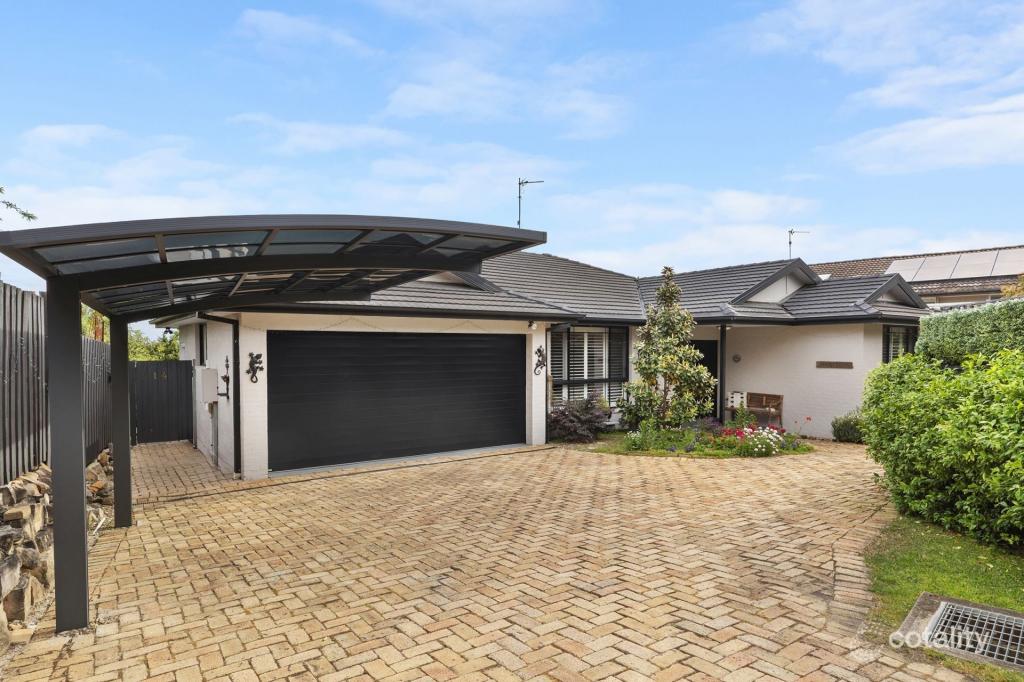 0
0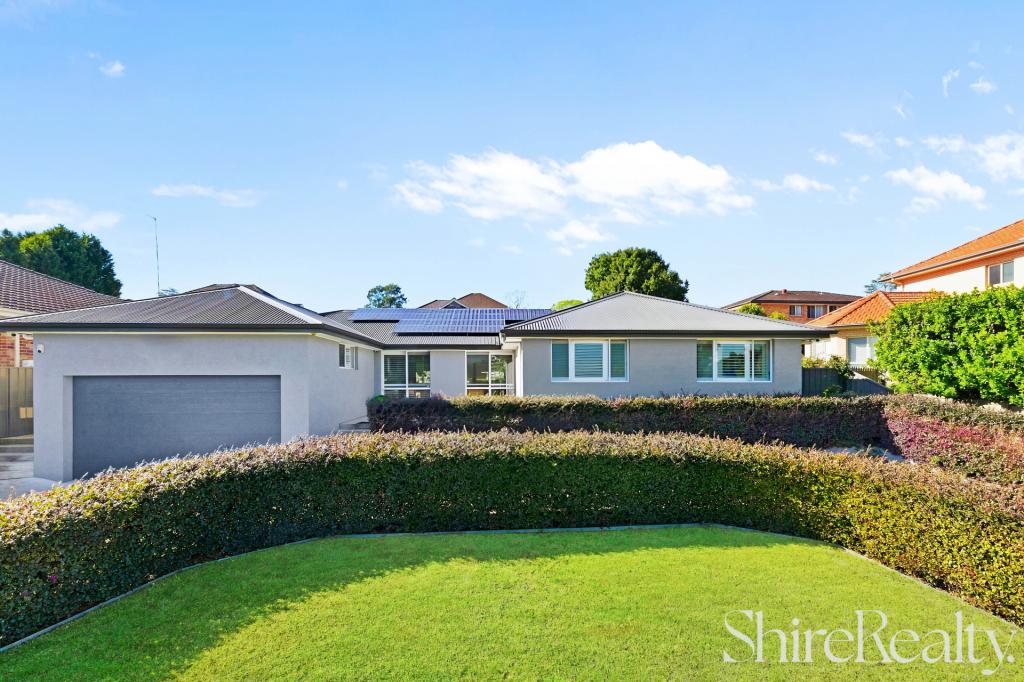 0
0

About Glenhaven 2156
The size of Glenhaven is approximately 7.2 square kilometres. There are 15 parks, covering nearly 6.2% of the total area. The population of Glenhaven in 2016 was 6501 people. By 2021 the population was 6619 showing a population growth of 1.8% in the area during that time. The predominant age group in Glenhaven is 10-19 years. Households in Glenhaven are primarily couples with children and are likely to be repaying over $4000 per month on mortgage repayments. In general, people in Glenhaven work in a professional occupation.In 2021, 79.70% of the homes in Glenhaven were owner-occupied compared with 80.40% in 2016.
Glenhaven has 2,350 properties. Over the last 5 years, Houses in Glenhaven have seen a 8.84% increase in median value, while Units have seen a 38.82% increase. As at 31 August 2026:
- The median value for Houses in Glenhaven is $2,414,462 while the median value for Units is $1,413,960.
- Houses have a median rent of $1,100 while Units have a median rent of $550.
Suburb Insights for Glenhaven 2156
Market Insights
Glenhaven Trends for Houses
N/A
N/A
View TrendN/A
N/A
Glenhaven Trends for Units
N/A
N/A
View TrendN/A
N/A
Neighbourhood Insights
© Copyright 2026. RP Data Pty Ltd trading as Cotality (Cotality). All rights reserved. No reproduction, distribution, or transmission of the copyrighted materials is permitted. The information is deemed reliable but not guaranteed.
While Cotality uses commercially reasonable efforts to ensure the Cotality Data is current, Cotality does not warrant the accuracy, currency or completeness of the Cotality Data and to the full extent permitted by law excludes all loss or damage howsoever arising (including through negligence) in connection with the Cotality Data.
This product uses cookies and other similar technologies to improve and customise your browsing experience, to tailor content and adverts, and for analytics and metrics regarding visitor usage on this product and other media. We may share cookie and analytics information with third parties for the purposes of advertising. By continuing to use our website, you consent to cookies being used. View our Privacy Policy here.
X
