
Property Details for 22 Dublin St, Glendenning
22 Dublin St, Glendenning is a 3 bedroom, 3 bathroom House with 1 parking spaces and was built in 1990. While the property is not currently for sale or for rent, it was last sold in September 2015.
Last Listing description (May 2026)
Luxury Beyond Expectation in a Class of Its Own
A statement of sophistication and contemporary elegance, this impeccably renovated residence delivers a lifestyle of luxury, comfort and setting on 493.8sqm parcel of land with potential to fit granny flat (STCA). From the moment you arrive, the home captivates with its bold architectural presence, highlighted by an oversized 1.1m pivot entrance that introduces interiors defined by space, light, and premium craftsmanship. Every detail has been carefully curated to create an atmosphere of understated luxury, with seamless integration between living, entertaining, and private zones.
Accommodation is equally impressive, with beautifully appointed bedrooms designed for both comfort and style. A privately positioned suite features a designer ensuite adorned with high-end finishes, frameless glass detailing, and a striking touch-screen mirror, while the master retreat exudes elegance with bespoke mirrored cabinetry.
This fully renovated family home is positioned walking distance to Public and Private schools, Childcare centre, Bus, Medical centre, Parks, Shops and only minutes away from Medical Center, Shops, M7 motorway, Costco, IKEA, Bunnings, and Marsden Park business centre.
Property Features
Generous 493.8sqm block with granny flat potential (STCA).
3 well-proportioned bedrooms with built-in wardrobes
3 fully renovated bathrooms with premium finishes and frameless glass elements including 2 bedrooms with ensuite
Fully renovated kitchen featuring polyurethane cabinets, 40mm stone benchtop, glass splashback and quality appliances.
L-shape open planned lounge/dining area with air-con and gas point.
Expansive sunroom with tiled flooring, fully equipped outdoor kitchen, and air-conditioning, flowing to an undercover swim spa for a resort-style experience.
Renovated internal laundry with ample storage, stone surfaces, and backyard access.
Fully fenced and landscaped backyard with outdoor home office.
Single garage with tiled flooring and integrated storage, complemented by a lock-up carport and an expansive driveway accommodating up to five additional vehicles.
Other features include multiple air-conditioning systems, downlighting throughout, outdoor sensor-controlled lighting, CCTV security system and 6.5kw Solor panels.
Don't miss the opportunity to turn this house into your dream home. This uniquely designed residence can only be truly appreciated through a personal inspection. We invite you to experience the true definition of space and sophistication.
We have obtained all information in this document from sources we believe to be reliable; however, we cannot guarantee its accuracy. Prospective purchasers are advised to carry out their own investigations.
Property History for 22 Dublin St, Glendenning, NSW 2761
- 26 Mar 2026Listed for Sale Contact Agent
- 17 Mar 2025Listed for Sale Contact for price
- 17 Sep 2015Sold - Price Undisclosed

Recent sales nearby
See more recent sales nearby 0

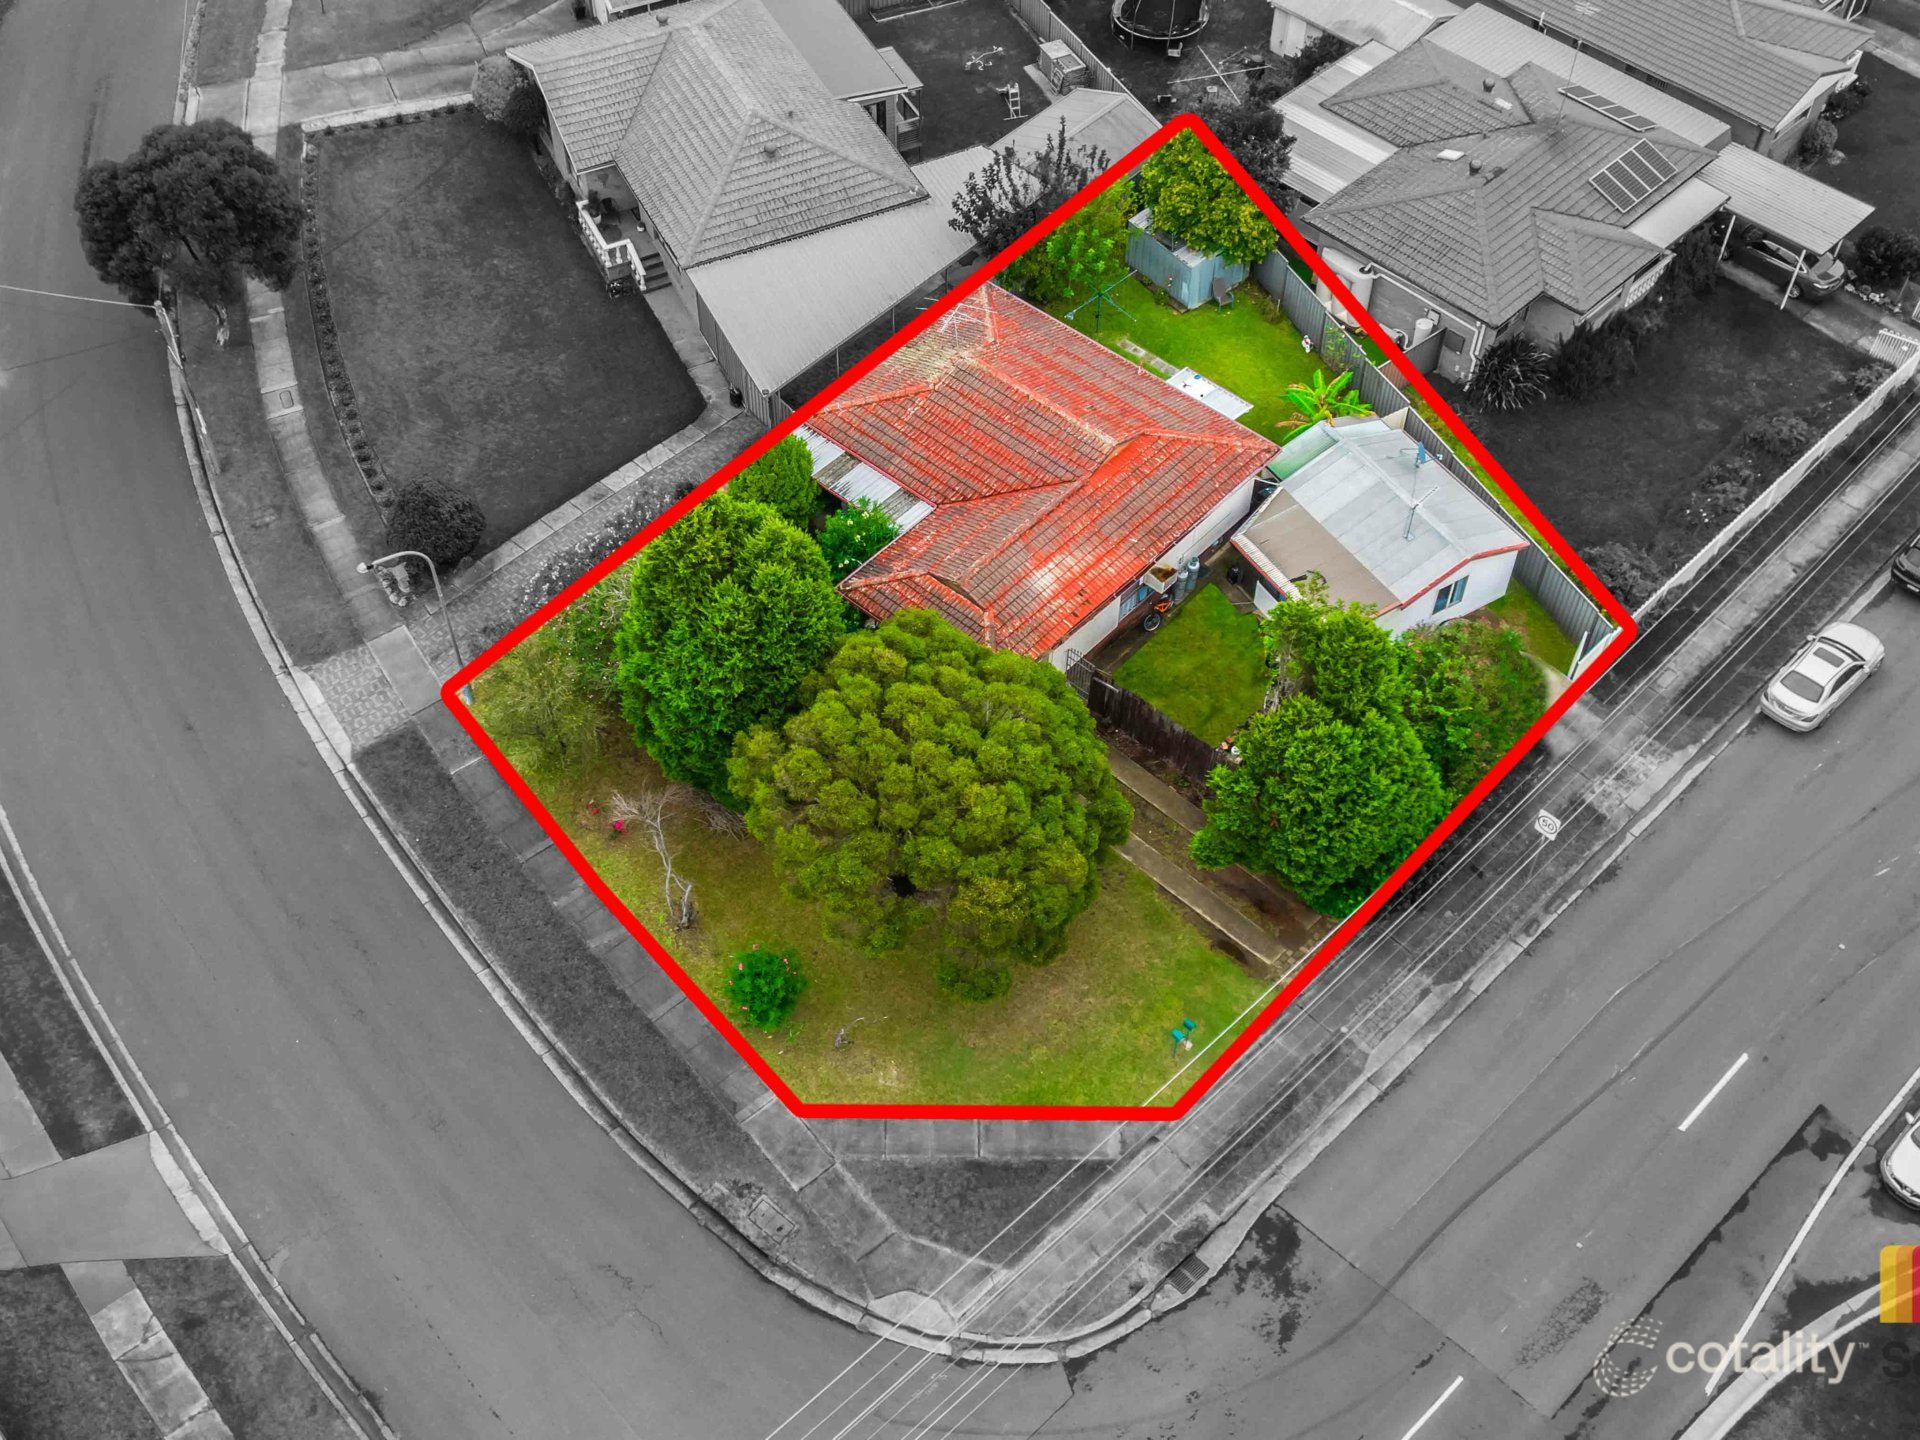 0

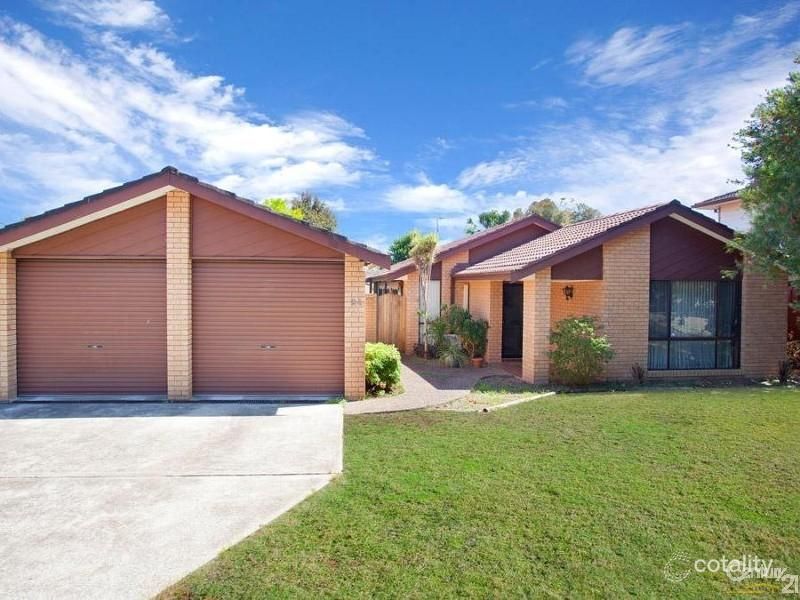 0
Similar properties For Sale nearby
See more properties for sale nearby
 0
 0

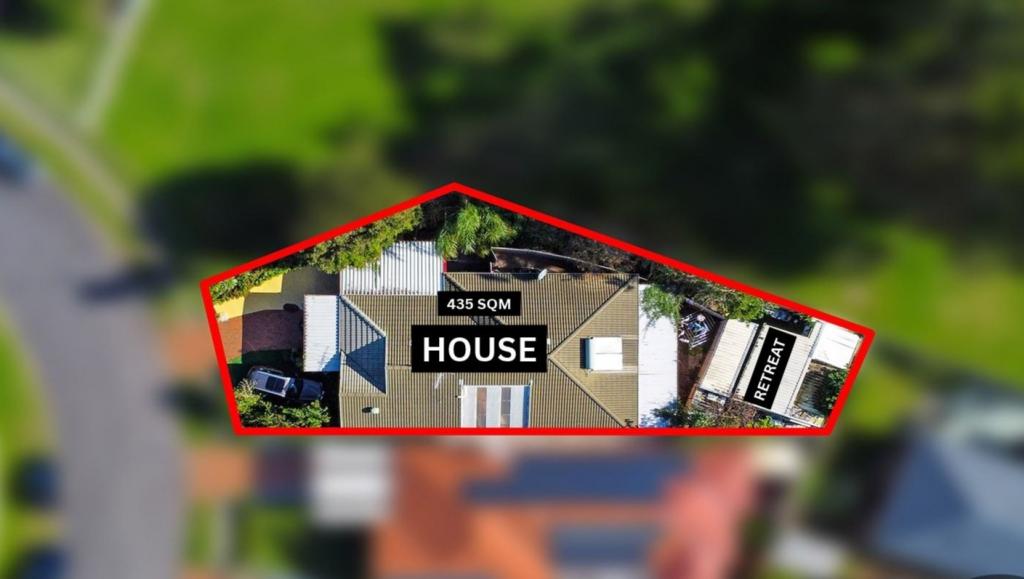 0

Similar properties For Rent nearby
See more properties for rent nearby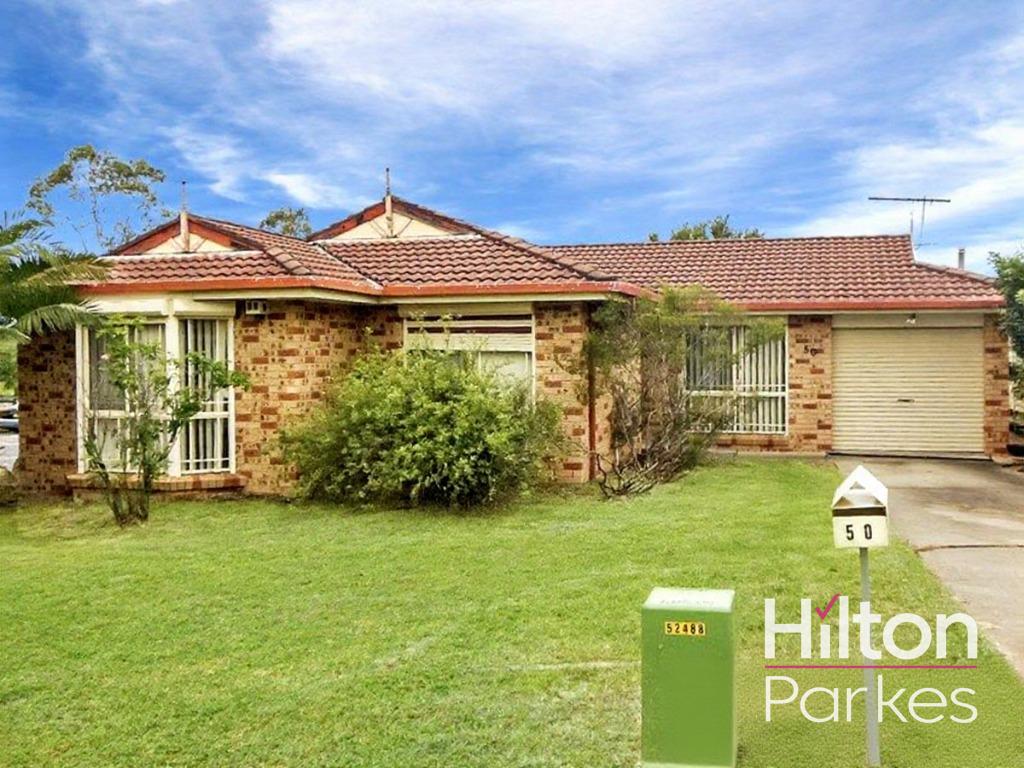 0

 0
 0

About Glendenning 2761
The size of Glendenning is approximately 3.5 square kilometres. There are 14 parks, covering nearly 22.0% of the total area. The population of Glendenning in 2016 was 5131 people. By 2021 the population was 5196 showing a population growth of 1.3% in the area during that time. The predominant age group in Glendenning is 0-9 years. Households in Glendenning are primarily couples with children and are likely to be repaying $1800 - $2399 per month on mortgage repayments. In general, people in Glendenning work in a clerical occupation.In 2021, 68.40% of the homes in Glendenning were owner-occupied compared with 71.50% in 2016.
Glendenning has 1,961 properties. Over the last 5 years, Houses in Glendenning have seen a 27.20% increase in median value, while Units have seen a 23.17% increase. As at 30 September 2026:
- The median value for Houses in Glendenning is $998,832 while the median value for Units is $887,696.
- Houses have a median rent of $670 while Units have a median rent of $430.
Suburb Insights for Glendenning 2761
Market Insights
Glendenning Trends for Houses
N/A
N/A
View TrendN/A
N/A
Glendenning Trends for Units
N/A
N/A
View TrendN/A
N/A
Neighbourhood Insights
© Copyright 2026. RP Data Pty Ltd trading as Cotality (Cotality). All rights reserved. No reproduction, distribution, or transmission of the copyrighted materials is permitted. The information is deemed reliable but not guaranteed.
While Cotality uses commercially reasonable efforts to ensure the Cotality Data is current, Cotality does not warrant the accuracy, currency or completeness of the Cotality Data and to the full extent permitted by law excludes all loss or damage howsoever arising (including through negligence) in connection with the Cotality Data.
This product uses cookies and other similar technologies to improve and customise your browsing experience, to tailor content and adverts, and for analytics and metrics regarding visitor usage on this product and other media. We may share cookie and analytics information with third parties for the purposes of advertising. By continuing to use our website, you consent to cookies being used. View our Privacy Policy here.
X
