
10 Tucker PlaceEdensor Park NSW 2176
Property Details for 10 Tucker Pl, Edensor Park
10 Tucker Pl, Edensor Park is a 4 bedroom, 3 bathroom House with 2 parking spaces. The property has a land size of 452m2. While the property is not currently for sale or for rent, it was last sold in July 2014.
Last Listing description (June 2026)
Introducing 10 Tucker Place, Edensor Park, an owner-built, architecturally designed dream home that sets a new standard in luxury family living. Every detail has been meticulously considered, combining timeless design, premium craftsmanship, and modern sophistication to deliver a home that is as functional as it is breathtaking.
Designed for modern convenience and functionality, this four-bedroom home suits families who crave space, comfort, and style. All bedrooms feature built-in robes, while the master suite is a true retreat, boasting a private balcony with stunning Sydney CBD and Harbour Bridge views, a walk-in wardrobe, and a luxury ensuite. Entertainment is effortless with a fully soundproof, isolated theatre room and multiple living and dining areas, including a huge family room perfect for gatherings.
Craftsmanship extends throughout the home. The home features 2.7m ceiling heights both upstairs and downstairs, enhancing the sense of space and grandeur. The chef's kitchen is a masterpiece of design, complete with Bosch appliances, a walk-in pantry, and sleek, functional finishes. All three bathrooms and a powder room are finished in travertine stone from Amber, complemented by Villeroy & Boch accessories and Parisi tapware, exuding luxury throughout.
This is not just a home-it's a statement, a space where luxury meets lifestyle, functionality meets artistry, and where family living is redefined.
Featuring:
* Four bedrooms with built-in robes
* Master suite with balcony, ensuite & walk-in wardrobe
* Fully soundproof theatre room
* Multiple living and dining areas with 2.7m ceilings
* Sleek chef's kitchen with Bosch appliances & walk-in pantry
* Three travertine stone bathrooms + powder room with premium tapware
* Solid timber flooring and custom staircase
* Fully glued 19mm Australian turpentine hardwood flooring from Boral
* Custom-built staircase with 40mm Blackbutt treads
* Cedar pivot main door and solid internal doors
* Trend Australian-made Quantum range commercial windows with 6mm tinted glass
* 13mm Gyprock throughout, exceeding standard 10mm requirements
* 50% thicker insulation in roof and walls for superior comfort and energy efficiency
* Fully tiled garage with Surian red cedar timber doors and built-in shoe storage
* Central vacuum system upstairs and downstairs
* Concrete front balcony with panoramic city and harbour views
* Pergola with travertine French-pattern floors, built-in Beefeater BBQ connected to natural gas, and commercial range hood
* Driveway with 200mm concrete thickness and cobblestone finish
* Lush Mediterranean-inspired landscaping
* Side access to fully functional basement, complete with gas, electricity, internet, toilet, and shower
* Basement waterproofing with gravel and AGI drainage system, ensuring no moisture issues
Property History for 10 Tucker Pl, Edensor Park, NSW 2176
- 17 Mar 2026Listed for Sale $2,650,000 - $2,750,000
- 21 Jul 2014Sold for $440,000

Recent sales nearby
See more recent sales nearby/assets/perm/ua6acto32yi6nle4w6r23it4ci?signature=b154aad143dfa764c9b0f0e1f6a2c978fe5519f399cacc687ec3934b83f7184b) 0
0

/assets/perm/24ger2rqo4i6xj43wh5bc7xcuu?signature=eba2c4a6f1fd736a13cf1f43ef3233ec687d2ce057efcaca9c22587a88372bcc) 0
0
Similar properties For Sale nearby
See more properties for sale nearby 0
0 0
0 0
0Similar properties For Rent nearby
See more properties for rent nearby 0
0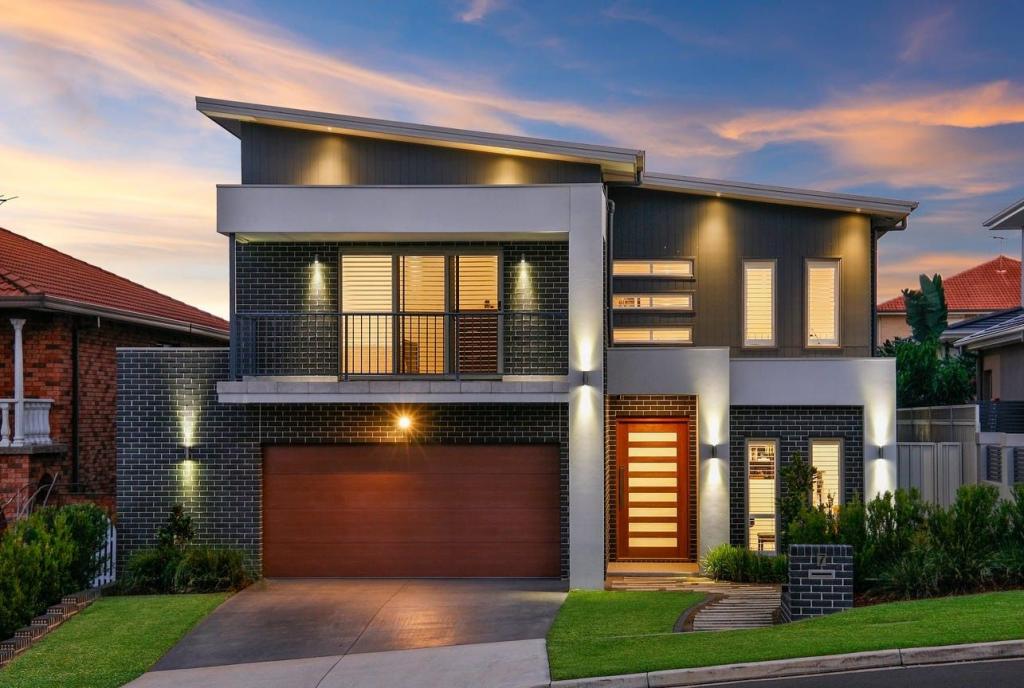 0
0 0
0
About Edensor Park 2176
The size of Edensor Park is approximately 3.1 square kilometres. There are 9 parks, covering nearly 14.8% of the total area. The population of Edensor Park in 2016 was 9772 people. By 2021 the population was 10279 showing a population growth of 5.2% in the area during that time. The predominant age group in Edensor Park is 50-59 years. Households in Edensor Park are primarily couples with children and are likely to be repaying $1800 - $2399 per month on mortgage repayments. In general, people in Edensor Park work in a professional occupation.In 2021, 71.10% of the homes in Edensor Park were owner-occupied compared with 74.50% in 2016.
Edensor Park has 3,125 properties. Over the last 5 years, Houses in Edensor Park have seen a 54.31% increase in median value, while Units have seen a 52.59% increase. As at 30 June 2026:
- The median value for Houses in Edensor Park is $1,412,705 while the median value for Units is $910,347.
- Houses have a median rent of $680 while Units have a median rent of $630.
Suburb Insights for Edensor Park 2176
Market Insights
Edensor Park Trends for Houses
N/A
N/A
View TrendN/A
N/A
Edensor Park Trends for Units
N/A
N/A
View TrendN/A
N/A
Neighbourhood Insights
© Copyright 2026. RP Data Pty Ltd trading as Cotality (Cotality). All rights reserved. No reproduction, distribution, or transmission of the copyrighted materials is permitted. The information is deemed reliable but not guaranteed.
While Cotality uses commercially reasonable efforts to ensure the Cotality Data is current, Cotality does not warrant the accuracy, currency or completeness of the Cotality Data and to the full extent permitted by law excludes all loss or damage howsoever arising (including through negligence) in connection with the Cotality Data.
This product uses cookies and other similar technologies to improve and customise your browsing experience, to tailor content and adverts, and for analytics and metrics regarding visitor usage on this product and other media. We may share cookie and analytics information with third parties for the purposes of advertising. By continuing to use our website, you consent to cookies being used. View our Privacy Policy here.
X
