
11 Beechwood ParadeCherrybrook NSW 2126
Property Details for 11 Beechwood Pde, Cherrybrook
11 Beechwood Pde, Cherrybrook is a 5 bedroom, 2 bathroom House with 2 parking spaces and was built in 1985. The property has a land size of 773m2 and floor size of 289m2. While the property is not currently for sale or for rent, it was last sold in February 2011.
Last Listing description (August 2026)
Positioned in a highly convenient location, this exceptional home offers an outstanding lifestyle of comfort and everyday ease. Enjoy the benefit of being able to walk to Greenway Park and Sporting Fields, local shops, and quality schools, making it an ideal address for families. With transport options and key amenities close by, this location provides the perfect balance of connectivity and community living.Beautifully renovated and impressively spacious, this stunning residencedelivers the perfect blend of modern luxury, family functionality, and effortless entertaining. From the moment you arrive, the home makes a lasting impression with its grand entrance, stylish street appeal, and warm welcoming ambience.Inside, you are greeted by high-end finishesand a well-designed layout offering an excellent balance of comfort and space. The home features a separate media room, along with a spacious lounge and dining area, creating the perfect setting for both relaxed family living and entertaining guests.At the heart of the home lies a beautifully appointed gourmet galley kitchen, complete with elegant marble benchtops, an oversized island bench, quality electric appliances, dishwasher, and a highly desirable walk-in pantry. Designed for both style and practicality, this space flows seamlessly to the dining and outdoor entertaining areas.Accommodation is equally impressive with five generous bedrooms, all fitted with built-in wardrobes. The master suite is a true retreat, featuring a walk-in robe, private ensuite, air-conditioning, and direct access to its own balcony - the perfect spot to enjoy a peaceful morning coffee.Step outside and discover an entertainer's dream. The home truly comes alive with a grand outdoor entertaining area, framed by a stunning pergola and designed for effortless hosting. Overlooking the sparkling swimming pool, landscaped gardens and sprawling lawn, this backyard offers a private resort-style feel while remaining wonderfully low-maintenance.Internal Features:- Multiple light-filled living areasincluding a separate media room, formal lounge, and dining area, creating versatile spaces for relaxing, entertaining, or enjoying family time. Each area flows seamlessly, providing a functional layout with high-end finishes throughout.- Gourmet galley kitchenfeaturing elegant marble benchtops, oversized island bench, quality electric appliances including dishwasher, walk-in pantry, and thoughtfully designed storage, making cooking and entertaining both stylish and practical.- Five generously sized bedroomswith built-in wardrobes, including a master suitecomplete with walk-in robe, ensuite, air-conditioning, and direct balcony access - offering a private retreat for relaxation.- Two modern bathroomsfinished to a high standard with bathtub, shower, and heated towel rails, combining functionality with contemporary style.- Additional features include high-quality flooring throughoutwith tiled living areas and carpeted bedrooms, ensuring comfort and style across the home.External Features:- Grand pergola-covered outdoor entertaining areathat stands out as a centerpiece of the home, perfect for hosting family gatherings, BBQs, or relaxed evenings with friends.- Sparkling swimming poolset within low-maintenance landscaped gardens, providing a refreshing retreat during warm days.- Spacious backyardwith lush lawns and privacy, ideal for children, pets, or casual entertaining.- Garage parking plus additional driveway space, offering secure off-street parking for family and guests.Location Benefits- Greenway Park and Sporting Fields | 120m (2min walk)- Cherrybrook Village | 650m (9 min walk)- Appletree Shops | 350m (4 min walk)- Cherrybrook Metro | 3.5km (6 min drive)- Sydney CBD | 30.8km (30 min drive)- Bus Stop | 280 m (4 min walk)School Catchments- John Purchase Public School | 500m (7 min walk)- Cherrybrook Technology High School | 700m (10 min walk)Nearby Schools- Tangara School for Girls | 3.4km (7 min drive)- Oakhill College | 5.3km (7 min drive)Municipality: Hornsby CouncilDISCLAIMER: In compiling the information contained on, and accessed through this website, Murdoch Lee Estate Agents has used reasonable endeavours to ensure that the Information is correct and current at the time of publication but takes no responsibility for any error, omission or defect therein. Prospective purchasers should make their own inquiries to verify the information contained herein.
Property History for 11 Beechwood Pde, Cherrybrook, NSW 2126
- 19 Feb 2026Listed for Sale $2,480,000 - $2,580,000
- 11 Feb 2011Sold
- 17 Feb 2010Listed for Sale $759,000

Recent sales nearby
See more recent sales nearby/assets/perm/mw7wzcrelai65abnippbe4k6d4?signature=0693b4d89b573b74b72f6e3d3ac669df7683efe0e309cb16453594d22a45c94c) 0
0
/assets/perm/vpvvea56i4i6njc4tvbguw4rnm?signature=441b05bf774e1f89f76ec4a9ebd0a5a3a4dae1277689513a5ab6fbcd231825bf) 0
0
/assets/perm/xsjpqvf6pai6nlpk56rfr2fvi4?signature=5496dd50c3986c35647c8769062cb703105cc23c0da3aa4fa4aa7c1e9fb2472c) 0
0
Similar properties For Sale nearby
See more properties for sale nearby 0
0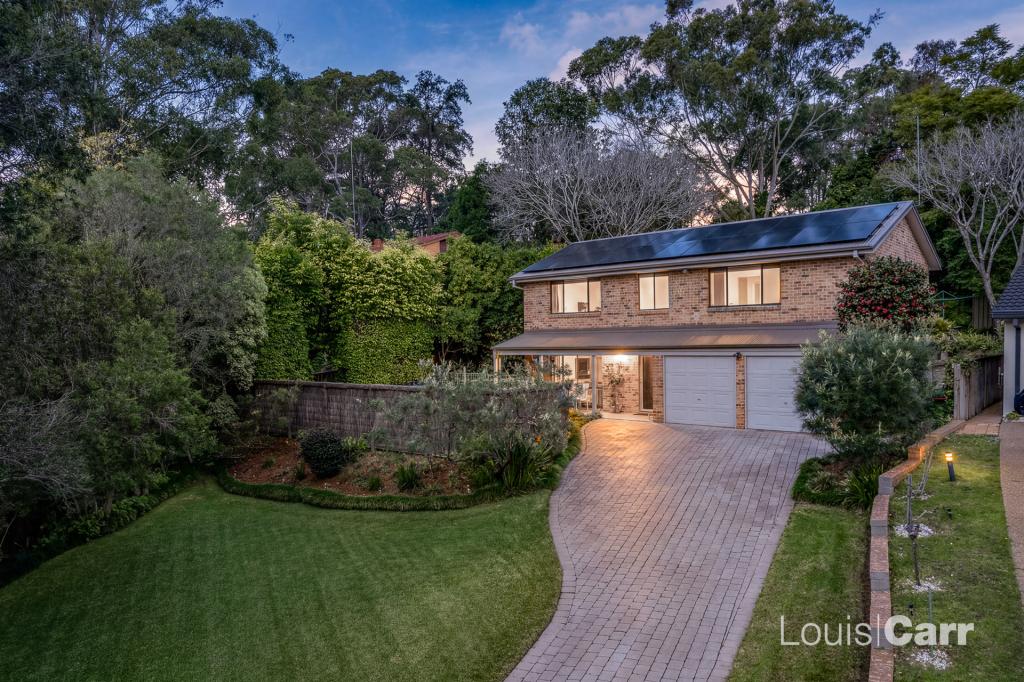 0
0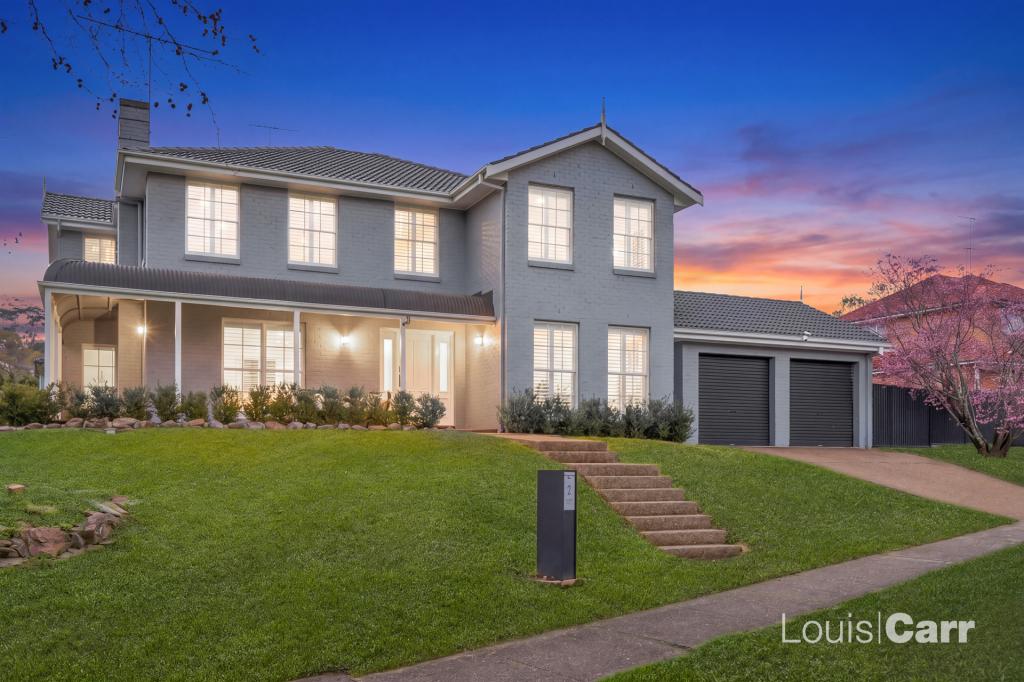 0
0Similar properties For Rent nearby
See more properties for rent nearby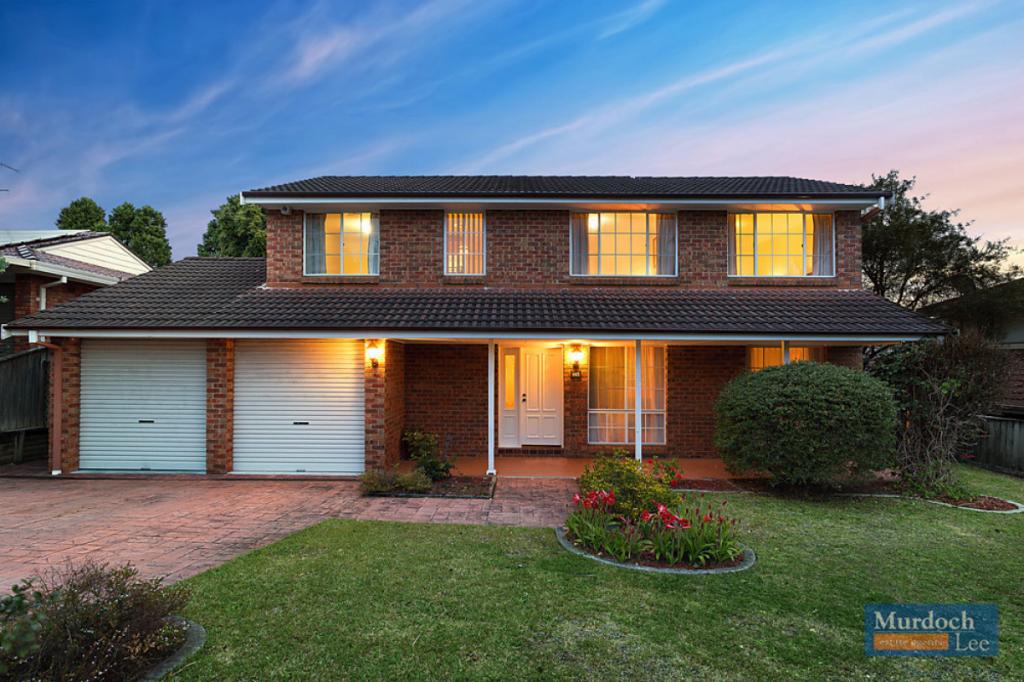 0
0 0
0
 0
0
About Cherrybrook 2126
The size of Cherrybrook is approximately 8.3 square kilometres. There are 30 parks, covering nearly 49.8% of the total area. The population of Cherrybrook in 2016 was 18765 people. By 2021 the population was 19082 showing a population growth of 1.7% in the area during that time. The predominant age group in Cherrybrook is 10-19 years. Households in Cherrybrook are primarily couples with children and are likely to be repaying over $4000 per month on mortgage repayments. In general, people in Cherrybrook work in a professional occupation.In 2021, 82.40% of the homes in Cherrybrook were owner-occupied compared with 83.40% in 2016.
Cherrybrook has 6,614 properties. Over the last 5 years, Houses in Cherrybrook have seen a 7.82% increase in median value, while Units have seen a 34.84% increase. As at 31 August 2026:
- The median value for Houses in Cherrybrook is $2,178,061 while the median value for Units is $1,413,049.
- Houses have a median rent of $1,175 while Units have a median rent of $820.
Suburb Insights for Cherrybrook 2126
Market Insights
Cherrybrook Trends for Houses
N/A
N/A
View TrendN/A
N/A
Cherrybrook Trends for Units
N/A
N/A
View TrendN/A
N/A
Neighbourhood Insights
© Copyright 2026. RP Data Pty Ltd trading as Cotality (Cotality). All rights reserved. No reproduction, distribution, or transmission of the copyrighted materials is permitted. The information is deemed reliable but not guaranteed.
While Cotality uses commercially reasonable efforts to ensure the Cotality Data is current, Cotality does not warrant the accuracy, currency or completeness of the Cotality Data and to the full extent permitted by law excludes all loss or damage howsoever arising (including through negligence) in connection with the Cotality Data.
This product uses cookies and other similar technologies to improve and customise your browsing experience, to tailor content and adverts, and for analytics and metrics regarding visitor usage on this product and other media. We may share cookie and analytics information with third parties for the purposes of advertising. By continuing to use our website, you consent to cookies being used. View our Privacy Policy here.
X
