
4 Starlight PlaceBeaumont Hills NSW 2155
Property Details for 4 Starlight Pl, Beaumont Hills
4 Starlight Pl, Beaumont Hills is a 4 bedroom, 2 bathroom House with 2 parking spaces and was built in 2000. The property has a land size of 550m2 and floor size of 236m2. While the property is not currently for sale or for rent, it was last sold in June 2007.
Last Listing description (August 2026)
Positioned in a quiet cul-de-sac, 4 Starlight Place presents a beautifully appointed home designed for comfortable family living and exceptional entertaining. Filled with natural light and thoughtfully designed throughout, the home offers a wonderful balance of indoor comfort and outdoor lifestyle in a peaceful Beaumont Hills setting close to surrounding bushland and walking tracks.
At the heart of the home is a stunning kitchen that blends style with everyday practicality. Featuring beautiful stone benchtops, high-end appliances, soft-close cabinetry and an abundance of storage, it is a space designed for both cooking and gathering. Large windows create a seamless connection to the outdoor entertaining area while allowing natural light to pour into the home.
The outdoor entertaining space is a true highlight of the property and has been designed to be enjoyed all year round. The covered entertaining area features its own split system air conditioning, a built-in bar and a fireplace, creating the perfect setting for hosting family and friends in comfort. Windows connect this space directly to the kitchen, making entertaining effortless.
Sliding doors open from the home to a timber deck that offers a welcoming seating area complete with a pizza oven and outdoor fireplace, an ideal spot to enjoy relaxed evenings or weekend gatherings. A separate covered spa area further enhances the outdoor lifestyle, creating a private and inviting retreat while still being low maintenance.
Inside, multiple living areas provide flexibility for families, including a comfortable lounge room featuring a stylish electric fireplace, perfect for relaxing at the end of the day. The bedrooms are generously sized and include built-in wardrobes, while plantation shutters can be found throughout the home, adding both style and privacy.
Year-round comfort is assured with zoned ducted air conditioning, additional split systems and ceiling fans positioned throughout the home. Combined with modern flooring, light-filled interiors and a well-designed layout, this home delivers a lifestyle of comfort, space and effortless entertaining in a highly desirable location.
Features:
- Exceptional covered outdoor entertaining area with split system air conditioning
- Built-in bar and fireplace within the entertaining space
- Windows connecting the entertaining area directly to the kitchen
- Sliding doors opening to timber decking with a seating area
- Pizza oven and outdoor fireplace on the deck
- Separate covered spa area
- Beautiful kitchen with stone benchtops and high-end appliances
- Soft-close cabinetry and excellent storage throughout the kitchen
- Multiple spacious living areas
- Electric fireplace in the main living/lounge room
- Generous bedrooms with built-in wardrobes
- Plantation shutters throughout the home
- Zoned ducted air conditioning
- Additional split systems and ceiling fans throughout
- Modern flooring and light-filled interiors
- Low-maintenance property
- Located close to bushland and walking tracks
- Quiet cul-de-sac location
Distance to Amenities:
Beaumont Hills Public School - Approx. 750m
Kellyville High School - Approx. 2.9km
Beaumont Village - Approx. 1.2km
Rouse Hill Metro Station & Town Centre - Approx. 3.1km
Kellyville Metro Station - Approx. 2.6km
Local Park - Approx. 400m
Local Bus Stop - Approx. 400m
Disclaimer: The above information has been gathered from sources that we believe are reliable. However, we cannot guarantee the accuracy of this information and nor do we accept responsibility for its accuracy. Any interested parties should rely on their own enquiries and judgment to determine the accuracy of this information for their own purposes. Images are for illustrative and design purposes only and do not represent the final product or finishes.
Property History for 4 Starlight Pl, Beaumont Hills, NSW 2155
- 16 Mar 2026Listed for Sale Contact Agent
- 04 Jun 2007Sold for $595,000
- 18 Apr 2007Listed for Sale Not Disclosed

Recent sales nearby
See more recent sales nearby/assets/perm/5626piwncai63jj3jgbqp4rpcm?signature=534a9729663c44f0aeca7d417fe701f9011ca2427a90db4c156ee3f02c6bfade) 0
0

/assets/perm/uhpjnl72eai63cwljxzguzsghm?signature=9f0a860e1c2c1a609c830c95e0ddf0d1a0977241a079ab82fd68c0b58733762d) 0
0Similar properties For Sale nearby
See more properties for sale nearby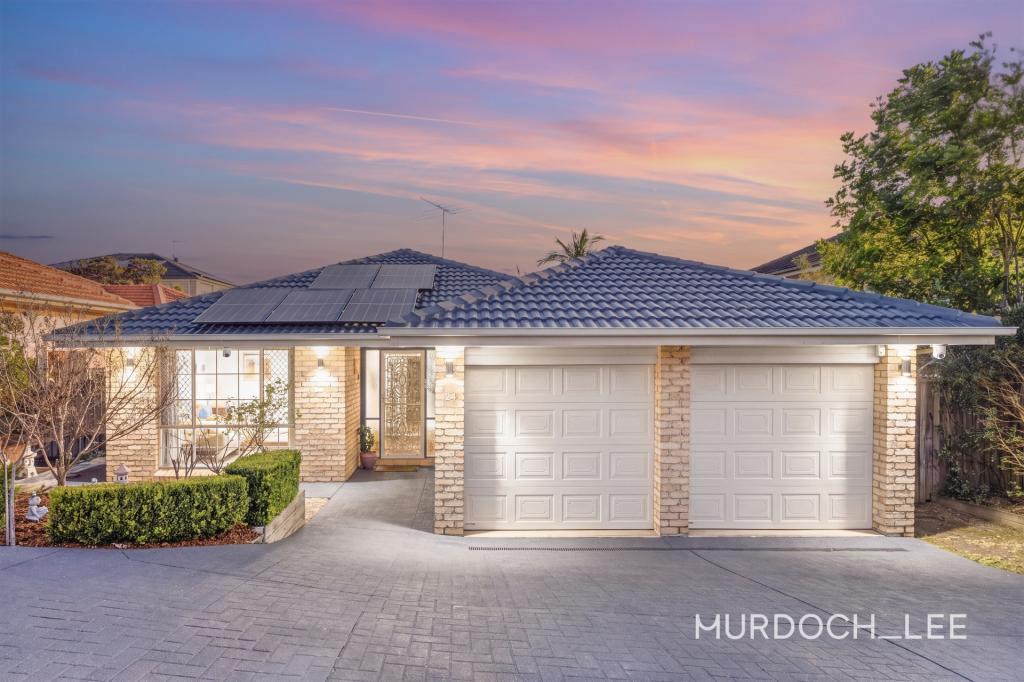 0
0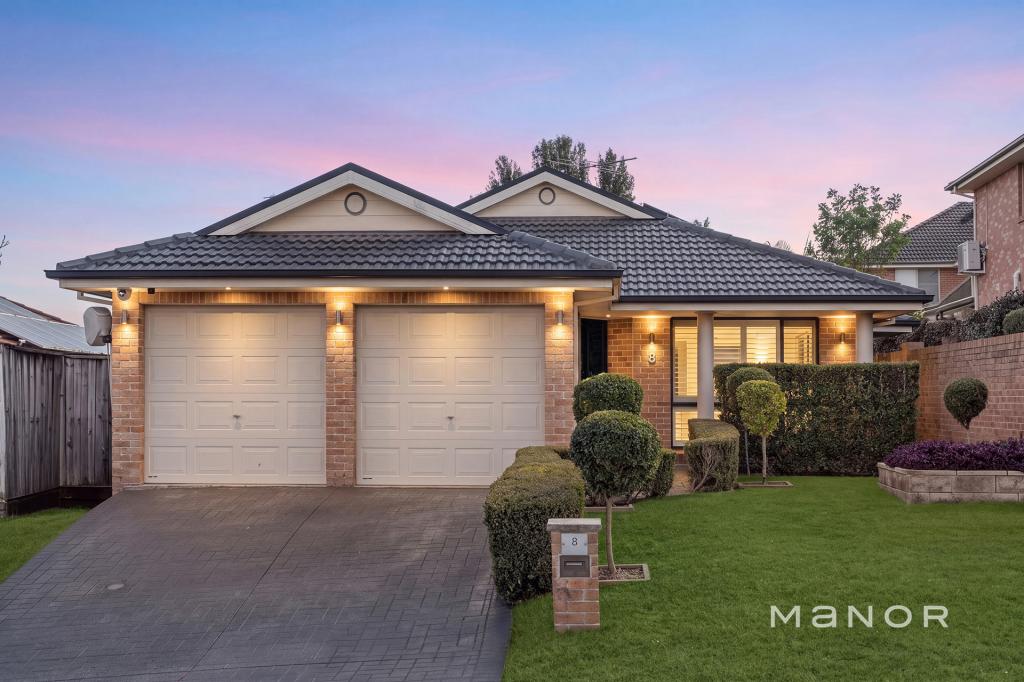 0
0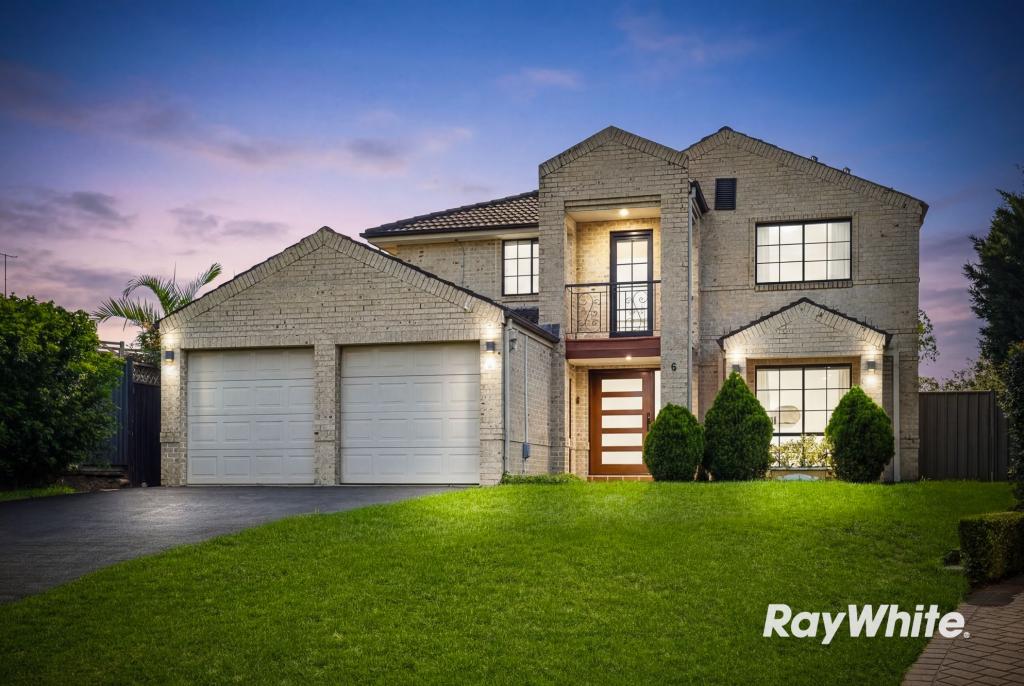 0
0Similar properties For Rent nearby
See more properties for rent nearby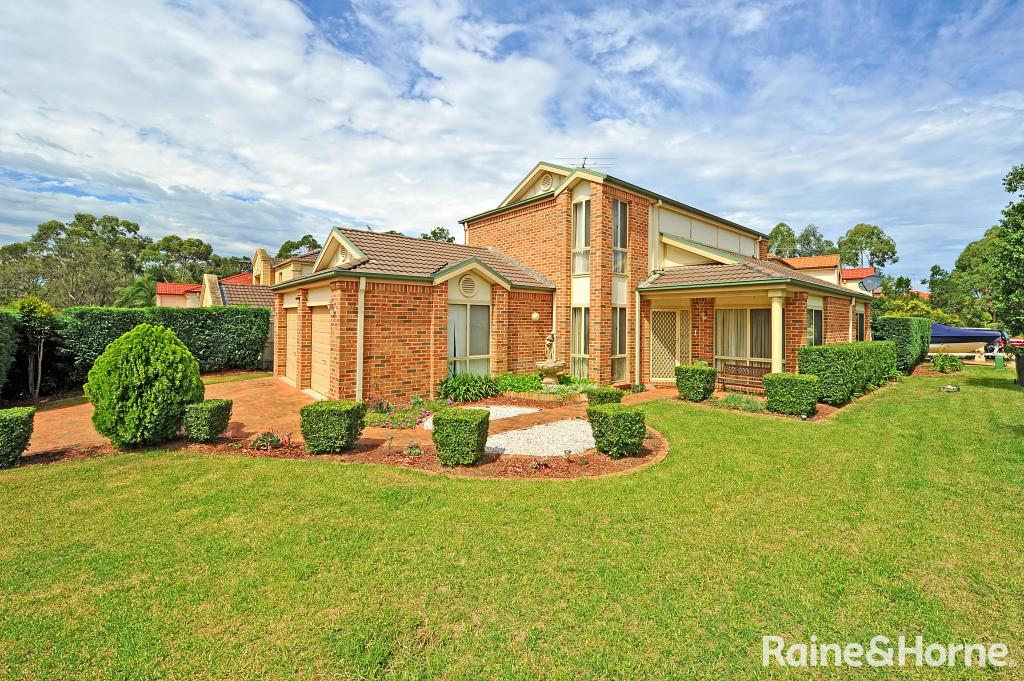 0
0
 0
0
 0
0
About Beaumont Hills 2155
The size of Beaumont Hills is approximately 3.1 square kilometres. There are 16 parks, covering nearly 24.0% of the total area. The population of Beaumont Hills in 2016 was 9042 people. By 2021 the population was 9041 showing a population decline of 0.0% in the area during that time. The predominant age group in Beaumont Hills is 10-19 years. Households in Beaumont Hills are primarily couples with children and are likely to be repaying $3000 - $3999 per month on mortgage repayments. In general, people in Beaumont Hills work in a professional occupation.In 2021, 83.50% of the homes in Beaumont Hills were owner-occupied compared with 82.80% in 2016.
Beaumont Hills has 2,781 properties. Over the last 5 years, Houses in Beaumont Hills have seen a 12.88% increase in median value, while Units have seen a 24.34% increase. As at 31 July 2026:
- The median value for Houses in Beaumont Hills is $1,748,341 while the median value for Units is $970,828.
- Houses have a median rent of $990.
Suburb Insights for Beaumont Hills 2155
Market Insights
Beaumont Hills Trends for Houses
N/A
N/A
View TrendN/A
N/A
Beaumont Hills Trends for Units
N/A
N/A
View TrendN/A
N/A
Neighbourhood Insights
© Copyright 2026. RP Data Pty Ltd trading as Cotality (Cotality). All rights reserved. No reproduction, distribution, or transmission of the copyrighted materials is permitted. The information is deemed reliable but not guaranteed.
While Cotality uses commercially reasonable efforts to ensure the Cotality Data is current, Cotality does not warrant the accuracy, currency or completeness of the Cotality Data and to the full extent permitted by law excludes all loss or damage howsoever arising (including through negligence) in connection with the Cotality Data.
This product uses cookies and other similar technologies to improve and customise your browsing experience, to tailor content and adverts, and for analytics and metrics regarding visitor usage on this product and other media. We may share cookie and analytics information with third parties for the purposes of advertising. By continuing to use our website, you consent to cookies being used. View our Privacy Policy here.
X
