
5 Samoa CloseAshtonfield NSW 2323

Property Details for 5 Samoa Cl, Ashtonfield
5 Samoa Cl, Ashtonfield is a 4 bedroom, 2 bathroom House with 2 parking spaces and was built in 1995. The property has a land size of 914m2 and floor size of 195m2. While the property is not currently for sale or for rent, it was last sold in June 2026. There are other 4 bedroom House sold in Ashtonfield in the last 12 months.
Last Listing description (August 2026)
Positioned in a peaceful Ashtonfield cul-de-sac, this spacious four-bedroom home offers multiple living areas, quality finishes and an impressive selection of indoor and outdoor entertaining spaces. The flexible floor plan includes formal living and dining rooms, an additional lounge and dining area, a well-appointed kitchen and an enclosed alfresco area complete with an outdoor kitchen and BBQ. Outside, the heated inground swimming pool provides the perfect setting for summer, while the low-maintenance yard, 10.6kW solar system and convenient location near Green Hills Shopping Centre complete this outstanding family package.Property Features:- Four generously sized bedrooms with ceiling fans- Main bedroom featuring a walk-in robe, split-system air conditioning and private ensuite- Built-in wardrobes to the remaining three bedrooms- Family bathroom with a corner bath and separate shower- Multiple living spaces, including formal living and dining rooms, a lounge room and an additional dining area- Gourmet kitchen with 40mm granite benchtops and a breakfast bar- Two Siemens ovens and a 900mm Siemens gas cooktop- Fisher & Paykel dishwasher and integrated rangehood- Three split-system air-conditioning units- Fanaway ceiling fans throughout- Enclosed alfresco entertaining area with a pitched ceiling, air conditioning and ceiling fan- Outdoor kitchen with a built-in BBQ- Heated inground fibreglass swimming pool- Low-maintenance yard with a grassed area and garden shed- 10.6kW solar system and gas hot water- NBN fibre to the premises- Attached double garage with internal access and additional workshop space*** 12 Month Lease*** Available date: 14th August 2026*** Health & Safety Measures are in Place for Open Homes & All Private InspectionsDisclaimer: All information contained herein is gathered from sources we deem to be reliable. However, we cannot guarantee its accuracy and interested persons should rely on their own enquiries
Property History for 5 Samoa Cl, Ashtonfield, NSW 2323
- 28 Jul 2026Listed for Rent $900 / week
- 24 Jun 2026Sold for $1,100,000
- 28 Apr 2026Listed for Sale PROPERTY PREVIEW

Recent sales nearby
See more recent sales nearby/assets/perm/mgvyfgf47ai6nhctm76fzcwwge?signature=85a9ab7f9fae7ae4f1f0e36af06a78f3e2b49a07740b5c38e89b704f586111de) 0
0/assets/perm/6iybngg5qui63imrcgztexug7m?signature=43add5138ad4bb1d769cd8d3d4777de662412f4447be938264f4e9c627c8feb0) 0
0Similar properties For Sale nearby
See more properties for sale nearby
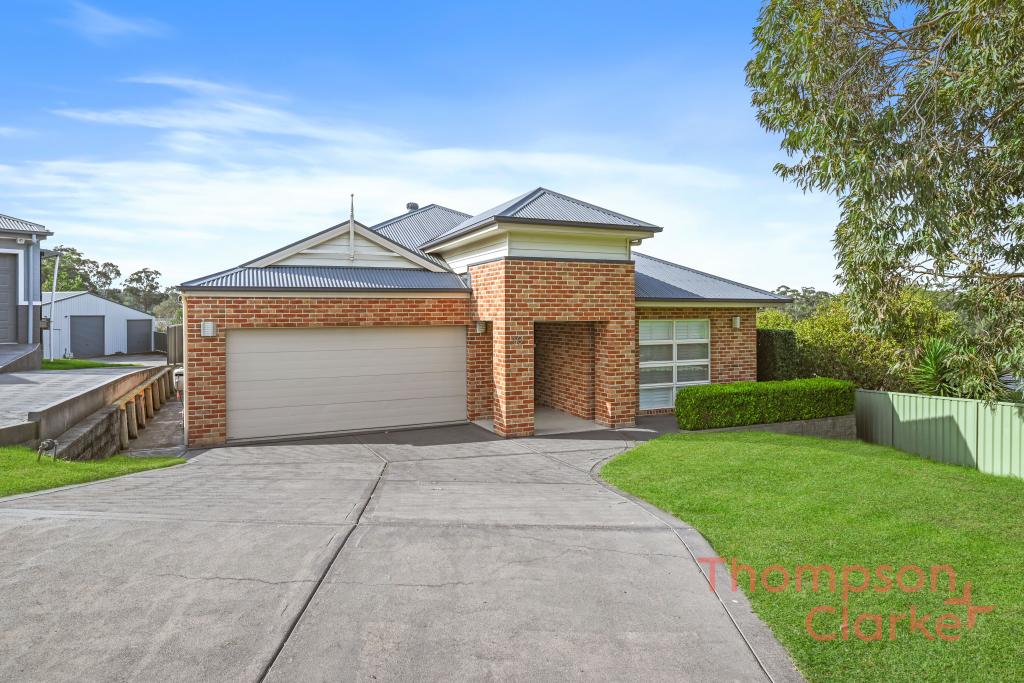 0
0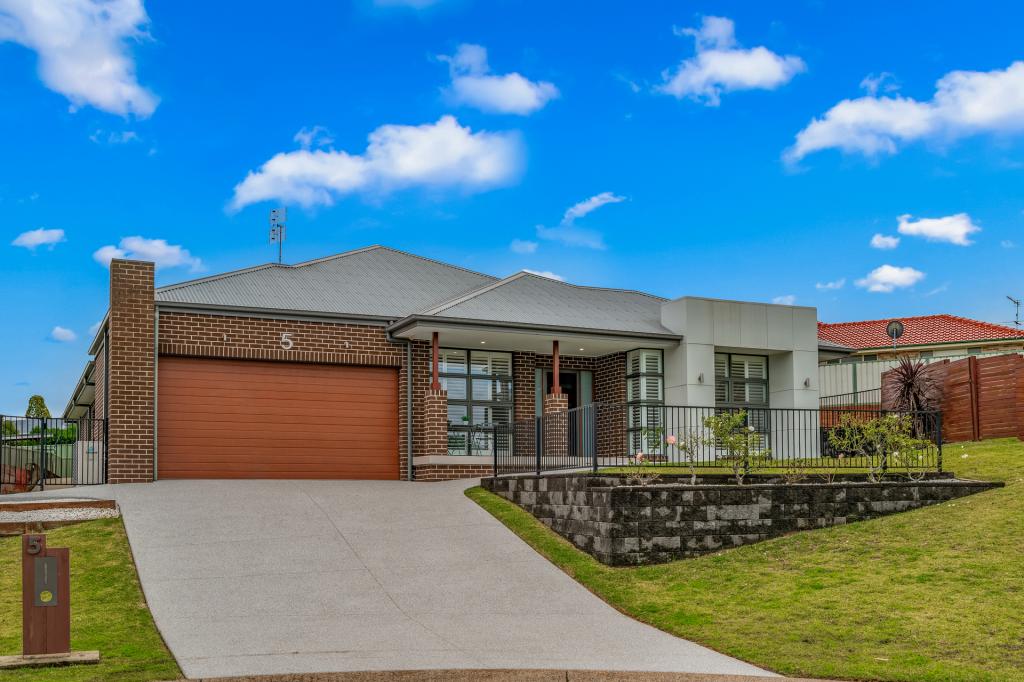 0
0

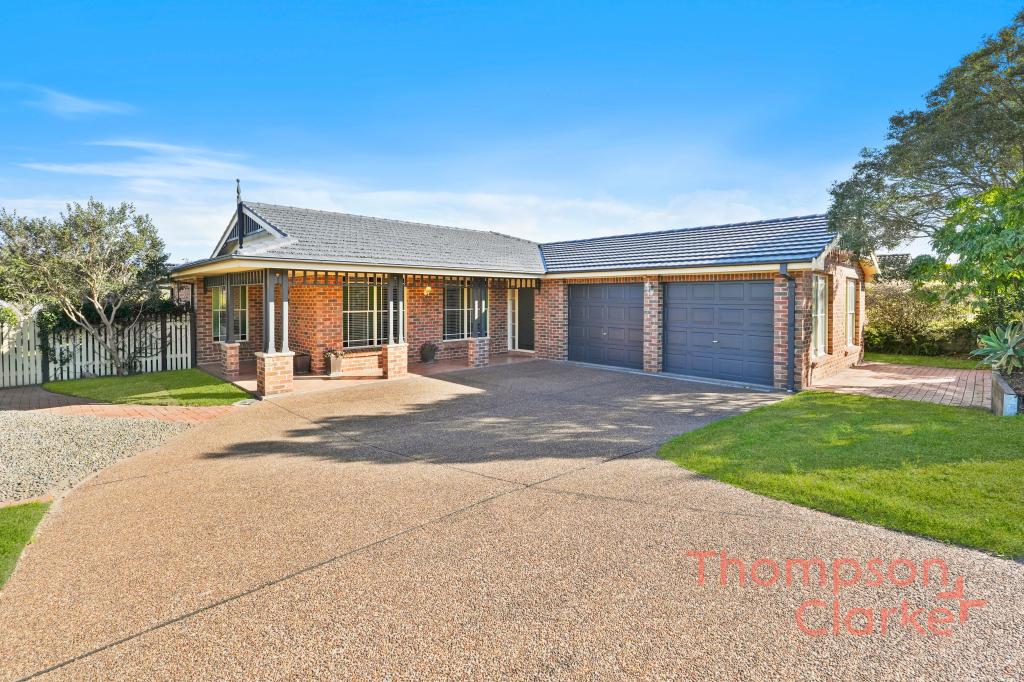 0
0Similar properties For Rent nearby
See more properties for rent nearby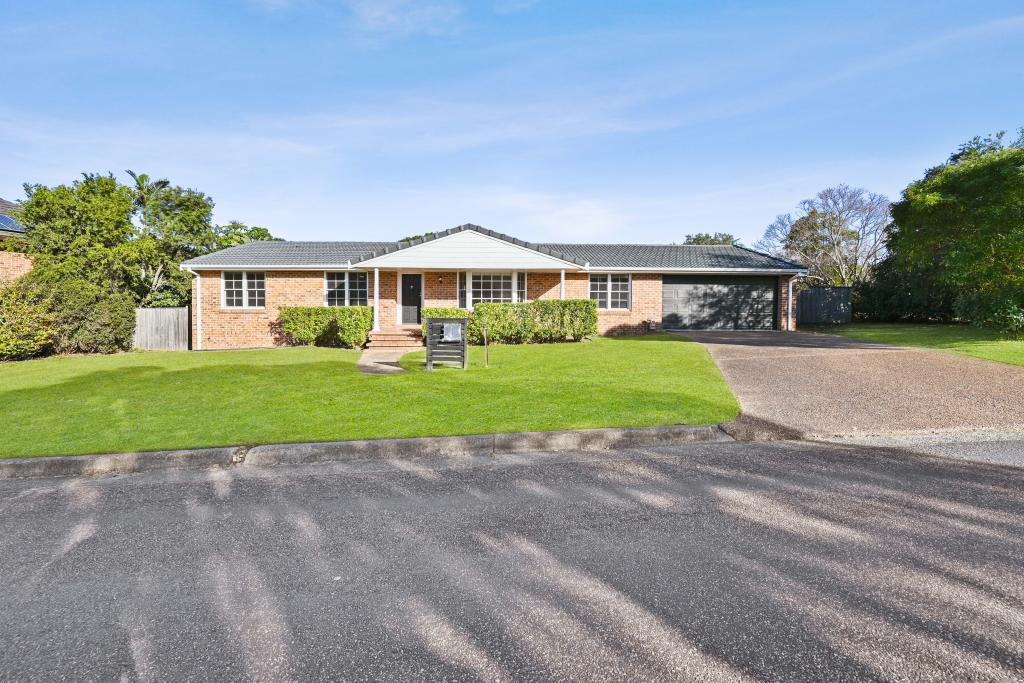 0
0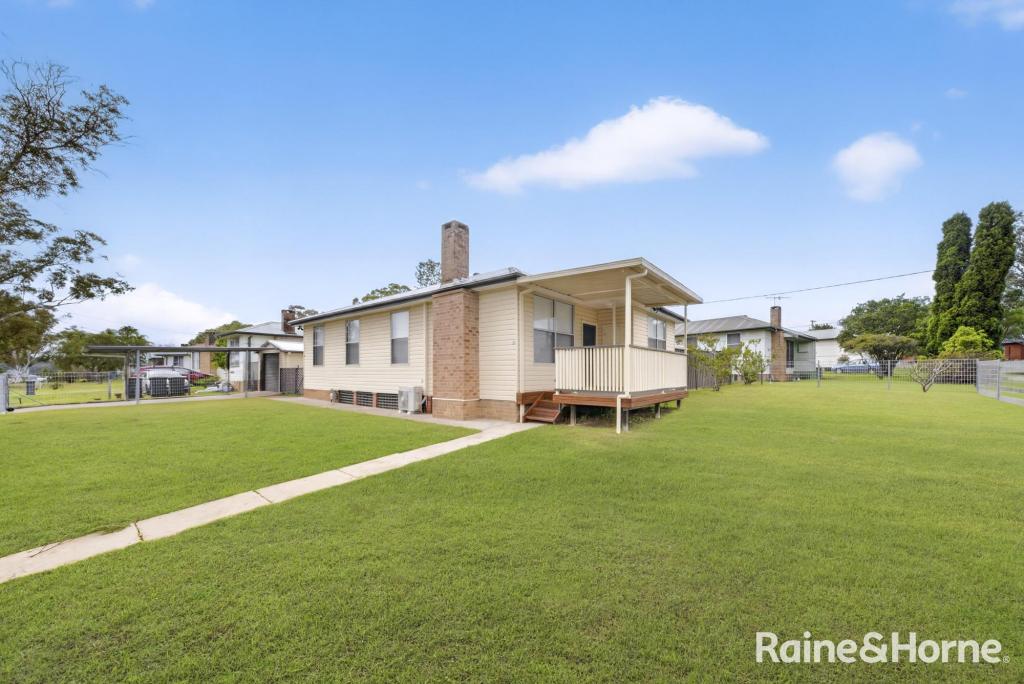 0
0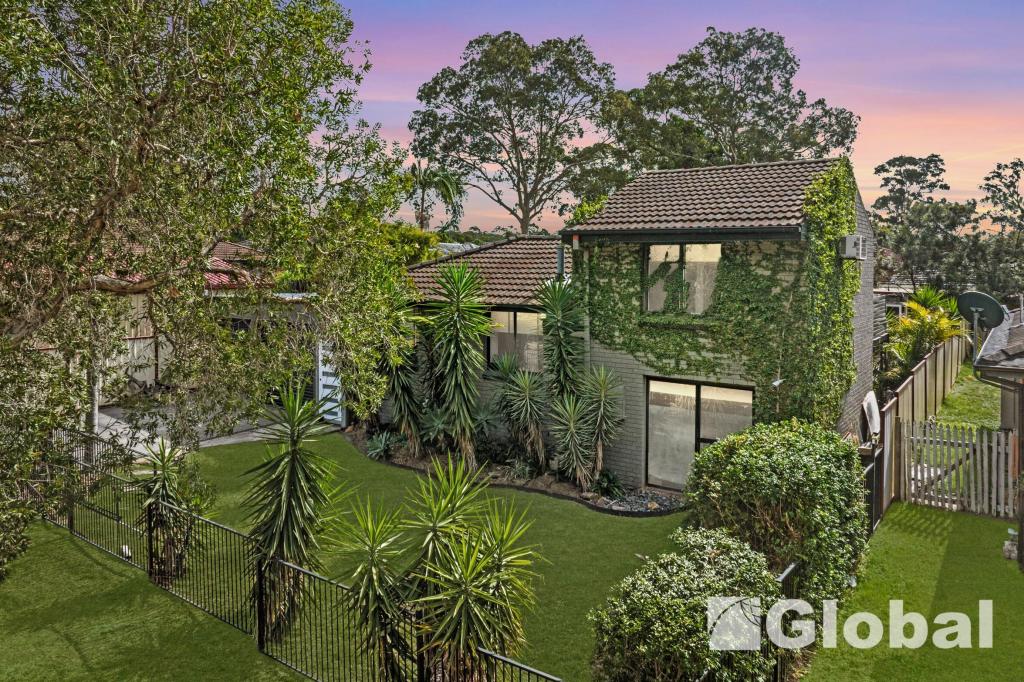 0
0
About Ashtonfield 2323
The size of Ashtonfield is approximately 6.8 square kilometres. There are 10 parks, covering nearly 4.1% of the total area. The population of Ashtonfield in 2016 was 4645 people. By 2021 the population was 4589 showing a population decline of 1.2% in the area during that time. The predominant age group in Ashtonfield is 10-19 years. Households in Ashtonfield are primarily couples with children and are likely to be repaying $1800 - $2399 per month on mortgage repayments. In general, people in Ashtonfield work in a professional occupation.In 2021, 77.70% of the homes in Ashtonfield were owner-occupied compared with 75.60% in 2016.
Ashtonfield has 1,746 properties. Over the last 5 years, Houses in Ashtonfield have seen a 37.20% increase in median value, while Units have seen a 56.71% increase. As at 31 July 2026:
- The median value for Houses in Ashtonfield is $959,672 while the median value for Units is $699,121.
- Houses have a median rent of $710 while Units have a median rent of $390.
Suburb Insights for Ashtonfield 2323
Market Insights
Ashtonfield Trends for Houses
N/A
N/A
View TrendN/A
N/A
Ashtonfield Trends for Units
N/A
N/A
View TrendN/A
N/A
Neighbourhood Insights
© Copyright 2026. RP Data Pty Ltd trading as Cotality (Cotality). All rights reserved. No reproduction, distribution, or transmission of the copyrighted materials is permitted. The information is deemed reliable but not guaranteed.
While Cotality uses commercially reasonable efforts to ensure the Cotality Data is current, Cotality does not warrant the accuracy, currency or completeness of the Cotality Data and to the full extent permitted by law excludes all loss or damage howsoever arising (including through negligence) in connection with the Cotality Data.
This product uses cookies and other similar technologies to improve and customise your browsing experience, to tailor content and adverts, and for analytics and metrics regarding visitor usage on this product and other media. We may share cookie and analytics information with third parties for the purposes of advertising. By continuing to use our website, you consent to cookies being used. View our Privacy Policy here.
X
