
31 Proudfoot RiseTaylor ACT 2913
Property Details for 31 Proudfoot Rise, Taylor
31 Proudfoot Rise, Taylor is a 4 bedroom, 3 bathroom House with 2 parking spaces and was built in 2022. The property has a land size of 652m2 and floor size of 250m2.
Last Listing description (April 2026)
Custom-built residence that sets a new benchmark for luxury, comfort and energy efficiency in one of the suburbs most sought-after hillside pockets. Surrounded by other high-end homes in a prestigious and peaceful neighbourhood, this property has been thoughtfully designed and meticulously crafted with exceptional attention to detail and premium inclusions throughout.
As you approach the home, its commanding faade and elevated position immediately create a lasting impression. Step inside and be welcomed by soaring 2700mm high ceilings throughout, with a tremendously inspiring 3700mm high ceiling in the family main living area, creating an incredible sense of space full of natural light. Every room is generously proportioned and designed to deliver a lifestyle of effortless luxury on daily basis to enjoy living and build memories for life.
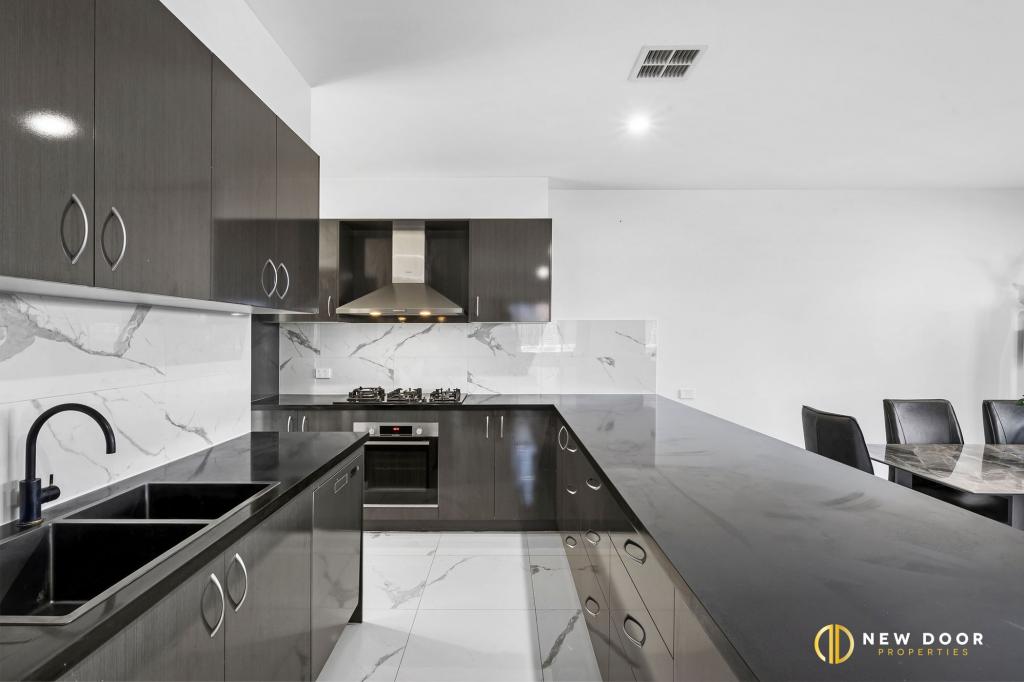
At the heart of the home is the show-stopping designer kitchen - an absolute dream for entertainers and home chefs alike. Featuring two separate cooking areas, a large walk-in pantry, sleek stone benchtops, high-end appliances and bespoke cabinetry, the kitchen seamlessly blends style with functionality. Whether you're preparing weeknight meals or entertaining a crowd, this kitchen is perfectly equipped for every occasion.
The expansive open plan living and dining area is bathed in natural light, creating a warm and inviting atmosphere. The home's intelligent layout offers multiple living zones, generous bedrooms and beautifully appointed bathrooms with quality fixtures and finishes. Each space is crafted with comfort and sophistication in mind, providing flexible options for families of all sizes.
But its not just about beauty - this home is also built for the future. With an impressive 20-kw solar panels system and a 13-kw solar battery already installed, you can enjoy year-round energy savings and environmentally conscious living. These features not only reduce your carbon footprint but also offer excellent value and efficiency throughout the year.
Positioned in one of Taylors most tightly held locations, this home is among other grand custom-built homes in a quiet, family-oriented street. The elevated setting offers a sense of space and privacy while still being incredibly convenient to a wide range of local amenities. Youll enjoy proximity to local schools, the Taylor and Moncrieff shopping precincts, Gungahlin Town Centre, parklands and public transport - ensuring both lifestyle and convenience are always at your doorstep.
Whether you're looking to upsize, invest in a high-quality build property, or purchase your forever home in an elite neighbourhood, this property is a rare offering that delivers on all fronts. Call us now to organise a time to view this amazing home before its too late.
Property Features Include:
Custom built & architecturally designed luxurious home
High 2700mm ceilings throughout with 3700mm in family living zone
Stunning chefs kitchen with two cooking areas & walk-in pantry
High-quality finishes, custom joinery & designer bathrooms
Expansive open-plan layout with abundant natural light
Proper study area & a store room/prayer/pooja room
20-kw solar system & 13kw solar battery for maximum efficiency
Ducted heating & cooling system throughout the property
Surrounded by other luxury homes in a prestigious hillside location
Close to schools, parks, shops and public transport
This is a home that truly must be seen to be fully appreciated where modern elegance meets everyday functionality in one of North Canberras most desirable family friendly suburbs. Dont miss your chance to make this wonderful property your own.
Property History for 31 Proudfoot Rise, Taylor, ACT 2913
- 10 Jul 2025Listed for Sale $1,439,000+

Recent sales nearby
See more recent sales nearby/assets/perm/my4yiiv42yi6vpgyzgwpahtm6i?signature=4210924a11c47595df78279724132c28e0b9fe629da83219d578206b05d00847) 0
0


/assets/perm/nsrcnn6pkei63ahsffpcthckoi?signature=541338fd9be4ae530d4c9995f4facb0c0b55c7dcf5d1ac151bc8c6f8da571e7d) 0
0
Similar properties For Sale nearby
See more properties for sale nearby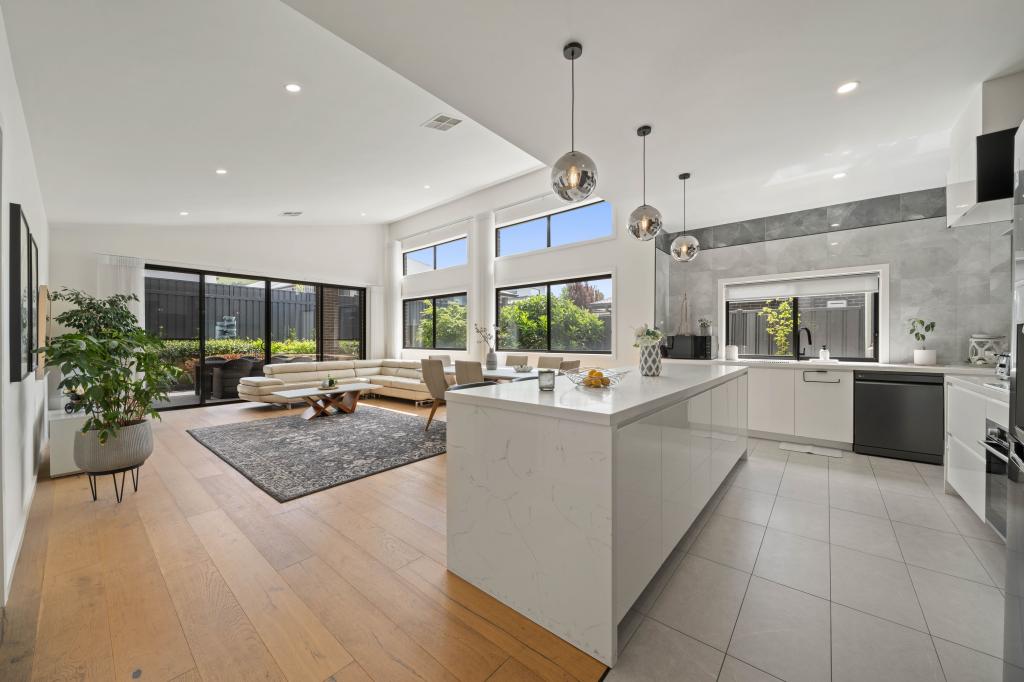 0
0
 0
0 0
0
Similar properties For Rent nearby
See more properties for rent nearby 0
0 0
0 0
0About Taylor 2913
The size of Taylor is approximately 4.1 square kilometres. There is 1 park, covering nearly 0.8% of the total area. The population of Taylor in 2016 was 8 people. By 2021 the population was 2220 showing a population growth of 27650.0% in the area during that time. The predominant age group in Taylor is 30-39 years. Households in Taylor are primarily couples with children and are likely to be repaying $2400 - $2999 per month on mortgage repayments. In general, people in Taylor work in a professional occupation.In 2021, 73.70% of the homes in Taylor were owner-occupied compared with 0.00% in 2016.
Taylor has 3,049 properties. Over the last 5 years, Houses in Taylor have seen a 26.21% increase in median value, while Units have seen a 7.80% increase. As at 30 September 2026:
- The median value for Houses in Taylor is $1,086,661 while the median value for Units is $568,727.
- Houses have a median rent of $813 while Units have a median rent of $600.
Suburb Insights for Taylor 2913
Market Insights
Taylor Trends for Houses
N/A
N/A
View TrendN/A
N/A
Taylor Trends for Units
N/A
N/A
View TrendN/A
N/A
Neighbourhood Insights
© Copyright 2026. RP Data Pty Ltd trading as Cotality (Cotality). All rights reserved. No reproduction, distribution, or transmission of the copyrighted materials is permitted. The information is deemed reliable but not guaranteed.
While Cotality uses commercially reasonable efforts to ensure the Cotality Data is current, Cotality does not warrant the accuracy, currency or completeness of the Cotality Data and to the full extent permitted by law excludes all loss or damage howsoever arising (including through negligence) in connection with the Cotality Data.
This product uses cookies and other similar technologies to improve and customise your browsing experience, to tailor content and adverts, and for analytics and metrics regarding visitor usage on this product and other media. We may share cookie and analytics information with third parties for the purposes of advertising. By continuing to use our website, you consent to cookies being used. View our Privacy Policy here.
X
