
63 Miller StreetO'Connor ACT 2602


Property Details for 63 Miller St, O'Connor
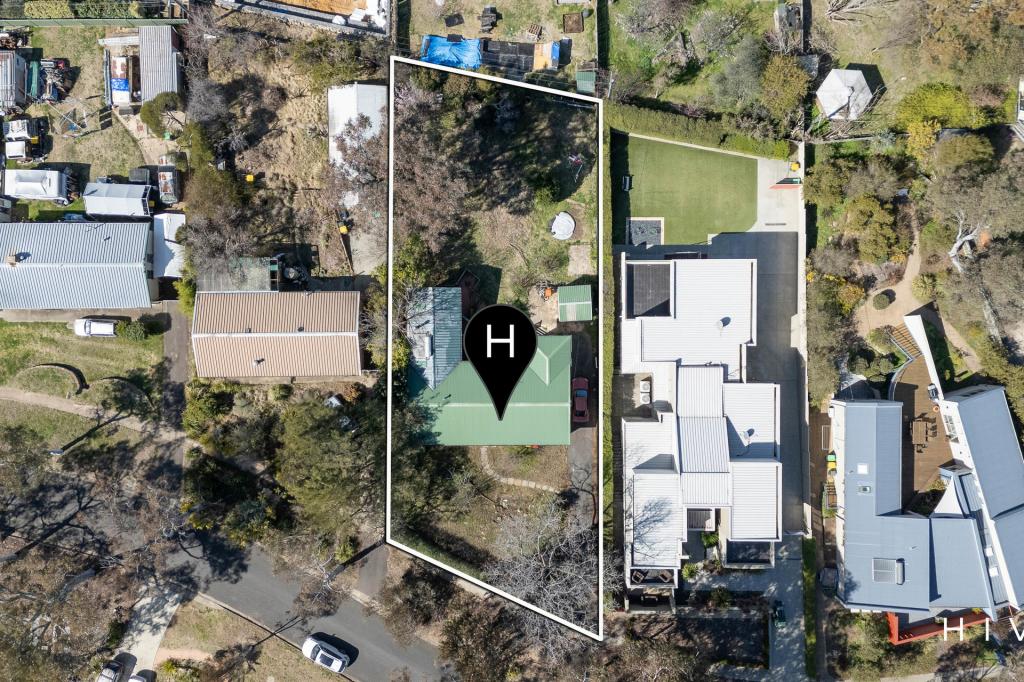
63 Miller St, O'Connor is a 4 bedroom, 2 bathroom House with 2 parking spaces. The property has a land size of 664m2 and floor size of 189m2. While the property is not currently for sale or for rent, it was last sold in April 2026. There are other 4 bedroom House sold in O'Connor in the last 12 months.
Last Listing description (April 2026)
What you see:
Set on the higher side of the street, this home features spacious open-plan living and a large, well-equipped kitchen with a walk-in pantry and quality appliances. A versatile rumpus or fifth bedroom provides additional functional space. The main bedroom includes dual walk-in robes and an ensuite, complemented by three further bedrooms with robes and ceiling fans. A covered alfresco extends off the living area, a great space to entertain.
What we see:
See More:
Open plan living area in the heart of the home
Expansive kitchen with walk-in pantry, Ariston dishwasher Baumatic oven and gas cooktop
Separate rumpus, office or 5th bedroom
Main bedroom with dual walk-in robes and ensuite
Three additional bedrooms with robes and ceiling fans
Main bathroom with toilet, bath and shower
Laundry with cabinetry and access to outdoor area
Covered alfresco area and water tank to rear yard
Secure double garage with automatic entry and internal access
High ceilings throughout home
Reverse cycle heating and cooling units
Ducted gas heating and evaporative cooling
WiFi-enabled locks for laundry and garage door
Within 2 minutes drive to O'Connor shops
Within 3 minutes drive to Black Mountain
Within 3 minutes drive to Lyneham High School
Within 3 minutes drive to the Australian National University
Within 8 minutes drive to Canberra Centre
Within 6 minutes drive to Calvary Hospital
Within 14 minutes drive to Canberra Airport
Total Living: 189m²
Garage: 37m²
Block Size: 664m²
Built: 2017
EER: 4.5
Rental Range: $850- $920 p.w (approx.)
Rates: $5,238 p.a (approx.)
Land Tax: $11,040 p.a (approx. only applicable if rented)
Disclaimer: Please note the property will not be marked under offer and inspections will not cease until the exchange of contracts has taken place. The above figures are approximate only. The material and information contained within this marketing is for general information purposes only. HIVE Property does not accept responsibility and disclaim all liabilities regarding any errors or inaccuracies contained herein. You should not rely upon this material as a basis for making any formal decisions. We recommend all interested parties to make further enquiries. By submitting an enquiry you are agreeing to opt in to further communication from HIVE Property (ACT) PTY LTD in line with our Privacy Policy. A copy of our Privacy Policy & Notices can be found on our website (https://hiveproperty.co/).
Property History for 63 Miller St, O'Connor, ACT 2602
- 08 Apr 2026Sold for $1,495,000
- 19 Feb 2026Listed for Sale $1,495,000
- 27 Jun 2022Sold for $1,500,000

Recent sales nearby
See more recent sales nearby

/assets/perm/rjhybxqerqi6vctg55bzzwrtm4?signature=983d7b66823b67c67ff327218e8d0d5ef5ab4451b96241cb94338f7d7cb64762) 0
0Similar properties For Sale nearby
See more properties for sale nearby 0
0
 0
0
 0
0
Similar properties For Rent nearby
See more properties for rent nearby 0
0 0
0

 0
0
Suburb Insights for O'Connor 2602
Market Insights
O Connor Trends for Houses
N/A
N/A
View TrendN/A
N/A
O Connor Trends for Units
N/A
N/A
View TrendN/A
N/A
Neighbourhood Insights
© Copyright 2026. RP Data Pty Ltd trading as Cotality (Cotality). All rights reserved. No reproduction, distribution, or transmission of the copyrighted materials is permitted. The information is deemed reliable but not guaranteed.
While Cotality uses commercially reasonable efforts to ensure the Cotality Data is current, Cotality does not warrant the accuracy, currency or completeness of the Cotality Data and to the full extent permitted by law excludes all loss or damage howsoever arising (including through negligence) in connection with the Cotality Data.
This product uses cookies and other similar technologies to improve and customise your browsing experience, to tailor content and adverts, and for analytics and metrics regarding visitor usage on this product and other media. We may share cookie and analytics information with third parties for the purposes of advertising. By continuing to use our website, you consent to cookies being used. View our Privacy Policy here.
X
