
25 Fitzsimmons StreetNicholls ACT 2913
Property Details for 25 Fitzsimmons St, Nicholls
25 Fitzsimmons St, Nicholls is a 4 bedroom, 3 bathroom House with 2 parking spaces and was built in 1999. The property has a land size of 1070m2 and floor size of 388m2. While the property is not currently for sale or for rent, it was last sold in December 2006.
Last Listing description (September 2026)
Private viewings are available. To arrange an inspection, please contact Jess Smith on 0410 125 475 or email jesssmith@stonerealestate.com.auSet amongst the manicured fairways of Gold Creek Country Club, this award-winning residence is a home of remarkable architectural significance, timeless elegance and exceptional lifestyle appeal.Privately positioned on the 9th hole and winner of the Master Builders Association House of the Year in 1999, the home was comprehensively renovated in 2018, blending its original architectural pedigree with luxurious contemporary finishes and thoughtful modern living. One of the home's most remarkable qualities is its ability to adapt to different lifestyles and stages of life. Equally suited to a growing family or a professional couple seeking space, privacy and sophistication, it offers a rare combination of grandeur and comfort.With no direct road frontage, the property enjoys a level of peace and seclusion seldom found in suburban living. Beyond the front door lies a private sanctuary where the outlook is constantly changing. From morning mist across the golf course to golden autumn colours, summer sunsets, and crisp winter mornings, every season brings a new perspective. Expansive windows throughout the home have been deliberately positioned to capture these ever-changing vistas and flood the interiors with natural light.The home itself is a celebration of space and volume. Soaring ceiling heights culminate in an impressive entry void, while full-height glazing creates a seamless connection between indoors and out. Italian ceramics feature throughout the renovation, complemented by bespoke finishes including a handcrafted Italian lava stone basin, individually finished with a porcelain glaze. The main living areas offer both sophistication and warmth. During the cooler months, three fireplaces create an inviting atmosphere throughout the home, while in summer, numerous sliding doors open onto decks, balconies and courtyards, allowing cooling breezes and the gentle sound of the water feature to become part of everyday living.The outdoor spaces are among the home's most cherished features. Multiple courtyards, entertaining areas, and private retreats provide places to gather with family and friends or simply enjoy a quiet coffee, a good book or a moment of reflection. Whether entertaining on a grand scale, cooking in the alfresco areas, relaxing beside the water feature or enjoying the privacy of one of the secluded garden spaces, the home offers a different experience at every turn. Adding to the sense of wellbeing is a traditional Finnish-style sauna, creating a private wellness retreat where owners can relax, recharge and escape the demands of everyday life. Together with the peaceful courtyards and tranquil golf course setting, it contributes to a lifestyle more commonly associated with a luxury resort than a suburban residence. The connection to nature is equally special. The golf course frontage creates an almost rural atmosphere, while abundant birdlife and wildlife are frequent visitors. Kookaburras, ducks, cockatoos, parrots and magpies are regular sights, while kangaroos are often seen grazing on the fairways beyond. What makes this residence truly unique is that it can be whatever its owners need it to be: a sophisticated entertainer's home, a vibrant family gathering place, a private retreat, or a wellness sanctuary. Few properties combine architectural significance, luxury finishes, golf course frontage, privacy, and lifestyle so effortlessly.Rarely does a home offer such a compelling blend of scale, character and liveability. Elegant, welcoming and utterly unforgettable, 25 Fitzsimmons Street presents a once-in-a-generation opportunity to secure one of Canberra's most distinctive residences. Features Overview:- Dual-level, architecturally designed home- Close to Gungahlin Lakes Golf Club, Gold Creek Country Club, Gold Creek Village, nearby schools, local parks, and Gungahlin Town Centre- NBN connected with FTTP- Age: 27 years (built in 1999)- EER (Energy Efficiency Rating): 3.5 starsSizes (Approx):- Internal living: 356.00 sqm (Lower: 302.00 sqm + Upper: 54.00 sqm)- Porch: 9.66 sqm- Balcony: 12.00 sqm- Covered Alfresco area: 16.00 sqm- Double garage: 47.00 sqm- Total residence: 440.66 sqm- Block: 1071 sqmInside:- Grand formal entry with a framing reflective pool- Expansive family and dining area with expansive windows- Designer kitchen with ample bench space- Formal lounge designed for entertaining- Spacious private theatre for immersive viewing- Traditional Finnish Sauna.- Luxurious master bedroom with stunning balcony views- Master bedroom with an elegant ensuite and a generous walk-in robe- Bedroom two with a walk in robe, and bedroom three with a built-in robe- Generously-sized bedroom four with an ensuite and sauna- Main bathroom with a bathtub and a waterfall rain shower head- In-floor gas heating- Add-on cooling- In-slab electric heating- Gas and ethanol fireplace- Ducted reverse-cycle A/C- Ceiling fans- Double garage with internal accessOutside:- Beautiful landscaped courtyard and established gardens- Covered alfresco area for outdoor lounging and gatherings- Large balcony off the main bedroom- Sweeping and uninterrupted views over the Gold Creek Country Club Golf CoursePrices:- Rates: $1428.00 per quarter- Land Tax (Investors only): $3,265.50 per quarterDisclaimer: The material and information contained within this marketing is for general information purposes only. Stone Gungahlin does not accept responsibility and disclaims all liabilities regarding any errors or inaccuracies contained herein. You should not rely upon this material as a basis for making any formal decisions. We recommend all interested parties to make further enquiries.
Property History for 25 Fitzsimmons St, Nicholls, ACT 2913
- 23 Jun 2026Listed for Sale $2,700,000 - $2,900,000
- 16 Oct 2025Listed for Sale By Negotiation
- 13 Dec 2006Sold for $1,230,000

Recent sales nearby
See more recent sales nearby

/assets/perm/4tewd7dmayi63eb5huzx52yzhm?signature=ac031c7c0503c512d17a791b52198e5276aa8ef64847cb8048ee62240d767905) 0
0/assets/perm/ykh6ihdl2ei63apeogweb64qpe?signature=c5d22c174df4e60d6fcafc8c8396cec3a6dff8998b6b9b0bc4353e32548aff75) 0
0Similar properties For Sale nearby
See more properties for sale nearby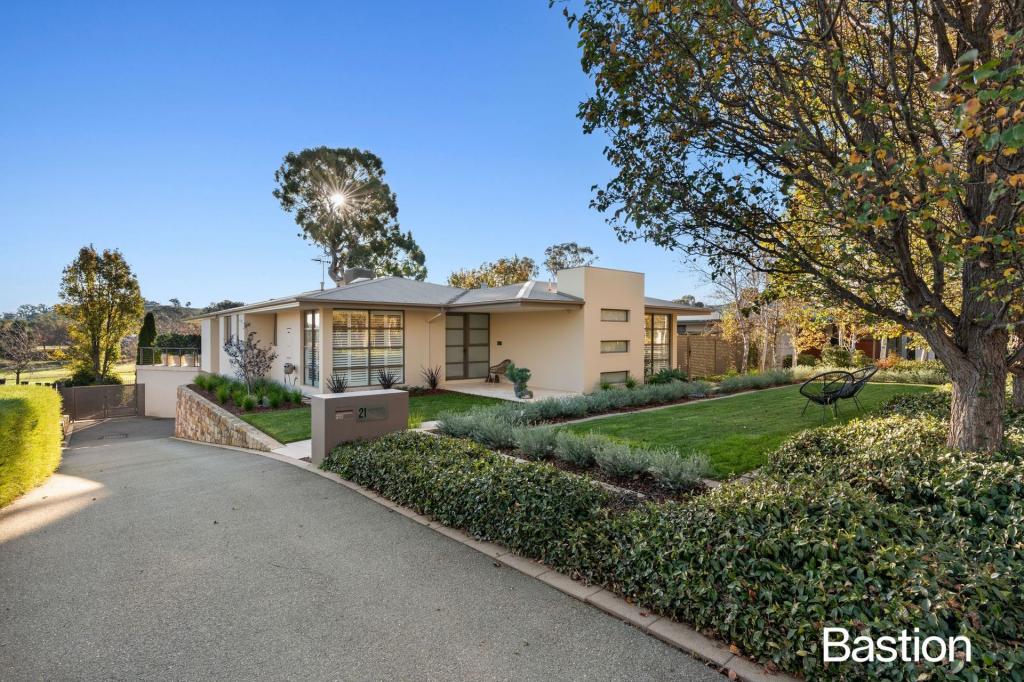 0
0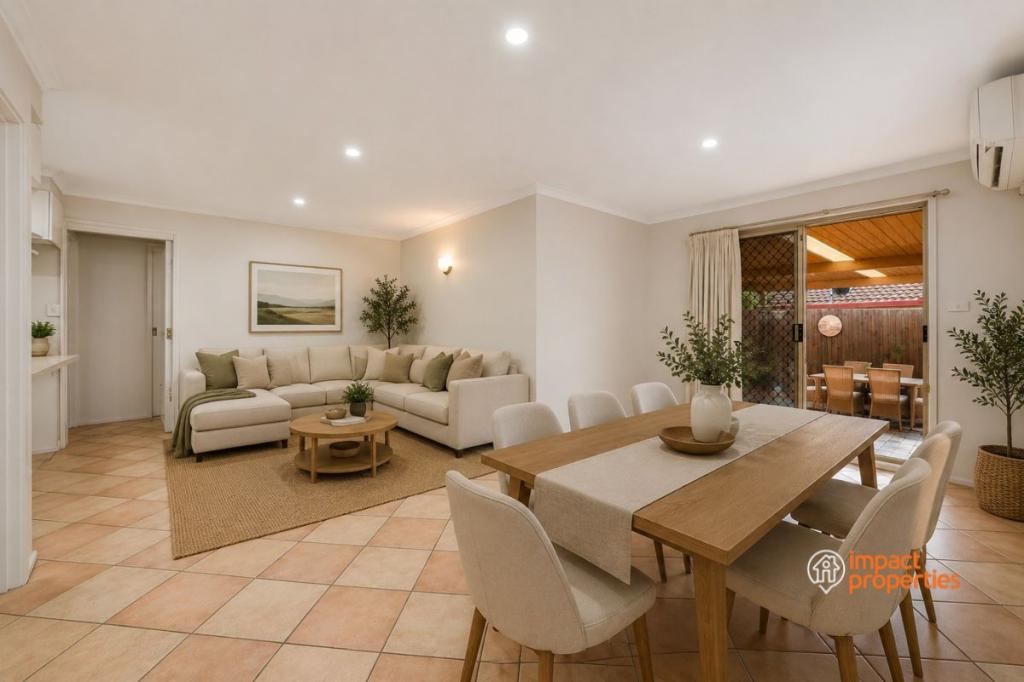 0
0
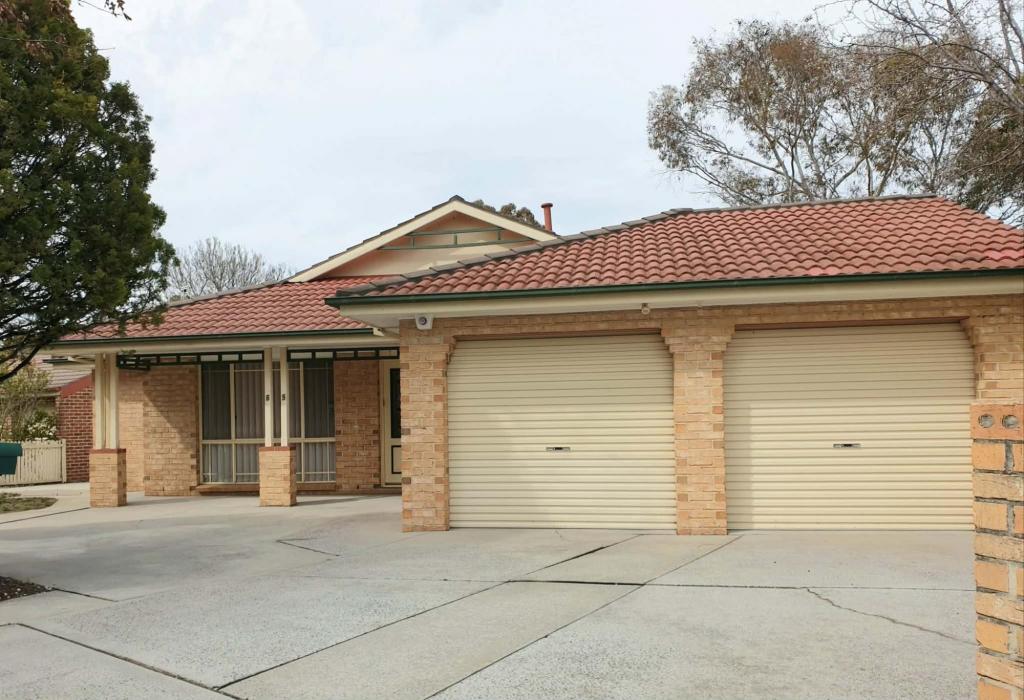 0
0
Similar properties For Rent nearby
See more properties for rent nearby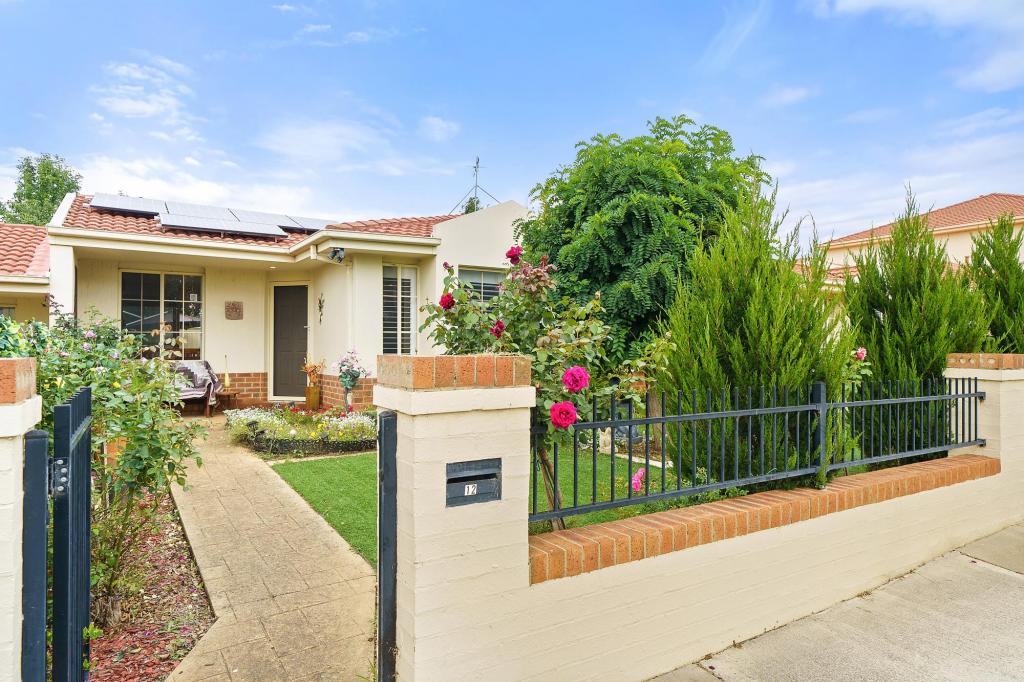 0
0
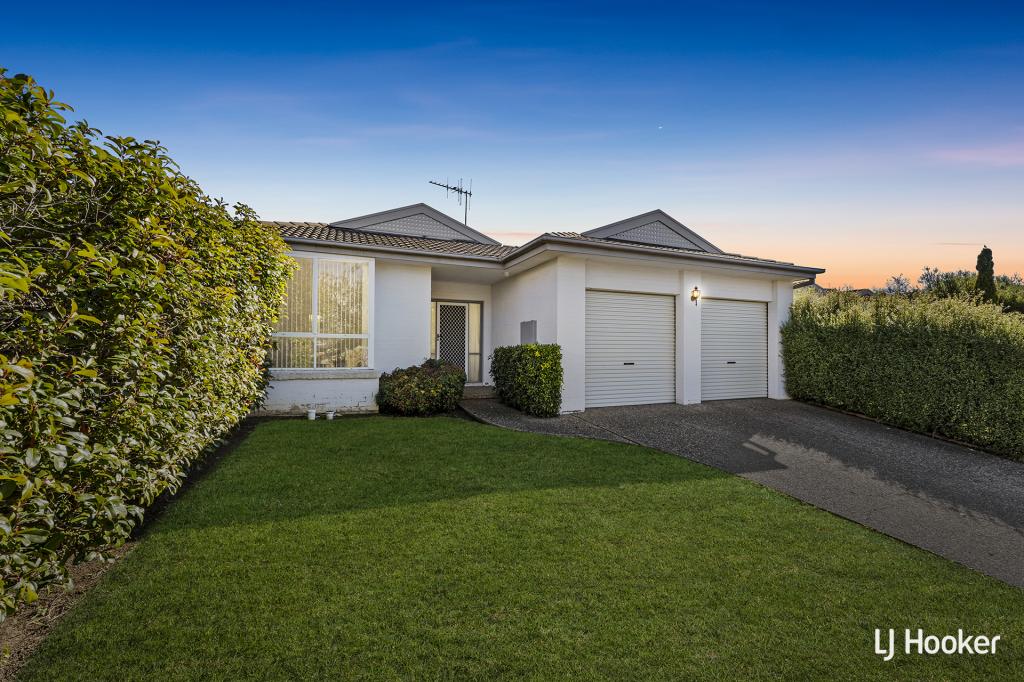 0
0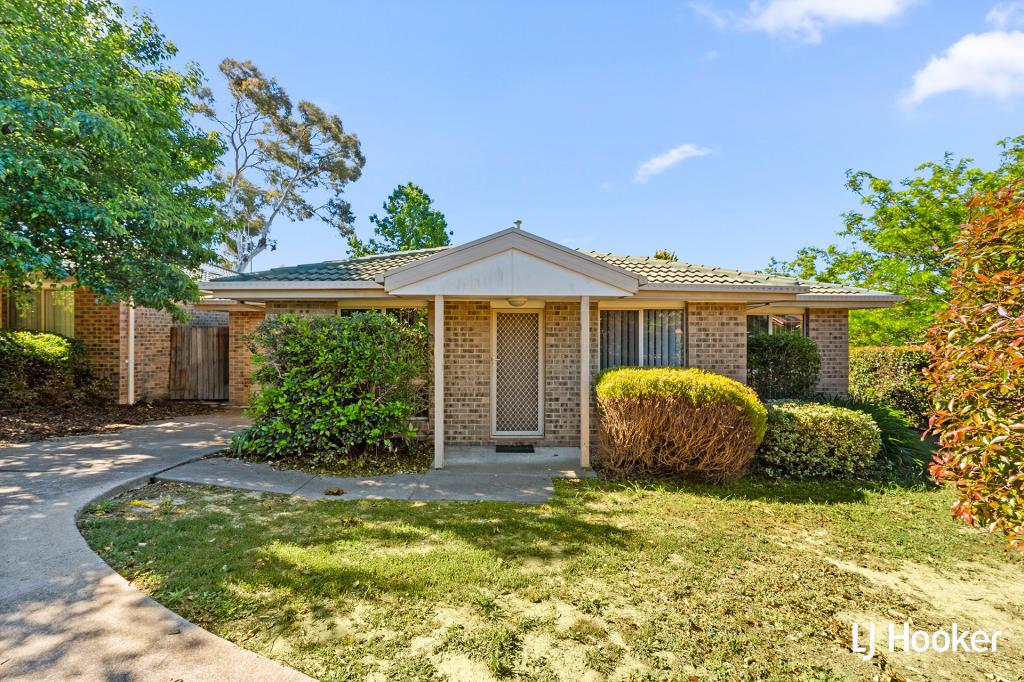 0
0About Nicholls 2913
The size of Nicholls is approximately 6.7 square kilometres. There are 13 parks, covering nearly 51.5% of the total area. The population of Nicholls in 2016 was 6865 people. By 2021 the population was 6680 showing a population decline of 2.7% in the area during that time. The predominant age group in Nicholls is 50-59 years. Households in Nicholls are primarily couples with children and are likely to be repaying $1800 - $2399 per month on mortgage repayments. In general, people in Nicholls work in a professional occupation.In 2021, 84.10% of the homes in Nicholls were owner-occupied compared with 82.00% in 2016.
Nicholls has 2,500 properties. Over the last 5 years, Houses in Nicholls have seen a 11.06% increase in median value, while Units have seen a 14.90% increase. As at 31 August 2026:
- The median value for Houses in Nicholls is $1,278,750 while the median value for Units is $840,904.
- Houses have a median rent of $795 while Units have a median rent of $680.
Suburb Insights for Nicholls 2913
Market Insights
Nicholls Trends for Houses
N/A
N/A
View TrendN/A
N/A
Nicholls Trends for Units
N/A
N/A
View TrendN/A
N/A
Neighbourhood Insights
© Copyright 2026. RP Data Pty Ltd trading as Cotality (Cotality). All rights reserved. No reproduction, distribution, or transmission of the copyrighted materials is permitted. The information is deemed reliable but not guaranteed.
While Cotality uses commercially reasonable efforts to ensure the Cotality Data is current, Cotality does not warrant the accuracy, currency or completeness of the Cotality Data and to the full extent permitted by law excludes all loss or damage howsoever arising (including through negligence) in connection with the Cotality Data.
This product uses cookies and other similar technologies to improve and customise your browsing experience, to tailor content and adverts, and for analytics and metrics regarding visitor usage on this product and other media. We may share cookie and analytics information with third parties for the purposes of advertising. By continuing to use our website, you consent to cookies being used. View our Privacy Policy here.
X
