
3/1 Bon Scott CrescentMoncrieff ACT 2914



Property Details for 3/1 Bon Scott Cres, Moncrieff
3/1 Bon Scott Cres, Moncrieff is a 2 bedroom, 2 bathroom Townhouse with 2 parking spaces. The property has a floor size of 93m2. While the property is not currently for sale or for rent, it was last sold in May 2026. There are other 2 bedroom Townhouse sold in Moncrieff in the last 12 months.
Last Listing description (May 2026)
A well designed townhouse offering space, functionality and beautiful elevated views, this home delivers comfortable living with multiple indoor and outdoor zones, enhanced by plenty of daylight flowing throughout in a quiet and well connected pocket of Moncrieff.
Living and Dining:
A bright open plan layout filled with natural light and seamless flow
- Abundant daylight streaming throughout the space, creating a warm, airy and inviting atmosphere across the home
- Reverse cycle air conditioning in the living area ensuring year round comfort with both heating and cooling
- Roller blinds installed throughout the home, offering a clean modern finish with practical light control and privacy
- Convenient powder room located on the living level, easily accessible for guests and everyday use
- Large window in the living area inviting abundant natural daylight while framing a pleasant and aesthetically appealing external outlook
Gourmet Kitchen:
Practical design complemented by quality appliances and ample storage
- 600mm gas cooktop paired with appliances, designed for efficient and practical everyday cooking
- Inbuilt dishwasher seamlessly integrated into the kitchen for everyday convenience and a clean finish
- Double sink with a functional layout, making food preparation and washing up effortless
- Dedicated double door fridge space designed to accommodate larger appliances comfortably
- Pantry cupboard along with a designated microwave space, offering organised and practical storage solutions
- Stylish pendant lighting enhancing the kitchen’s modern appeal and overall ambience
- Laminate flooring ensuring durability while being easy to clean and maintain
Bedrooms and Bathrooms:
Comfortable accommodation with thoughtful design and scenic outlooks
- Two well proportioned bedrooms featuring plush carpet and built in robes, offering both comfort and practical storage
- Both bedrooms positioned to capture elevated outlooks, with plenty of natural light flowing through the windows
- Master bedroom complete with a private ensuite and reverse cycle air conditioning for added comfort and convenience
- Second bedroom also includes its own ensuite, ideal for flexibility, guests or shared living arrangements
- Shower niches in both bathrooms providing practical storage while maintaining a clean and modern finish
- Linen closet providing additional storage space for everyday household needs
Outdoor Living:
Enjoy elevated views and low maintenance outdoor spaces
- Private balcony positioned to capture reserve outlook and scenic views, creating an ideal space to relax or entertain
- Low maintenance backyard designed for easy upkeep, offering a practical outdoor area without ongoing maintenance hassle
Additional Features:
Thoughtfully included features enhancing everyday comfort, practicality and modern living throughout the home
- Double garage with internal access, offering secure parking and seamless entry into the home
- New epoxy flooring applied to the garage, delivering a clean, durable and low-maintenance finish
- LED downlights installed throughout the home, enhancing brightness while complementing the modern interior design
Prime Location:
Situated in a sought after pocket, this home offers a perfect balance of suburban tranquillity and everyday convenience
- Walking distance to Moncrieff Park located just opposite, ideal for outdoor activities and family time
- Close to Amaroo School, local playgrounds and community spaces
- Just minutes from Gungahlin Town Centre for shopping, dining and essential amenities
- Easy access to nearby nature reserves, walking trails and outdoor lifestyle options
Property Details:
- Total Built: 93 sqm approx.
- Year Built: 2018
- EER: 6 stars
- Rates: $548 per quarter approx.
- Strata: $707.80 per quarter approx.
- Rental Appraisal: $630-$680 per week approx.
Perfectly suited to first home buyers, downsizers and investors, this townhouse delivers a low maintenance lifestyle with seamless indoor outdoor living in one of Moncrieff’s most desirable and well connected pockets.
Disclaimer: All information contained herein is obtained from property owners or third-party sources we believe are reliable. We have no reason to doubt its accuracy, but we cannot guarantee it. All interested person/s should rely on their own enquiries.
Property History for 3/1 Bon Scott Cres, Moncrieff, ACT 2914
- 11 May 2026Sold for $640,000
- 28 Apr 2026Listed for Sale $619,000 +
- 10 Oct 2018Listed for Rent $490

Recent sales nearby
See more recent sales nearby
/assets/perm/gvzhwdkmpii65hbqzmvqiymabu?signature=2d607f0c6acf56c6901cda3eeb793d734bd789f5678ebf9f3de2e9453afdd808) 0
0Similar properties For Sale nearby
See more properties for sale nearby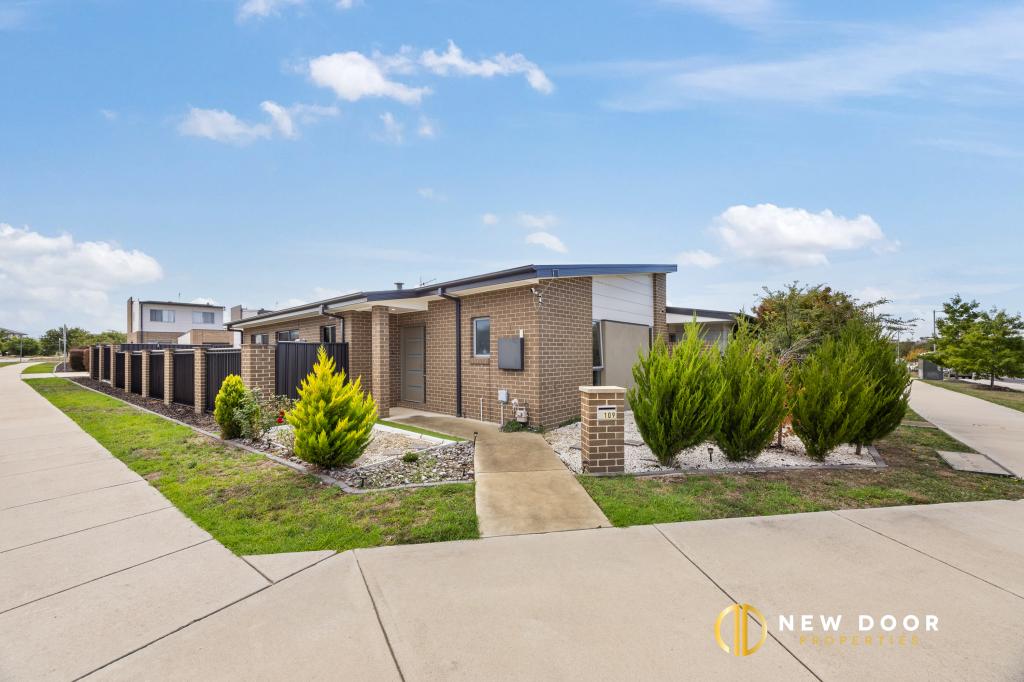 0
0
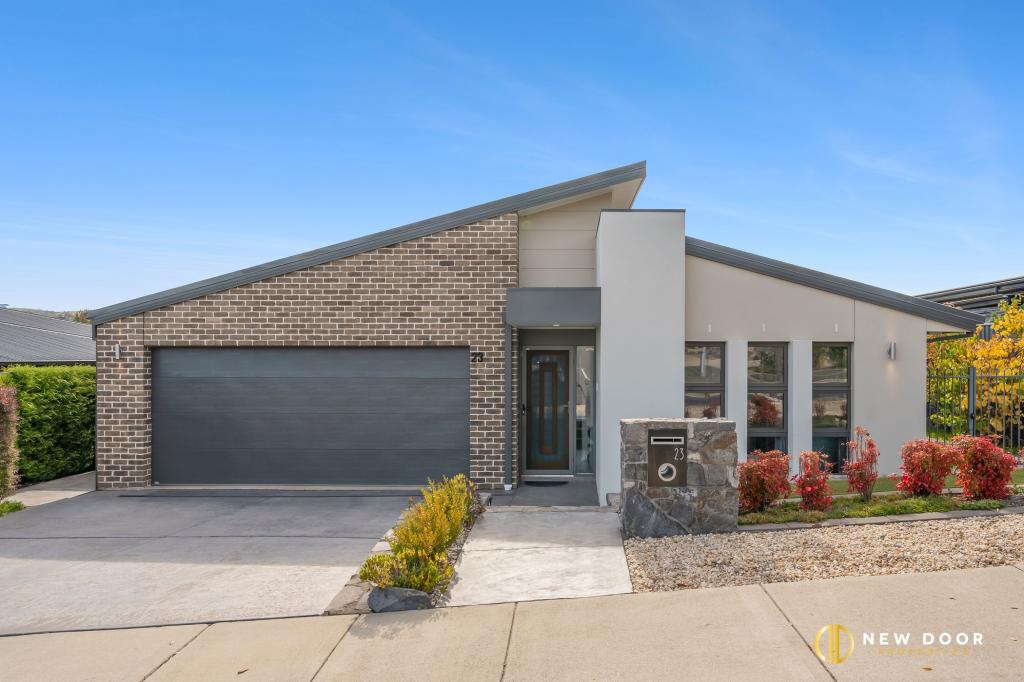 0
0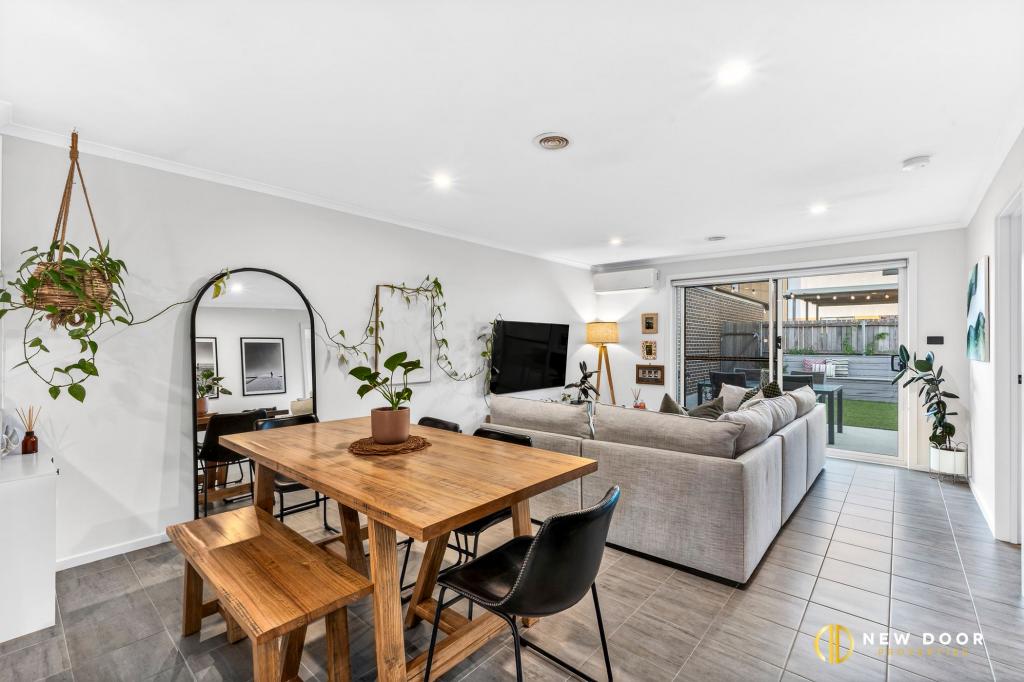 0
0Similar properties For Rent nearby
See more properties for rent nearby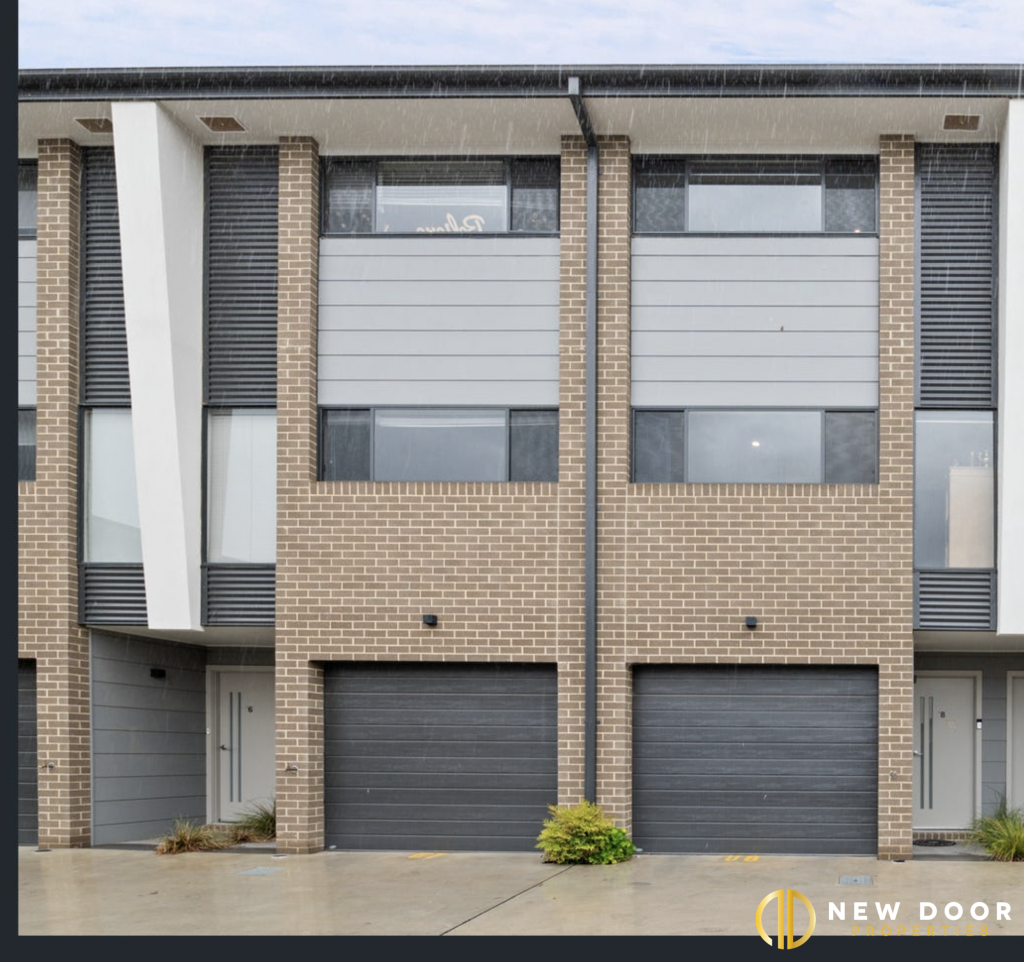 0
0 0
0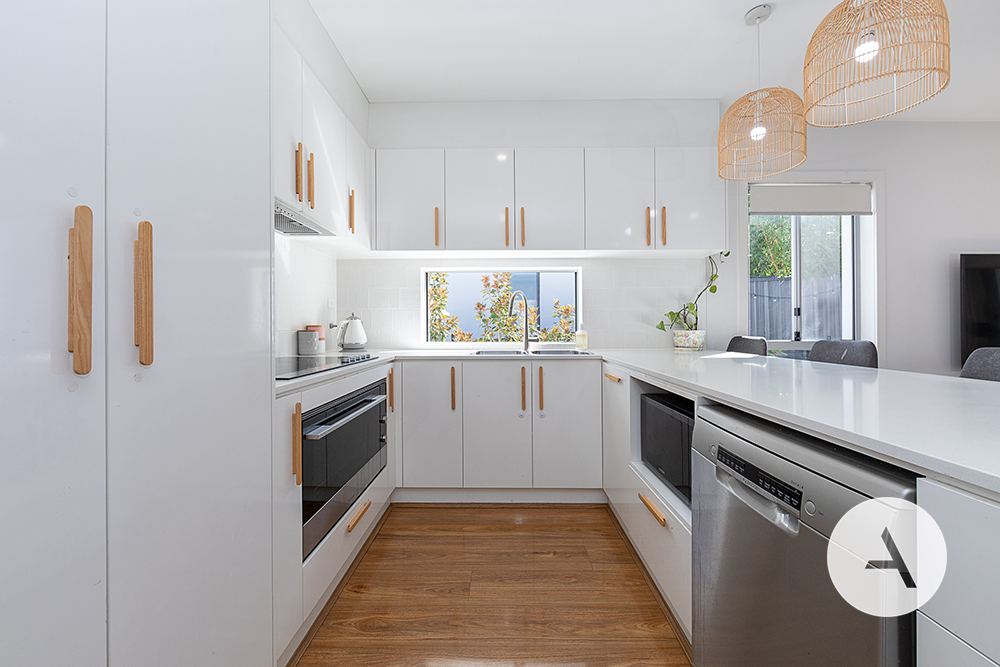 0
0
About Moncrieff 2914
The size of Moncrieff is approximately 1.9 square kilometres. There is 1 park, covering nearly 0.9% of the total area. The population of Moncrieff in 2016 was 105 people. By 2021 the population was 5310 showing a population growth of 4957.1% in the area during that time. The predominant age group in Moncrieff is 30-39 years. Households in Moncrieff are primarily couples with children and are likely to be repaying $1800 - $2399 per month on mortgage repayments. In general, people in Moncrieff work in a professional occupation.In 2021, 74.50% of the homes in Moncrieff were owner-occupied compared with 65.20% in 2016.
Moncrieff has 1,810 properties. Over the last 5 years, Houses in Moncrieff have seen a 25.26% increase in median value, while Units have seen a 27.08% increase. As at 30 April 2026:
- The median value for Houses in Moncrieff is $1,067,219 while the median value for Units is $678,122.
- Houses have a median rent of $800 while Units have a median rent of $630.
Suburb Insights for Moncrieff 2914
Market Insights
Moncrieff Trends for Houses
N/A
N/A
View TrendN/A
N/A
Moncrieff Trends for Units
N/A
N/A
View TrendN/A
N/A
Neighbourhood Insights
© Copyright 2026. RP Data Pty Ltd trading as Cotality (Cotality). All rights reserved. No reproduction, distribution, or transmission of the copyrighted materials is permitted. The information is deemed reliable but not guaranteed.
While Cotality uses commercially reasonable efforts to ensure the Cotality Data is current, Cotality does not warrant the accuracy, currency or completeness of the Cotality Data and to the full extent permitted by law excludes all loss or damage howsoever arising (including through negligence) in connection with the Cotality Data.
This product uses cookies and other similar technologies to improve and customise your browsing experience, to tailor content and adverts, and for analytics and metrics regarding visitor usage on this product and other media. We may share cookie and analytics information with third parties for the purposes of advertising. By continuing to use our website, you consent to cookies being used. View our Privacy Policy here.
X
