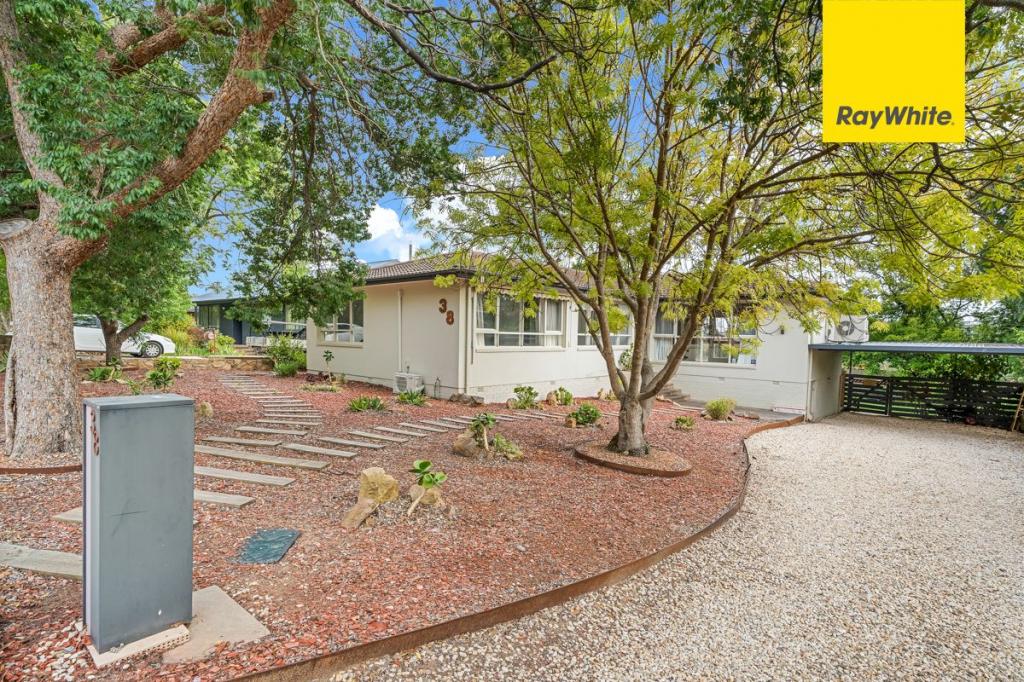
3/35 Ainsworth St, Mawson is a 4 bedroom, 3 bathroom Townhouse with 2 parking spaces and was built in 2025. The property has a land size of 497m2 and floor size of 193m2.
PLEASE CLICK 'BOOK INSPECTION' TO REGISTER & BE NOTIFIED OF UPCOMING INSPECTIONS
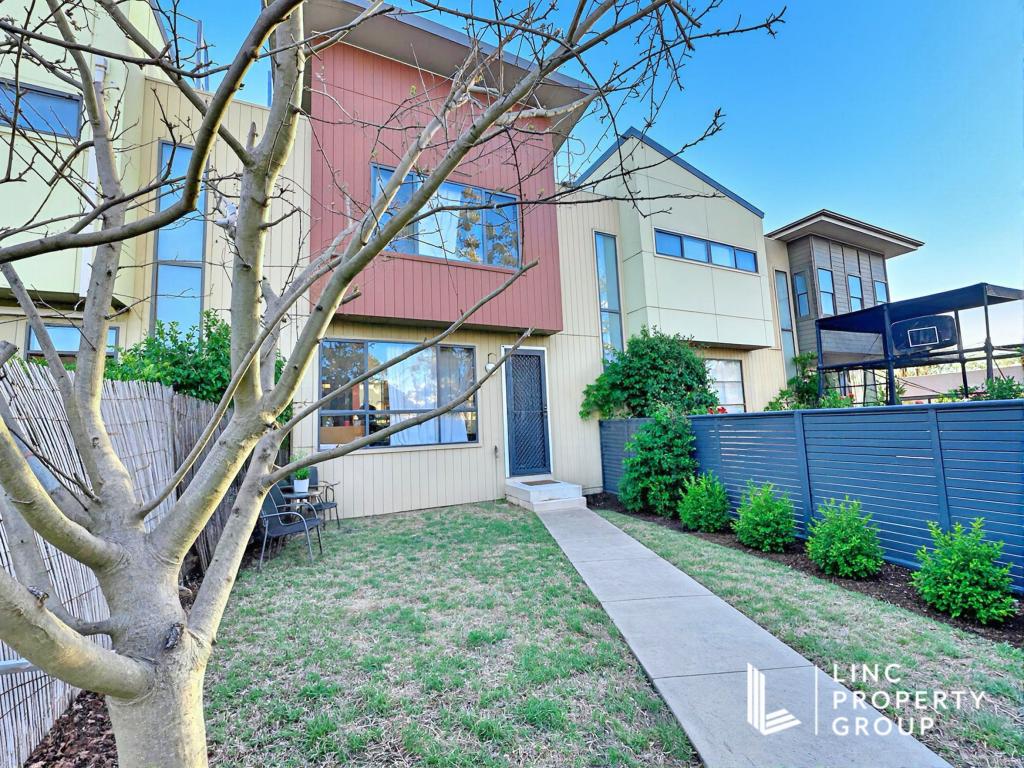
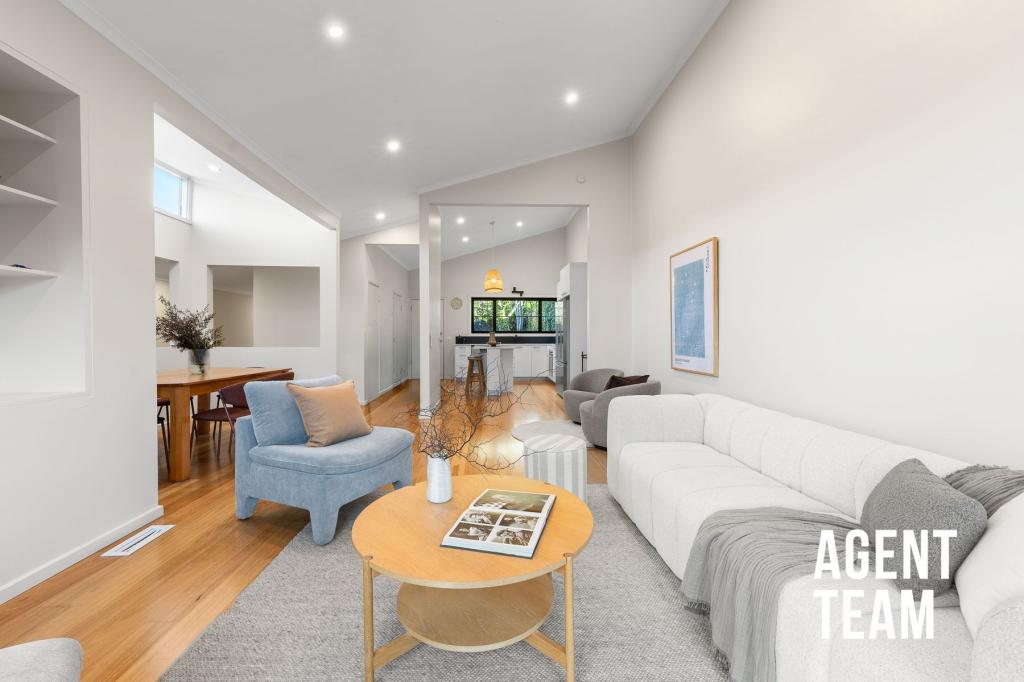

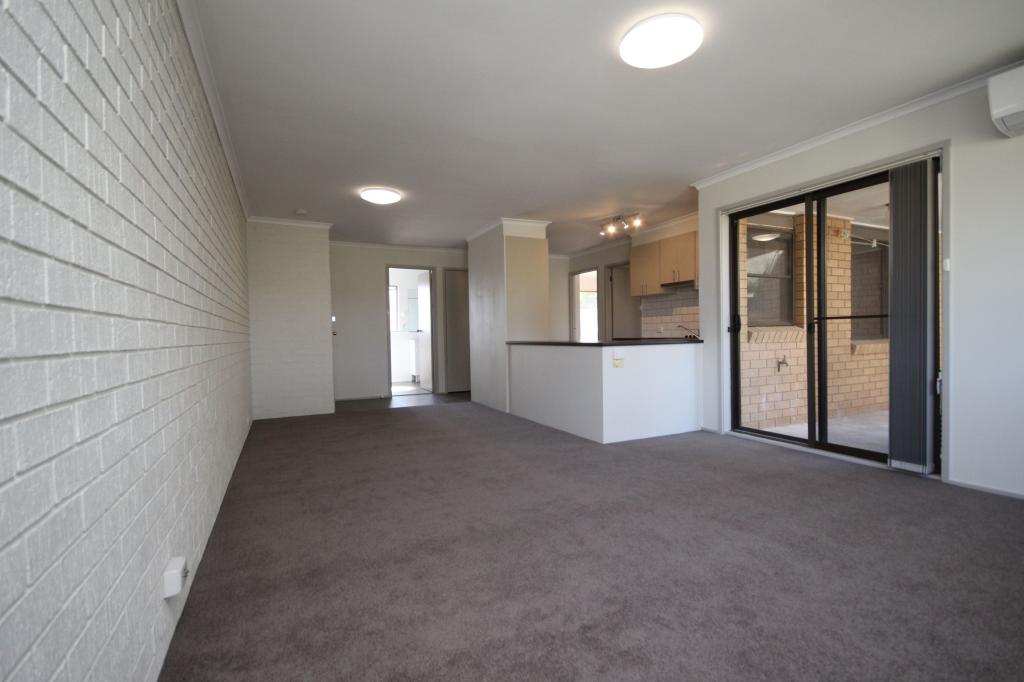
This beautifully designed two-storey townhouse offers a perfect combination of style, comfort and convenience in the heart of Mawson. Featuring light-filled open-plan living with extra height ceilings, large windows capturing the sunlight & blonde hybrid timber flooring lending a fresh Scandi appeal, the home is a modern masterpiece. The adjoining contemporary kitchen overlooks the living space and showcases stone benchtops, a generous breakfast bar, and is superbly appointed with a double oven, electric cooktop and a dishwasher for quick cleanups. Large sliding doors open onto a private courtyard, where a decked area creates the perfect spot for relaxing or entertaining. A few steps down, the lush lawned area is framed by peddled garden beds for low-maintenance landscaping.
Downstairs, the generous main bedroom boasts a gorgeous, sleek ensuite complete with a walk-in vanity with a vessel sink and full-height subway tiled walls. Also on the lower level, there is an area that could be utilised as multi-generational living, granny flat, a teenager's retreat or luxe guest accommodation with its own deck, external access, kitchenette, meals/living space (or second bedroom), chic bathroom and a spacious bedroom with built-in robes. A sleek laundry completes the lower level.
Upstairs, two further bedrooms are spacious havens & a study nook to the landing. Sharing the same elegant style and finishes as the ensuite, the main family bathroom boasts a free-standing bath along with a separate shower. Ducted reverse-cycle air conditioning throughout ensures year-round comfort, while the double garage with internal access and additional off-street parking provides practicality and peace of mind. Located just a short walk from Southlands Shopping Centre and within easy reach of public transport, schools and the Woden Town Centre, this home offers an exceptional lifestyle in a quiet, convenient setting. Mawson's leafy surrounds provide numerous leisure opportunities, with bike paths and ovals close by. This lovely property is waiting for you to make it your home.
Features of the property include;
Brand new 4-bedroom 2-storey free-standing townhouse
Open concept living space with extra-high ceilings
Hybrid timber flooring throughout the living space
Gorgeous modern kitchen complete with breakfast bar, double ovens & dishwasher
Spacious main bedroom with an elegant ensuite, complete with a double vanity
Area on lower level can be utilised as multi-generational living ( Granny flat) with kitchenette, meals/living space or second bedroom, bathroom, separate bedroom with built-in robes & separate deck and access
Main family bathroom with freestanding bath and separate shower
Study nook upstairs
Ducted reverse cycle air conditioning throughout
Rear-deck entertaining area
Double garage with internal access
Low-maintenance landscaped gardens
Prestigious location close to shops, schools and transport
Available: Now
PETS:
The tenant/s must seek landlord consent to keep pets at this property.
PLEASE NOTE:
This property is currently advertised for sale
ENERGY EFFICIENCY RATING:
The EER Rating of this property is 6.7
MINIMUM STANDARDS:
The property meets the minimum housing standards for insulation.
VITAL INFORMATION:
The property is unfurnished
Please note you may be required to remove your shoes prior to inspecting the property
WISH TO INSPECT:
1. Click on "BOOK INSPECTION" if this listing does not have the "BOOK INSPECTION" button please go to raywhitecanberra.com.au website and register
2. Register to join an existing inspection, if no time is offered or if the time does not suit, please register and we will contact you once access is arranged
3. If you do not register, we cannot notify you of any time changes, cancellations or further inspection times
RENT INFORMATION:
1. Rent is collected fortnightly unless otherwise nominated for a longer period
2. Bond required is equal to 4 weeks rent
DISCLAIMER:
All information regarding this property is from sources we believe to be accurate, however we cannot guarantee its accuracy. Interested persons should make and rely on their own enquiries in relation to inclusions, figures, measurements, dimensions, layout, furniture and descriptions.
The size of Mawson is approximately 2.2 square kilometres. There are 16 parks, covering nearly 35.4% of the total area. The population of Mawson in 2016 was 3252 people. By 2021 the population was 3440 showing a population growth of 5.8% in the area during that time. The predominant age group in Mawson is 30-39 years. Households in Mawson are primarily childless couples and are likely to be repaying $1800 - $2399 per month on mortgage repayments. In general, people in Mawson work in a professional occupation.In 2021, 62.80% of the homes in Mawson were owner-occupied compared with 58.20% in 2016.
Mawson has 1,702 properties. Over the last 5 years, Houses in Mawson have seen a 0.12% increase in median value, while Units have seen a 21.52% increase. As at 31 July 2026:
N/A
N/A
View TrendN/A
N/A
N/A
N/A
View TrendN/A
N/A
© Copyright 2026. RP Data Pty Ltd trading as Cotality (Cotality). All rights reserved. No reproduction, distribution, or transmission of the copyrighted materials is permitted. The information is deemed reliable but not guaranteed.
While Cotality uses commercially reasonable efforts to ensure the Cotality Data is current, Cotality does not warrant the accuracy, currency or completeness of the Cotality Data and to the full extent permitted by law excludes all loss or damage howsoever arising (including through negligence) in connection with the Cotality Data.